Welcome home to the highly sought-after community of Picket Fences! This beautifully kept three-bedroom, two-bathroom residence is in absolute pristine, move-in condition, offering the perfect blend of modern upgrades and peace of mind.Step inside to discover a bright, seamless floor plan featuring luxury vinyl plank (LVP) flooring throughout—with absolutely zero carpet to worry about. The spacious master suite serves as a private retreat, complete with a contemporary double vanity in the en-suite bathroom. For added confidence, the home boasts a roof that is just 6 years old and an HVAC system that was completely replaced during the seller's ownership. Outside, the property sits on a large, oversized lot surrounded by fresh, professional landscaping, making it ideal for outdoor entertaining or quiet relaxation. Located just minutes from premier shopping, top-rated schools, and local restaurants, this property offers unbeatable convenience in a fantastic neighborhood.
Under contract
$309,900
90 Wiregrass Trail, Rincon, GA 31326
3beds
1,376sqft
Single Family Residence
Built in 2006
0.36 Acres Lot
$309,800 Zestimate®
$225/sqft
$-- HOA
What's special
Large oversized lotBright seamless floor planPrivate retreatFresh professional landscapingSpacious master suite
- 3 days
- 20
- 0
Likely to sell faster than
Zillow last checked:
Listing updated:
Listed by:
Mike Stubbs 912-656-5662,
Next Move Real Estate LLC
Source: Hive MLS,MLS#: SA361756 Originating MLS: Savannah Multi-List Corporation
Originating MLS: Savannah Multi-List CorporationFacts & features
Interior
Bedrooms & bathrooms
- Bedrooms: 3
- Bathrooms: 2
- Full bathrooms: 2
Heating
- Central, Electric, Heat Pump
Cooling
- Central Air, Electric, Heat Pump
Appliances
- Included: Some Electric Appliances, Dryer, Dishwasher, Electric Water Heater, Microwave, Oven, Range, Refrigerator
- Laundry: In Kitchen, Laundry Room
Features
- Breakfast Bar, Tray Ceiling(s), Ceiling Fan(s), Double Vanity, Main Level Primary, Primary Suite, Pantry, Pull Down Attic Stairs, Vaulted Ceiling(s)
- Attic: Pull Down Stairs
- Number of fireplaces: 1
- Fireplace features: Family Room, Gas
Interior area
- Total interior livable area: 1,376 sqft
Video & virtual tour
Property
Parking
- Total spaces: 2
- Parking features: Attached, Kitchen Level
- Garage spaces: 2
Features
- Stories: 1
- Patio & porch: Patio
- Has view: Yes
- View description: Panoramic
Lot
- Size: 0.36 Acres
- Features: Back Yard, Interior Lot, Private, Sprinkler System
Details
- Parcel number: R256000000029000
- Zoning: R-4
- Zoning description: Single Family
- Special conditions: Standard
Construction
Type & style
- Home type: SingleFamily
- Architectural style: Ranch
- Property subtype: Single Family Residence
Materials
- Foundation: Slab
- Roof: Asphalt
Condition
- Year built: 2006
Utilities & green energy
- Sewer: Public Sewer
- Water: Public
- Utilities for property: Cable Available, Underground Utilities
Community & HOA
Community
- Subdivision: Picket Fences Ph I
HOA
- Has HOA: No
Location
- Region: Rincon
Financial & listing details
- Price per square foot: $225/sqft
- Tax assessed value: $280,979
- Annual tax amount: $1,606
- Date on market: 8/5/2026
- Cumulative days on market: 4 days
- Listing agreement: Exclusive Right To Sell
- Listing terms: Cash,Conventional,FHA
- Inclusions: Alarm-Smoke/Fire, Ceiling Fans
- Ownership type: Homeowner/Owner
- Road surface type: Asphalt, Paved
Estimated market value
$309,800
$294,000 - $325,000
$1,950/mo
Price history
| Date | Event | Price |
|---|---|---|
| 8/9/2026 | Contingent | $309,900$225/sqft |
Source:  Hive MLS #SA361756 Report a problem Hive MLS #SA361756 Report a problem | ||
| 8/5/2026 | Listed for sale | $309,900+18.7%$225/sqft |
Source: Hive MLS #SA361756 Report a problem | ||
| 4/5/2022 | Sold | $261,000+4.4%$190/sqft |
Source: Hive MLS #SA265159 Report a problem | ||
| 3/31/2022 | Pending sale | $250,000$182/sqft |
Source:  Hive MLS #265159 Report a problem Hive MLS #265159 Report a problem | ||
| 3/6/2022 | Contingent | $250,000$182/sqft |
Source: Hive MLS #265159 Report a problem | ||
| 2/18/2022 | Listed for sale | $250,000+66.7%$182/sqft |
Source: Hive MLS #264470 Report a problem | ||
| 5/24/2018 | Sold | $150,000-3.2%$109/sqft |
Source: Hive MLS #SA186170 Report a problem | ||
| 4/18/2018 | Pending sale | $155,000$113/sqft |
Source: Re/Max 1st Choice Realty #186170 Report a problem | ||
| 3/5/2018 | Listed for sale | $155,000+3.7%$113/sqft |
Source: Re/Max 1st Choice Realty #186170 Report a problem | ||
| 8/17/2006 | Sold | $149,500+379.2%$109/sqft |
Source: Public Record Report a problem | ||
| 2/27/2006 | Sold | $31,200$23/sqft |
Source: Public Record Report a problem | ||
Public tax history
| Year | Property taxes | Tax assessment |
|---|---|---|
| 2025 | $2,389 +4.7% | $112,392 +1.3% |
| 2024 | $2,281 +53.5% | $110,910 +21.2% |
| 2023 | $1,486 -9.5% | $91,504 +35.7% |
| 2022 | $1,642 +4.4% | $67,428 +9.4% |
| 2021 | $1,573 +0.1% | $61,638 +6.8% |
| 2020 | $1,572 -0.4% | $57,710 |
| 2019 | $1,579 +5.3% | $57,710 +2.3% |
| 2018 | $1,499 | $56,434 +1.5% |
| 2017 | $1,499 +0% | $55,612 -2.9% |
| 2016 | $1,499 | $57,295 +7.5% |
| 2015 | -- | $53,295 |
| 2014 | -- | $53,295 +11.7% |
| 2013 | -- | $47,695 |
| 2012 | -- | -- |
| 2011 | -- | -- |
Find assessor info on the county website
Monthly payment
Est. payment
Payment breakdown
Explore the cost of this home by adjusting the details. Changes won't be saved.Climate risks
Neighborhood: 31326
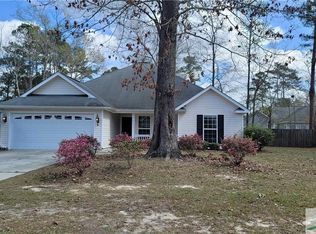
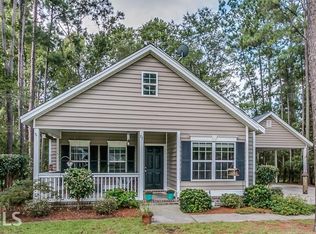
Similar homes
- $299,0003 bd2 ba1.5k sqft116 Middleton Drive, Rincon, GA 31326For Sale

 MLS ID #SA361171, Samuel J. Bates, Keller Williams Coastal Area P. Hive MLS
 - $315,0003 bd2 ba1.3k sqft217 Jasper Lane, Rincon, GA 31326For Sale
 MLS ID #SA364261, Quaneisha R. Lanier, Better Homes and Gardens Real. Hive MLS
 - $315,0003 bd2 ba1.4k sqft133 Jennifer Circle, Rincon, GA 31326For Sale
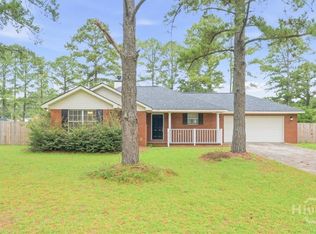 MLS ID #SA364489, Bochen Li, Virtual Properties Realty. Hive MLS
 - $329,9003 bd2 ba1.9k sqft807 Rosalie Court, Rincon, GA 31326For Sale
 MLS ID #SA363899, Rebecca S. Wayman, Realty One Group Inclusion. Hive MLS
 - $325,0003 bd2 ba1.8k sqft110 Katie Drive, Rincon, GA 31326For SaleMLS ID #SA347390, Bernard Cole, Robin Lance Realty. Hive MLS
- $275,0003 bd2 ba1.1k sqft107 Reese Way, Rincon, GA 31326For SaleMLS ID #SA360789, Heather Murphy, Keller Williams Coastal Area P. Hive MLS
- $291,0003 bd2 ba1.6k sqft162 Hayden Place, Rincon, GA 31326For SaleMLS ID #SA340737, Trudi Dockstader, Legacy Realty & Investment Man. Hive MLS
- $328,0003 bd2 ba1.4k sqft141 Brookstone Way, Rincon, GA 31326For SaleMLS ID #SA362094, Christopher Abramoski, LPT Realty LLC. Hive MLS
- $270,0003 bd2 ba1.6k sqft211 Crosswinds Drive, Rincon, GA 31326For SaleMLS ID #SA355319, Melissa Stanford, Next Move Real Estate LLC. Hive MLS
- $310,0003 bd2 ba1.5k sqft313 Lillian Street, Rincon, GA 31326For SaleMLS ID #SA363451, Abram Taylor, Realty One Group Inclusion. Hive MLS
- $310,0003 bd2 ba1.5k sqft10 Hasty Point Road, Port Wentworth, GA 31407For SaleMLS ID #SA364088, Julie Brawn, Daniel Ravenel SIR. Hive MLS
- $335,9003 bd2 ba1.2k sqftBRINSON G, Rincon, GA 31326New ConstructionMLS ID #SA347582, Sarah L. McCoy, RE/MAX Accent. Hive MLS
- $335,9003 bd2 ba1.2k sqftBRINSON C (SHED DORMER), Rincon, GA 31326New ConstructionMLS ID #SA347579, Sarah L. McCoy, RE/MAX Accent. Hive MLS
- $322,0004 bd2 ba1.8k sqft291 Lillian Street, Rincon, GA 31326For SaleMLS ID #SA361654, Herlinda Rojas, Seaport Real Estate Group. Hive MLS
- $419,9003 bd3 ba1.7k sqft106 Crystal Drive, Rincon, GA 31326For SaleMLS ID #SA361379, Christina L. McIntosh, McIntosh Realty Team LLC. Hive MLS
- $315,0003 bd2 ba1.3k sqft66 Yellow Jasmine Court, Pooler, GA 31322For SaleMLS ID #SA360340, Trisha M. Cook, Compass Georgia, LLC. Hive MLS
- $282,0003 bd2 ba1.2k sqft16 Fairgreen Street, Savannah, GA 31407For SaleMLS ID #SA364504, Daphne Baron Rajo, Next Move Real Estate LLC. Hive MLS
- $314,9003 bd2 ba1.6k sqft139 Greystone Drive, Guyton, GA 31312For SaleMLS ID #SA358052, Ashley Johnson, eXp Realty LLC. Hive MLS
- $300,0003 bd2 ba1.4k sqft111 Poppy Road, Guyton, GA 31312For SaleMLS ID #SA364246, Christina L. McIntosh, McIntosh Realty Team LLC. Hive MLS
- $325,0003 bd2 ba1.5k sqft105 Savanna Drive, Pooler, GA 31322For SaleMLS ID #SA364074, Katherine Mayville Morse, LPT Realty LLC. Hive MLS
