Beautiful home in South Effingham! From the inviting front porch to the peaceful backyard setting, this move in ready home with recently updated plush carpet and paint has so much to offer! Step inside to a spacious floor plan featuring a comfortable living room with a cozy fireplace and a separate dining room accented by an elegant coffered ceiling.
The kitchen is designed with both style and function in mind, offering granite countertops, stainless steel appliances, a pantry, abundant cabinetry, and generous counter space—perfect for preparing meals or entertaining.
The spacious primary suite provides a relaxing retreat with a double vanity, soaking tub, separate shower, and plenty of closet space.
Three more bedrooms are also upstairs along with a hall bath that features a double sink vanity and a spacious laundry room with storage space completing the upstairs.
Step outside to the covered porch and enjoy views of the privacy-fenced backyard, which backs up to peaceful green space with no rear neighbors and a natural backdrop to enjoy.
Conveniently located near Pooler, the airport, shopping, dining, and more, this beautiful 4-bedroom, 2.5-bath home offers the space, comfort, and location you've been looking for in the South Effingham school district with plenty of amenities. Come see it for yourself!
For sale
$385,000
132 Green Paddock Circle, Guyton, GA 31312
4beds
2,429sqft
Single Family Residence
Built in 2016
8,276 Square Feet Lot
$-- Zestimate®
$159/sqft
$57/mo HOA
What's special
Cozy fireplacePrivacy-fenced backyardSpacious primary suiteInviting front porchStainless steel appliancesSeparate dining roomPeaceful backyard setting
- 27 days
- 162
- 8
Likely to sell faster than
Zillow last checked:
Listing updated:
Listed by:
Karen Miller 912-844-1057,
Next Move Real Estate LLC
Source: Hive MLS,MLS#: SA363291 Originating MLS: Savannah Multi-List Corporation
Originating MLS: Savannah Multi-List CorporationFacts & features
Interior
Bedrooms & bathrooms
- Bedrooms: 4
- Bathrooms: 3
- Full bathrooms: 2
- 1/2 bathrooms: 1
Heating
- Central, Electric
Cooling
- Central Air, Electric
Appliances
- Included: Dishwasher, Electric Water Heater, Microwave, Oven, Plumbed For Ice Maker, Range
- Laundry: Laundry Room, Upper Level, Washer Hookup, Dryer Hookup
Features
- Breakfast Area, Ceiling Fan(s), Double Vanity, Fireplace, Garden Tub/Roman Tub, Primary Suite, Pull Down Attic Stairs, Separate Shower, Upper Level Primary, Programmable Thermostat
- Windows: Double Pane Windows
- Attic: Pull Down Stairs
- Number of fireplaces: 1
- Fireplace features: Electric, Great Room, Gas Log
Interior area
- Total interior livable area: 2,429 sqft
Property
Parking
- Total spaces: 2
- Parking features: Attached, Garage Door Opener
- Garage spaces: 2
Features
- Patio & porch: Covered, Patio, Front Porch
- Exterior features: Fire Pit
- Pool features: Community
- Fencing: Wood,Privacy,Yard Fenced
- Has view: Yes
- View description: Trees/Woods
Lot
- Size: 8,276 Square Feet
- Features: Back Yard, Interior Lot, Private, Sprinkler System, Wooded
Details
- Parcel number: 0416A00000095000
- Zoning: PD
- Special conditions: Standard
Construction
Type & style
- Home type: SingleFamily
- Architectural style: Traditional
- Property subtype: Single Family Residence
Materials
- Foundation: Slab
- Roof: Composition,Ridge Vents
Condition
- Year built: 2016
Utilities & green energy
- Sewer: Public Sewer
- Water: Public
- Utilities for property: Cable Available, Underground Utilities
Green energy
- Energy efficient items: Windows
Community & HOA
Community
- Features: Clubhouse, Pool, Fitness Center, Street Lights, Sidewalks, Tennis Court(s)
- Subdivision: Belmont Glen
HOA
- Has HOA: Yes
- HOA fee: $170 quarterly
Location
- Region: Guyton
Financial & listing details
- Price per square foot: $159/sqft
- Tax assessed value: $387,806
- Annual tax amount: $3,074
- Date on market: 8/28/2026
- Cumulative days on market: 27 days
- Listing agreement: Exclusive Right To Sell
- Listing terms: Cash,Conventional,1031 Exchange,FHA,USDA Loan,VA Loan
- Inclusions: Alarm-Smoke/Fire, Ceiling Fans, Gas Logs
- Ownership type: Homeowner/Owner
- Road surface type: Asphalt
Estimated market value
Not available
Estimated sales range
Not available
Not available
Price history
| Date | Event | Price |
|---|---|---|
| 8/29/2026 | Listed for sale | $385,000+2.7%$159/sqft |
Source:  Hive MLS #SA363291 Report a problem Hive MLS #SA363291 Report a problem | ||
| 8/26/2024 | Sold | $375,000$154/sqft |
Source:  GAMLS #10327981 Report a problem GAMLS #10327981 Report a problem | ||
| 7/30/2024 | Contingent | $375,000$154/sqft |
Source: GAMLS #10327981 Report a problem | ||
| 7/25/2024 | Price change | $375,000-2.3%$154/sqft |
Source:  Hive MLS #313786 Report a problem Hive MLS #313786 Report a problem | ||
| 7/18/2024 | Price change | $384,000-0.2%$158/sqft |
Source: Hive MLS #313786 Report a problem | ||
| 7/15/2024 | Listed for sale | $384,900$158/sqft |
Source: GAMLS #10327981 Report a problem | ||
| 7/8/2024 | Pending sale | $384,900$158/sqft |
Source: GAMLS #10327981 Report a problem | ||
| 6/27/2024 | Listed for sale | $384,900+10%$158/sqft |
Source: Hive MLS #313786 Report a problem | ||
| 5/12/2022 | Listing removed | -- |
Source: Owner Report a problem | ||
| 5/11/2022 | Listed for sale | $349,900+59.7%$144/sqft |
Source: Owner Report a problem | ||
| 5/5/2017 | Sold | $219,100+476.6%$90/sqft |
Source: Public Record Report a problem | ||
| 4/14/2016 | Sold | $38,000$16/sqft |
Source: Public Record Report a problem | ||
Public tax history
| Year | Property taxes | Tax assessment |
|---|---|---|
| 2025 | $4,503 +34.7% | $155,122 +14.7% |
| 2024 | $3,342 +9.2% | $135,206 +3% |
| 2023 | $3,060 -2.7% | $131,294 +18.3% |
| 2022 | $3,144 +1.2% | $110,983 +12.8% |
| 2021 | $3,105 +5% | $98,427 +8.6% |
| 2020 | $2,957 +4.7% | $90,667 +5.1% |
| 2019 | $2,824 -2.7% | $86,274 -3.6% |
| 2018 | $2,902 +0% | $89,484 |
| 2017 | $2,902 +0.3% | $89,484 +1142.8% |
| 2016 | $2,895 | $7,200 |
| 2015 | -- | $7,200 |
| 2014 | -- | $7,200 -5.3% |
| 2013 | -- | $7,600 |
| 2012 | -- | -- |
| 2011 | -- | -- |
| 2010 | -- | -- |
| 2009 | -- | -- |
Find assessor info on the county website
Monthly payment
Est. payment
Payment breakdown
Explore the cost of this home by adjusting the details. Changes won't be saved.Climate risks
Neighborhood: 31312
Similar homes
- $377,0004 bd3 ba2.2k sqft107 Green Paddock Cir, Guyton, GA 31312Active

 MLS ID #10849869, Billi Jo Cape, Next Move Real Estate. GAMLS
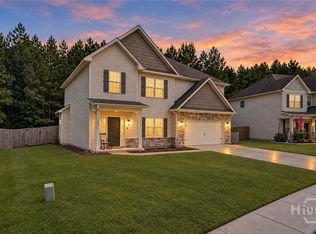
 - $335,0004 bd3 ba2.5k sqft166 Green Paddock Circle, Guyton, GA 31312For Sale
 MLS ID #SA360451, Lisa J. Snipes, BHHS Bay Street Realty Group. Hive MLS
 - $355,0004 bd3 ba2.2k sqft203 Cypress Creek Lane, Guyton, GA 31312For Sale
 MLS ID #SA362658, Megan Ham, Realty One Group Inclusion. Hive MLS
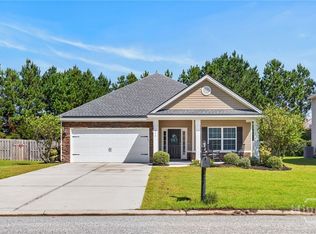
 - $325,0004 bd2 ba1.8k sqft214 Cypress Creek Lane, Guyton, GA 31312For Sale
 MLS ID #SA364496, Steffany P. Farmer, Better Homes and Gardens Real. Hive MLS
 - $369,9003 bd2 ba2k sqft115 Scholar Road, Guyton, GA 31312For SaleMLS ID #SA362095, Amy Schuman, Schuman Signature Realty LLC. Hive MLS
- $350,0004 bd2 ba2.1k sqft103 Gentry Drive, Guyton, GA 31312For SaleMLS ID #SA355809, Lyndsay D. Smith, Keller Williams Coastal Area P. Hive MLS
- $425,0004 bd2 ba2.2k sqft110 S Effingham Plantation Dr, Guyton, GA 31312ActiveMLS ID #10851193, Nicole Williams, Real Broker, LLC. GAMLS
- $389,0004 bd3 ba2.9k sqft61 Winslow Circle, Savannah, GA 31407For SaleMLS ID #SA365690, Lisa J. Snipes, BHHS Bay Street Realty Group. Hive MLS
- $312,0004 bd2 ba1.8k sqft211 Caribbean Village Drive, Guyton, GA 31312For SaleMLS ID #SA363036, Victoria S. Kelsey, Keller Williams Coastal Area P. Hive MLS
- $395,9004 bd3 ba2.9k sqft128 Aquaduct Drive, Rincon, GA 31326For SaleMLS ID #SA356942, Karen S. Oldland, Seaport Real Estate Group. Hive MLS
- $395,0004 bd3 ba2.1k sqft87 Coopers Lane, Pooler, GA 31322For SaleMLS ID #SA363687, Lara M. Colas, Moon River Realty Group. Hive MLS
- $339,9003 bd3 ba1.8k sqft209 Alyssa Avenue, Guyton, GA 31312For SaleMLS ID #SA356526, Ashley Johnson, eXp Realty LLC. Hive MLS
- $499,0004 bd3 ba2.5k sqft222 Middleton Road, Guyton, GA 31312For SaleMLS ID #SA362647, Cynthia Harney, Keller Williams Coastal Area P. Hive MLS
- $424,9003 bd2 ba2.2k sqft390 Central Ave, Guyton, GA 31312ActiveMLS ID #10848947, Steven T Koleno, Beycome Brokerage Realty LLC. GAMLS
- $389,0003 bd3 ba2.2k sqft6 Olde Gate Court, Pooler, GA 31322For SaleMLS ID #SA365757, Brooker Collins Sauers, Keller Williams Coastal Area P. Hive MLS
- $409,5004 bd3 ba2.8k sqft134 Wind Willow Drive, Savannah, GA 31407For SaleMLS ID #SA359560, Hyun W. Kang, Kay Kim Realty. Hive MLS
- $315,0003 bd2 ba1.6k sqft504 Amsonia Circle, Guyton, GA 31312For SaleMLS ID #SA356924, Heather Murphy, Keller Williams Coastal Area P. Hive MLS
- $500,0005 bd3 ba2.9k sqft100 Ruby Trail, Guyton, GA 31312For SaleMLS ID #SA355924, Becki Patterson, Keller Williams Coastal Area P. Hive MLS
- $455,0004 bd3 ba3.3k sqft125 Grimsby Road, Savannah, GA 31407For SaleMLS ID #SA363000, Lazaro Cocho, LPT Realty LLC. Hive MLS
- $410,0004 bd3 ba2.2k sqft117 Big Cypress Court, Rincon, GA 31326For SaleMLS ID #SA358408, Kati Ann Wright, Realty One Group Inclusion. Hive MLS
