Price Drop!!! Welcome to 222 Middleton Road, where country living meets modern comfort on more than three acres in South Effingham.
From the moment you arrive, the expansive front porches set the tone. Morning coffee in the rocking chair. Evening conversations on the screened porch. Quiet sunsets with nothing but the sound of nature around you. A brand-new roof adds peace of mind, allowing you to simply move in and enjoy everything this property has to offer.
Inside, over 2,500 square feet of beautifully updated living space unfolds into an open floor plan designed for gathering. The stunning kitchen steals the show with rich blue cabinetry, an oversized quartz island, abundant storage, a walk-in pantry with coffee bar, and seamless flow into the family room and formal dining room—making it just as perfect for hosting the holidays as it is for everyday life.
With four bedrooms, including a convenient main-level guest bedroom, there's room for everyone. Upstairs, the owner's retreat is a true escape, featuring vaulted ceilings, generous proportions, and direct access to the upper porch where you can start each day overlooking your own slice of Georgia countryside.
Outside, the possibilities are endless. With AR-1 zoning, this property offers the flexibility to enjoy horses, hobby farming, gardening, RV parking, or simply the privacy that only acreage can provide. Full RV hookups, mature trees, open green space, and outbuildings make this property as practical as it is peaceful.
Located in the highly sought-after South Effingham School District, you'll enjoy the serenity of country living without sacrificing convenience to Pooler, Rincon, Savannah, or the Hyundai Mega Site.
If you've been searching for a home that offers space, freedom, and a slower pace of life without giving up modern finishes, 222 Middleton Road may be exactly what you've been waiting for.
For sale
Price cut: $11K (9/9)
$499,000
222 Middleton Road, Guyton, GA 31312
4beds
2,560sqft
Single Family Residence
Built in 2007
3.2 Acres Lot
$-- Zestimate®
$195/sqft
$-- HOA
What's special
- 31 days
- 968
- 99
Zillow last checked:
Listing updated:
Listed by:
Cynthia Harney 912-228-1243,
Keller Williams Coastal Area P
Source: Hive MLS,MLS#: SA362647 Originating MLS: Savannah Multi-List Corporation
Originating MLS: Savannah Multi-List CorporationFacts & features
Interior
Bedrooms & bathrooms
- Bedrooms: 4
- Bathrooms: 3
- Full bathrooms: 2
- 1/2 bathrooms: 1
- Main level bathrooms: 1
- Main level bedrooms: 1
Heating
- Electric, Heat Pump
Cooling
- Central Air, Electric
Appliances
- Included: Dishwasher, Electric Water Heater, Microwave, Oven, Range, Refrigerator
- Laundry: In Bathroom, Laundry Room, Washer Hookup, Dryer Hookup
Features
- Built-in Features, Ceiling Fan(s), Double Vanity, Entrance Foyer, Garden Tub/Roman Tub, High Ceilings, Jetted Tub, Country Kitchen, Kitchen Island, Primary Suite, Pantry, Recessed Lighting, Separate Shower, Upper Level Primary, Fireplace
- Attic: Scuttle
- Number of fireplaces: 1
- Fireplace features: Gas, Master Bedroom
Interior area
- Total interior livable area: 2,560 sqft
Video & virtual tour
Property
Parking
- Total spaces: 1
- Parking features: Kitchen Level, Other, Parking Available
- Carport spaces: 1
Features
- Patio & porch: Porch, Front Porch, Screened
- Fencing: Privacy,Wood,Yard Fenced
- Has view: Yes
- View description: Panoramic, Trees/Woods
Lot
- Size: 3.2 Acres
- Features: Back Yard, Level, Private, Wooded
Details
- Additional structures: Shed(s), Workshop
- Parcel number: 0375E00000027000
- Zoning: AR-1
- Zoning description: Agricutural,Single Family
- Special conditions: Standard
- Horses can be raised: Yes
Construction
Type & style
- Home type: SingleFamily
- Property subtype: Single Family Residence
Materials
- Concrete
- Foundation: Concrete Perimeter, Slab
- Roof: Asphalt
Condition
- New construction: No
- Year built: 2007
Utilities & green energy
- Electric: 220 Volts
- Sewer: Septic Tank
- Water: Private, Well
- Utilities for property: Cable Available
Community & HOA
Community
- Subdivision: Middleton Fuller
HOA
- Has HOA: No
Location
- Region: Guyton
Financial & listing details
- Price per square foot: $195/sqft
- Tax assessed value: $73,065
- Annual tax amount: $1,891
- Date on market: 8/14/2026
- Cumulative days on market: 31 days
- Listing agreement: Exclusive Right To Sell
- Listing terms: Cash,Conventional,FHA,VA Loan
- Inclusions: Alarm-Smoke/Fire, Ceiling Fans, Refrigerator
- Ownership type: Owner/Agent
- Road surface type: Asphalt, Paved
Estimated market value
Not available
Estimated sales range
Not available
Not available
Price history
| Date | Event | Price |
|---|---|---|
| 9/9/2026 | Price change | $499,000-2.2%$195/sqft |
Source:  Hive MLS #SA362647 Report a problem Hive MLS #SA362647 Report a problem | ||
| 8/28/2026 | Price change | $510,000-2.9%$199/sqft |
Source: Hive MLS #SA362647 Report a problem | ||
| 8/14/2026 | Listed for sale | $525,000$205/sqft |
Source: Hive MLS #SA362647 Report a problem | ||
Public tax history
| Year | Property taxes | Tax assessment |
|---|---|---|
| 2018 | $1,383 | $29,226 +6.4% |
| 2017 | $1,383 -1.7% | $27,465 +0.8% |
| 2016 | $1,407 | $27,255 |
| 2015 | -- | $27,255 |
| 2014 | -- | $27,255 |
| 2013 | -- | -- |
| 2010 | -- | -- |
| 2009 | -- | -- |
Find assessor info on the county website
Monthly payment
Est. payment
Payment breakdown
Explore the cost of this home by adjusting the details. Changes won't be saved.Climate risks
Neighborhood: 31312
Similar homes
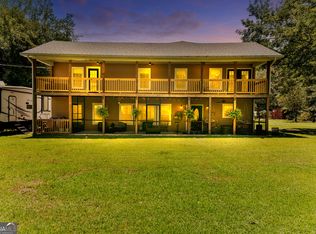
- $427,5004 bd2 ba2.2k sqft110 S Effingham Plantation Drive, Guyton, GA 31312For Sale

 MLS ID #SA356188, Nicole Williams, Real Broker, LLC. Hive MLS
 - $479,9004 bd3 ba2.4k sqft126 Royal Oak Drive, Guyton, GA 31312For Sale
 MLS ID #SA357575, Steffany P. Farmer, Better Homes and Gardens Real. Hive MLS
 - $505,0005 bd3 ba2.9k sqft100 Ruby Trail, Guyton, GA 31312For Sale
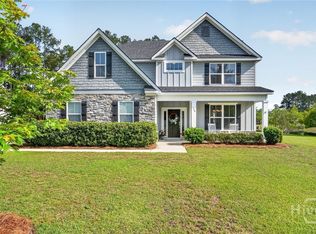 MLS ID #SA355924, Becki Patterson, Keller Williams Coastal Area P. Hive MLS
 - $529,9004 bd4 ba3.4k sqft107 Bretts Court, Guyton, GA 31312For Sale
 MLS ID #SA360006, Steffany P. Farmer, Better Homes and Gardens Real. Hive MLS
 - $587,0003 bd3 ba2.6k sqft221 Zittrouer Rd, Guyton, GA 31312Active
 MLS ID #10841386, Billi Jo Cape, Next Move Real Estate. GAMLS
 - $565,0003 bd2 ba2.1k sqft241 Nease Road, Guyton, GA 31312For SaleMLS ID #SA360007, Shannon M. Patrick, Coast & Country RE Experts. Hive MLS
- $500,0003 bd3 ba1.7k sqft106 Beecher Drive, Guyton, GA 31312For SaleMLS ID #SA360211, Taylor Smith, Next Move Real Estate LLC. Hive MLS
- $530,0005 bd3 ba3.6k sqft114 Carriage House Drive, Guyton, GA 31312For SaleMLS ID #SA340394, Sharie L. McCormack, Better Homes and Gardens Real. Hive MLS
- $545,0005 bd3 ba3.5k sqft100 Finch Lane, Guyton, GA 31312For SaleMLS ID #SA349095, Robert Adams, ReMax Eagle Creek Realty. Hive MLS
- $375,0003 bd2 ba2k sqft115 Scholar Road, Guyton, GA 31312For SaleMLS ID #SA362095, Amy Schuman, Schuman Signature Realty LLC. Hive MLS
- $600,0004 bd4 ba2.3k sqft426 Adams Road, Bloomingdale, GA 31302For SaleMLS ID #SA364263, Jodi L. Harstine, eXp Realty LLC. Hive MLS
- $450,0004 bd2 ba1.7k sqft110 Cameron Oaks Drive, Guyton, GA 31312For SaleMLS ID #SA362001, Becki Patterson, Keller Williams Coastal Area P. Hive MLS
- $385,0004 bd3 ba2.4k sqft132 Green Paddock Circle, Guyton, GA 31312For SaleMLS ID #SA363291, Karen Miller, Next Move Real Estate LLC. Hive MLS
- $429,9004 bd2 ba1.9k sqft476 Roebling Road, Bloomingdale, GA 31302For SaleMLS ID #SA359291, Teresa H. Cowart, RE/MAX Accent. Hive MLS
- $529,9004 bd4 ba2.9k sqft106 Harvest Hill, Pooler, GA 31322For SaleMLS ID #SA364508, Christine Estridge, Coldwell Banker Access Realty. Hive MLS
- $550,0003 bd3 ba2.5k sqft203 Old Rail Road, Bloomingdale, GA 31302For SaleMLS ID #SA353708, Steffany P. Farmer, Better Homes and Gardens Real. Hive MLS
- $359,9004 bd3 ba2.2k sqft203 Cypress Creek Lane, Guyton, GA 31312For SaleMLS ID #SA362658, Megan Ham, Realty One Group Inclusion. Hive MLS
- $350,0004 bd2 ba2.1k sqft103 Gentry Drive, Guyton, GA 31312For SaleMLS ID #SA355809, Lyndsay D. Smith, Keller Williams Coastal Area P. Hive MLS
- $575,0004 bd4 ba2.5k sqft127 Sutton Lane, Pooler, GA 31322For SaleMLS ID #SA364250, Jessica Taylor, Exclusive Georgia Properties. Hive MLS
- $525,0003 bd3 ba2.7k sqft209 Hubener Drive, Rincon, GA 31326For SaleMLS ID #SA361607, Christopher Lawlor, Seaport Real Estate Group. Hive MLS
