Looking for space, quiet, and move-in ready new construction near Savannah? This thoughtfully built 4-bedroom, 2-bath ranch sits on a 1.5-acre lot with no HOA, just past Honey Ridge Rd. Inside, a wide-open floor plan welcomes you with vaulted ceilings, abundant natural light, and a modern electric fireplace. The living room flows easily into a large kitchen with granite countertops, stainless appliances, soft-close cabinetry, and a breakfast bar that seats five. The walk-in laundry, mudroom, and custom drop zone add everyday convenience. The main suite features a tiled walk-in shower, dual vanity, and peaceful wooded views. Out back, enjoy a covered porch and private yard with room to garden, play, or relax under the trees. Finished garage with foam insulation and epoxy floor. Skip the renovation costs—this one is already done. Zoned for Guyton Elementary, ECMS, and ECHS. Easy access to Pooler, Rincon, and Statesboro.
For sale
$460,000
4195 GA Highway 119 S, Guyton, GA 31312
4beds
2,120sqft
Single Family Residence
Built in 2023
1.49 Acres Lot
$-- Zestimate®
$217/sqft
$-- HOA
What's special
Modern electric fireplacePeaceful wooded viewsWide-open floor planAbundant natural lightStainless appliancesSoft-close cabinetryCovered porch
- 257 days
- 245
- 26
Zillow last checked:
Listing updated:
Listed by:
Russell Strazzella 818-421-9256,
Keller Williams Coastal Area P
Source: Hive MLS,MLS#: SA346727 Originating MLS: Savannah Multi-List Corporation
Originating MLS: Savannah Multi-List CorporationFacts & features
Interior
Bedrooms & bathrooms
- Bedrooms: 4
- Bathrooms: 2
- Full bathrooms: 2
Heating
- Central, Electric, Heat Pump
Cooling
- Central Air, Electric, Heat Pump
Appliances
- Included: Dishwasher, Electric Water Heater, Disposal, Microwave, Oven, Refrigerator
- Laundry: Laundry Room, Washer Hookup, Dryer Hookup
Features
- Breakfast Bar, Bathtub, Ceiling Fan(s), Double Vanity, Entrance Foyer, Country Kitchen, Primary Suite, Recessed Lighting, Separate Shower, Vaulted Ceiling(s), Fireplace
- Windows: Double Pane Windows
- Attic: Scuttle
- Has fireplace: Yes
- Fireplace features: Electric, Living Room
Interior area
- Total interior livable area: 2,120 sqft
Property
Parking
- Total spaces: 2
- Parking features: Attached, Garage Door Opener
- Garage spaces: 2
Features
- Stories: 1
- Patio & porch: Porch, Patio, Front Porch
- Has view: Yes
- View description: Trees/Woods
- Waterfront features: Boat Dock/Slip
Lot
- Size: 1.49 Acres
Details
- Parcel number: 0273B008
- Zoning: R-1
- Special conditions: Standard
Construction
Type & style
- Home type: SingleFamily
- Architectural style: Ranch
- Property subtype: Single Family Residence
Materials
- Brick, Vinyl Siding
- Roof: Asphalt
Condition
- Year built: 2023
Utilities & green energy
- Sewer: Septic Tank
- Water: Private, Well
- Utilities for property: Underground Utilities
Green energy
- Energy efficient items: Windows
Community & HOA
HOA
- Has HOA: No
Location
- Region: Guyton
Financial & listing details
- Price per square foot: $217/sqft
- Date on market: 1/15/2026
- Cumulative days on market: 258 days
- Listing agreement: Exclusive Right To Sell
- Listing terms: Cash,Conventional,1031 Exchange,FHA,VA Loan
- Inclusions: Alarm-Smoke/Fire, Ceiling Fans, Refrigerator
- Ownership type: Homeowner/Owner
- Road surface type: Asphalt
Estimated market value
Not available
Estimated sales range
Not available
Not available
Price history
| Date | Event | Price |
|---|---|---|
| 4/8/2026 | Price change | $460,000-3.2%$217/sqft |
Source:  Hive MLS #SA346727 Report a problem Hive MLS #SA346727 Report a problem | ||
| 2/12/2026 | Price change | $475,000-2.9%$224/sqft |
Source: Hive MLS #SA346727 Report a problem | ||
| 1/15/2026 | Listed for sale | $489,000+6.2%$231/sqft |
Source: Hive MLS #SA346727 Report a problem | ||
| 4/15/2024 | Sold | $460,650$217/sqft |
Source:  GAMLS #10234100 Report a problem GAMLS #10234100 Report a problem | ||
| 2/20/2024 | Pending sale | $460,650$217/sqft |
Source: GAMLS #10234100 Report a problem | ||
| 2/6/2024 | Price change | $460,650-1.3%$217/sqft |
Source: GAMLS #10234100 Report a problem | ||
| 1/21/2024 | Price change | $466,875-2.6%$220/sqft |
Source: GAMLS #10234100 Report a problem | ||
| 1/11/2024 | Price change | $479,325-1.7%$226/sqft |
Source: GAMLS #10234100 Report a problem | ||
| 12/16/2023 | Listed for sale | $487,625$230/sqft |
Source: GAMLS #10234100 Report a problem | ||
Public tax history
Tax history is unavailable.
Monthly payment
Est. payment
Payment breakdown
Explore the cost of this home by adjusting the details. Changes won't be saved.Climate risks
Neighborhood: 31312
Nearby schools
Schools provided by the listing agent
- Elementary: Guyton
- Middle: ECMS
- High: ECMS
Source: Hive MLS. This data may not be complete. We recommend contacting the local school district to confirm school assignments for this home.
Similar homes
- $445,0004 bd2 ba1.7k sqft110 Cameron Oaks Drive, Guyton, GA 31312For Sale
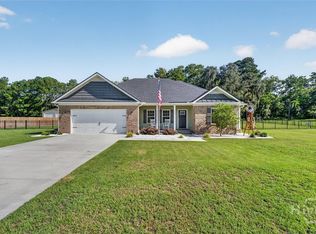
 MLS ID #SA362001, Becki Patterson, Keller Williams Coastal Area P. Hive MLS
 - $435,0004 bd3 ba2.6k sqft111 Saint Matthews Rd, Guyton, GA 31312Active
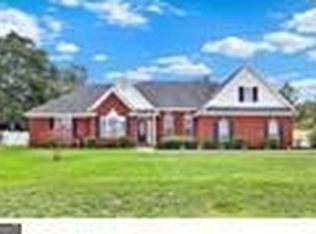
 MLS ID #10875317, Molly Cohen, Coldwell Banker Access Realty. GAMLS
 - $320,0004 bd3 ba1.8k sqft15 Farrington Cir, Guyton, GA 31312Active
 MLS ID #10873254, The Hutson Group, Century 21 Results. GAMLS
 - $450,0004 bd3 ba2.5k sqft222 Middleton Road, Guyton, GA 31312For Sale
 MLS ID #SA362647, Cynthia Harney, Keller Williams Coastal Area P. Hive MLS
 - $479,9004 bd3 ba2.4k sqft126 Royal Oak Drive, Guyton, GA 31312For SaleMLS ID #SA357575, Steffany P. Farmer, Better Homes and Gardens Real. Hive MLS
- $500,0005 bd3 ba2.9k sqft100 Ruby Trail, Guyton, GA 31312For SaleMLS ID #SA355924, Becki Patterson, Keller Williams Coastal Area P. Hive MLS
- $350,0004 bd2 ba1.7k sqft120 Simon Circle, Guyton, GA 31312For SaleMLS ID #SA363128, Marjorie Wester, Keller Williams Coastal Area P. Hive MLS
- $555,0003 bd2 ba2.1k sqft241 Nease Road, Guyton, GA 31312For SaleMLS ID #SA360007, Shannon M. Patrick, Coast & Country RE Experts. Hive MLS
- $435,0004 bd3 ba1.9k sqft1492 Fort Howard Road, Rincon, GA 31326For SaleMLS ID #SA358103, Katie Deskins, Coldwell Banker Access Realty. Hive MLS
- $484,9003 bd3 ba2.1k sqft108 Lake Tomacheechee Drive, Rincon, GA 31326For SaleMLS ID #SA366088, Rodney Rawls, Rawls Realty. Hive MLS
- $350,0004 bd2 ba2.1k sqft103 Gentry Drive, Guyton, GA 31312For SaleMLS ID #SA355809, Lyndsay D. Smith, Keller Williams Coastal Area P. Hive MLS
- $385,0004 bd3 ba2.4k sqft132 Green Paddock Circle, Guyton, GA 31312For SaleMLS ID #SA363291, Karen Miller, Next Move Real Estate LLC. Hive MLS
- $429,9004 bd2 ba1.9k sqft476 Roebling Road, Bloomingdale, GA 31302For SaleMLS ID #SA359291, Teresa H. Cowart, RE/MAX Accent. Hive MLS
- $388,4004 bd2 ba2.4k sqft115 Oaklawn Drive, Rincon, GA 31326For SaleMLS ID #SA364634, Ashley Johnson, Marshview Realty. Hive MLS
- $345,0004 bd3 ba2.2k sqft203 Cypress Creek Lane, Guyton, GA 31312For SaleMLS ID #SA362658, Megan Ham, Realty One Group Inclusion. Hive MLS
- $315,0004 bd2 ba1.8k sqft214 Cypress Creek Lane, Guyton, GA 31312For SaleMLS ID #SA364496, Steffany P. Farmer, Better Homes and Gardens Real. Hive MLS
- $475,0003 bd4 ba2.3k sqft106 Champlain Drive, Pooler, GA 31322For SaleMLS ID #SA366110, Becki Patterson, Keller Williams Coastal Area P. Hive MLS
- $394,9004 bd2 ba1.9k sqft229 Blandford Xing, Rincon, GA 31326ActiveMLS ID #10870270, Brock Love, Next Move Real Estate. GAMLS
- $399,9005 bd4 ba2.8k sqft79 Winslow Circle, Savannah, GA 31407For SaleMLS ID #SA358842, Ashley Johnson, Marshview Realty. Hive MLS
- $410,0004 bd3 ba2.2k sqft117 Big Cypress Court, Rincon, GA 31326For SaleMLS ID #SA358408, Kati Ann Wright, Realty One Group Inclusion. Hive MLS
