NEARLY NEW ONE STORY 4 BEDROOM STUNNER! Buyers, this is the one story home with the features and space you've been looking for! Built in 2024, this home offers an open floor plan with LVP in main areas, quartz countertops in kitchen and 9'+ ceilings. Seller has added a fireplace feature prepped for next owner's color selection. Note the beautiful curb appeal as you arrive and the advantages of having one neighbor, not two. Step inside the foyer and take in the style of the home with LVP in the living room, kitchen, dining room, laundry room and hallway. The high ceilings add to the light and airy feel throughout. The kitchen overlooks the living room and hosts a breakfast bar perfect for engagement without interrupting the meal and treat prep in the kitchen. The kitchen also gives perfect access to the dining room allowing an efficient flow of delicious "eats" with ease. Venture down the hallway to the retreat of the spacious main bedroom and elegant main bath with granite countertops. Bedroom two overlooks the front yard with great natural light at all hours. Bedroom three also overlooks the front yard with favorable natural light. Bedroom four overlooks the side yard of the house. A second full bath is styled with white granite countertops and sleek finishes. Access the private backyard from the living room to enjoy the soon to be cooler days/nights overlooking the green space behind the home and cozy back porch. The yard is partially fenced. This one story move in ready home with plenty of room is ready for its next chapter!
For sale
$350,000
120 Simon Circle, Guyton, GA 31312
4beds
1,785sqft
Single Family Residence
Built in 2024
10,019 Square Feet Lot
$349,600 Zestimate®
$196/sqft
$42/mo HOA
What's special
- 18 days
- 80
- 1
Zillow last checked:
Listing updated:
Listed by:
Marjorie Wester 912-604-9057,
Keller Williams Coastal Area P
Source: Hive MLS,MLS#: SA363128 Originating MLS: Savannah Multi-List Corporation
Originating MLS: Savannah Multi-List CorporationFacts & features
Interior
Bedrooms & bathrooms
- Bedrooms: 4
- Bathrooms: 2
- Full bathrooms: 2
- Main level bathrooms: 2
- Main level bedrooms: 4
Primary bedroom
- Level: Main
- Dimensions: 0 x 0
Bedroom 2
- Level: Main
- Dimensions: 0 x 0
Bedroom 3
- Level: Main
- Dimensions: 0 x 0
Bedroom 4
- Level: Main
- Dimensions: 0 x 0
Primary bathroom
- Level: Main
- Dimensions: 0 x 0
Bathroom 2
- Level: Main
- Dimensions: 0 x 0
Dining room
- Level: Main
- Dimensions: 0 x 0
Kitchen
- Level: Main
- Dimensions: 0 x 0
Laundry
- Level: Main
- Dimensions: 0 x 0
Living room
- Level: Main
- Dimensions: 0 x 0
Heating
- Central, Electric
Cooling
- Central Air, Electric
Appliances
- Included: Dishwasher, Electric Water Heater, Microwave, Oven, Range, Refrigerator, Self Cleaning Oven
- Laundry: Laundry Room, Washer Hookup, Dryer Hookup
Features
- Breakfast Bar, Ceiling Fan(s), Double Vanity, Gourmet Kitchen, Garden Tub/Roman Tub, High Ceilings, Main Level Primary, Pantry, Pull Down Attic Stairs, Recessed Lighting, Separate Shower, Fireplace, Programmable Thermostat
- Windows: Double Pane Windows
- Basement: None
- Attic: Pull Down Stairs
- Has fireplace: Yes
- Fireplace features: Electric, Living Room
- Common walls with other units/homes: No Common Walls
Interior area
- Total interior livable area: 1,785 sqft
- Finished area above ground: 1,785
Video & virtual tour
Property
Parking
- Total spaces: 2
- Parking features: Garage Door Opener, Kitchen Level
- Garage spaces: 2
Accessibility
- Accessibility features: No Stairs
Features
- Stories: 1
- Patio & porch: Covered, Patio, Porch
- Fencing: Wood
- Has view: Yes
- View description: Panoramic
Lot
- Size: 10,019 Square Feet
- Features: Back Yard, Interior Lot, Private
Details
- Parcel number: G0290102
- Zoning description: Single Family
- Special conditions: Standard
Construction
Type & style
- Home type: SingleFamily
- Architectural style: Contemporary,Ranch
- Property subtype: Single Family Residence
Materials
- Vinyl Siding, Wood Siding
- Foundation: Slab
- Roof: Asphalt,Ridge Vents
Condition
- Year built: 2024
Utilities & green energy
- Sewer: Public Sewer
- Water: Public
- Utilities for property: Underground Utilities
Green energy
- Energy efficient items: Windows
Community & HOA
Community
- Features: Street Lights, Sidewalks
- Subdivision: Guyton Station
HOA
- Has HOA: Yes
- HOA fee: $500 annually
Location
- Region: Guyton
Financial & listing details
- Price per square foot: $196/sqft
- Tax assessed value: $335,351
- Annual tax amount: $4,319
- Date on market: 8/21/2026
- Cumulative days on market: 18 days
- Listing agreement: Exclusive Right To Sell
- Listing terms: Cash,Conventional,1031 Exchange,FHA,USDA Loan,VA Loan
- Inclusions: Alarm-Smoke/Fire, Ceiling Fans
- Ownership type: Homeowner/Owner
Estimated market value
$349,600
$332,000 - $367,000
$2,353/mo
Price history
| Date | Event | Price |
|---|---|---|
| 10/3/2026 | Listed for rent | $2,300$1/sqft |
Source: Hive MLS #SA365829 Report a problem | ||
| 8/21/2026 | Listed for sale | $350,000+0.9%$196/sqft |
Source:  Hive MLS #SA363128 Report a problem Hive MLS #SA363128 Report a problem | ||
| 10/21/2024 | Sold | $346,900+2.1%$194/sqft |
Source: Hive MLS #SA314846 Report a problem | ||
| 8/7/2024 | Pending sale | $339,900$190/sqft |
Source:  Hive MLS #314846 Report a problem Hive MLS #314846 Report a problem | ||
| 7/13/2024 | Listed for sale | $339,900$190/sqft |
Source: Hive MLS #314846 Report a problem | ||
| 5/17/2024 | Listing removed | $339,900$190/sqft |
Source: Homes of Integrity Construction, Inc. Report a problem | ||
| 5/7/2024 | Listed for sale | $339,900$190/sqft |
Source: Homes of Integrity Construction, Inc. Report a problem | ||
Public tax history
| Year | Property taxes | Tax assessment |
|---|---|---|
| 2025 | $4,319 | $134,140 |
Find assessor info on the county website
Monthly payment
Est. payment
Payment breakdown
Explore the cost of this home by adjusting the details. Changes won't be saved.Climate risks
Neighborhood: 31312

Similar homes
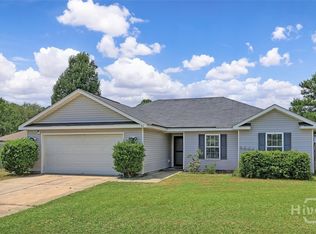
- $314,9004 bd2 ba1.5k sqft43 Farrington Circle, Guyton, GA 31312For Sale
 MLS ID #SA362078, David T. Mesaros, Keller Williams Coastal Area P. Hive MLS
 - $349,9993 bd2 ba1.7k sqft228 Wild Rose Drive, Guyton, GA 31312For Sale
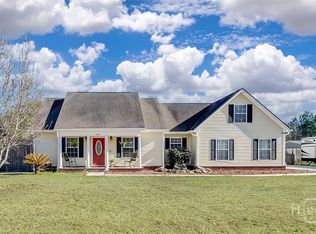 MLS ID #SA349116, Rob Fletcher, RC Fletcher Real Estate. Hive MLS
 - $350,0004 bd2 ba2.1k sqft103 Gentry Drive, Guyton, GA 31312For Sale
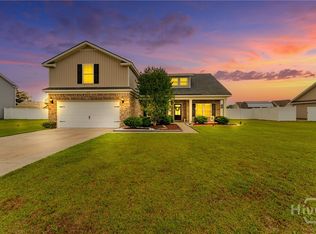 MLS ID #SA355809, Lyndsay D. Smith, Keller Williams Coastal Area P. Hive MLS
 - $450,0004 bd2 ba1.7k sqft110 Cameron Oaks Drive, Guyton, GA 31312For Sale
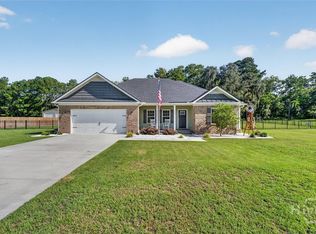 MLS ID #SA362001, Becki Patterson, Keller Williams Coastal Area P. Hive MLS
 - $290,0003 bd2 ba1.5k sqft109 Warner Drive, Guyton, GA 31312For SaleMLS ID #SA364662, Charity A. Daniels, Keller Williams Coastal Area P. Hive MLS
- $349,9004 bd3 ba2.3k sqft108 Tupelo Trail, Guyton, GA 31312For SaleMLS ID #SA363892, Tari Hornick, Better Homes and Gardens Real. Hive MLS
- $325,0004 bd2 ba1.8k sqft214 Cypress Creek Lane, Guyton, GA 31312For SaleMLS ID #SA364496, Steffany P. Farmer, Better Homes and Gardens Real. Hive MLS
- $299,0003 bd2 ba1.5k sqft14 Blackberry Circle, Guyton, GA 31312For SaleMLS ID #SA362013, Chandie W. Hupman, Keller Williams Coastal Area P. Hive MLS
- $339,9004 bd3 ba2.1k sqft102 Butternut Boulevard, Guyton, GA 31312For SaleMLS ID #SA362112, John Sheahan, Keller Williams Coastal Area P. Hive MLS
- $355,0004 bd3 ba2.2k sqft203 Cypress Creek Lane, Guyton, GA 31312For SaleMLS ID #SA362658, Megan Ham, Realty One Group Inclusion. Hive MLS
- $324,9003 bd3 ba1.7k sqft4 St. Anne Court, Guyton, GA 31312New ConstructionMLS ID #SA346131, Amy L. Miller, eXp Realty LLC. Hive MLS
- $360,0003 bd2 ba1.5k sqft146 Nease Road, Guyton, GA 31312For SaleMLS ID #SA336481, Keith Marsh, Next Move Real Estate LLC. Hive MLS
- $314,9003 bd2 ba1.6k sqft139 Greystone Drive, Guyton, GA 31312For SaleMLS ID #SA358052, Ashley Johnson, eXp Realty LLC. Hive MLS
- $385,0004 bd3 ba2.4k sqft132 Green Paddock Circle, Guyton, GA 31312For SaleMLS ID #SA363291, Karen Miller, Next Move Real Estate LLC. Hive MLS
- $372,9204 bd3 ba2.3k sqft225 Frank Edwards Rd, Ellabell, GA 31308Active
 MLS ID #10868488, Jesse Valentine, Austin Hill Realty & Associates. GAMLS
 - $299,9004 bd2 ba1.8k sqft211 Caribbean Village Drive, Guyton, GA 31312For SaleMLS ID #SA363036, Victoria S. Kelsey, Keller Williams Coastal Area P. Hive MLS
- $339,9003 bd3 ba1.8k sqft209 Alyssa Avenue, Guyton, GA 31312For SaleMLS ID #SA356526, Ashley Johnson, eXp Realty LLC. Hive MLS
- $498,9994 bd3 ba2.4k sqft539 Braves Field Dr, Guyton, GA 31312Active Under ContractMLS ID #10764528, Alicia Howe, RE/MAX 1st Choice Realty. GAMLS
- $399,9995 bd3 ba2.3k sqft618 Majestic Drive, Guyton, GA 31312For SaleMLS ID #SA357435, Cynthia Harney, Keller Williams Coastal Area P. Hive MLS
- $335,0004 bd3 ba2.2k sqft204 Steeple Run, Clyo, GA 31303For SaleMLS ID #SA362068, Demaris Moncrief, Coast & Country RE Experts. Hive MLS
