Come see this gorgeous home in a quiet Effingham neighborhood with no HOA. Featuring a split level plan downstairs with a large bonus room upstairs, the home is located on a huge almost 3/4 acre lot. Both bathrooms have been completely updated and upgraded touches can be seen throughout the home including new light fixtures and tasteful paint schemes. Sit by the wood burning fireplace in your large homey den on cold nights or enjoy the warm days on the gigantic screened porch watching over your chickens in the large chicken coup out back. This home offers all the amenities of a new home with the country retreat feeling. 20 minutes from Pooler, 10 minutes from Rincon and Springfield and Located in the Effingham County School District, this is the perfect location! Hurry! It won't last long!
For sale
Price cut: $10K (5/8)
$359,999
228 Wild Rose Drive, Guyton, GA 31312
3beds
1,749sqft
:
Get pre-qualified$2,284/mo
Single Family Residence
Built in 2003
0.74 Acres Lot
$-- Zestimate®
$206/sqft
$-- HOA
What's special
Wood burning fireplaceTasteful paint schemesSplit level plan downstairsGigantic screened porchLarge bonus room upstairsLarge homey denNew light fixtures
- 164 days |
- 253 |
- 30 |
Zillow last checked:
Listing updated:
Listed by:
Rob Fletcher 912-660-4338,
RC Fletcher Real Estate,
Debbie Ryan 912-660-4545,
RC Fletcher Real Estate
Source: Hive MLS,MLS#: SA349116 Originating MLS: Savannah Multi-List Corporation
Originating MLS: Savannah Multi-List CorporationFacts & features
Interior
Bedrooms & bathrooms
- Bedrooms: 3
- Bathrooms: 2
- Full bathrooms: 2
Bonus room
- Level: Upper
- Dimensions: 0 x 0
Dining room
- Level: Main
- Dimensions: 0 x 0
Great room
- Level: Main
- Dimensions: 0 x 0
Heating
- Central, Electric
Cooling
- Central Air, Electric
Appliances
- Included: Some Electric Appliances, Electric Water Heater, Microwave, Oven, Range, Self Cleaning Oven, Refrigerator
- Laundry: Washer Hookup, Dryer Hookup, In Garage
Features
- Attic, Breakfast Area, Tray Ceiling(s), Ceiling Fan(s), Double Vanity, Entrance Foyer, Main Level Primary, Pantry, Split Bedrooms, Tub Shower, Vaulted Ceiling(s)
- Windows: Double Pane Windows
- Basement: None
- Attic: Walk-In
- Number of fireplaces: 1
- Fireplace features: Great Room, Wood Burning
Interior area
- Total interior livable area: 1,749 sqft
Property
Parking
- Total spaces: 2
- Parking features: Attached
- Garage spaces: 2
Features
- Patio & porch: Porch, Front Porch, Screened
- Fencing: Wood,Privacy,Yard Fenced
Lot
- Size: 0.74 Acres
- Dimensions: .74
- Features: Interior Lot
Details
- Additional structures: Outbuilding, Shed(s), Storage
- Parcel number: 0349A068000
- Zoning description: Single Family
- Special conditions: Standard
Construction
Type & style
- Home type: SingleFamily
- Architectural style: Traditional
- Property subtype: Single Family Residence
Materials
- Brick
- Foundation: Slab
- Roof: Asphalt,Vented
Condition
- New construction: No
- Year built: 2003
Utilities & green energy
- Sewer: Septic Tank
- Water: Shared Well
- Utilities for property: Cable Available, Underground Utilities
Green energy
- Energy efficient items: Windows
Community & HOA
Community
- Features: Street Lights
- Subdivision: Warner Fields
HOA
- Has HOA: No
Location
- Region: Guyton
Financial & listing details
- Price per square foot: $206/sqft
- Tax assessed value: $328,923
- Annual tax amount: $2,877
- Date on market: 2/13/2026
- Cumulative days on market: 164 days
- Listing agreement: Exclusive Right To Sell
- Listing terms: Cash,Conventional,FHA,USDA Loan,VA Loan
- Inclusions: Alarm-Smoke/Fire, Ceiling Fans, Refrigerator
- Ownership type: Homeowner/Owner
- Road surface type: Asphalt, Paved
Estimated market value
Not available
Estimated sales range
Not available
Not available
Price history
| Date | Event | Price |
|---|---|---|
| 5/8/2026 | Price change | $359,999-2.7%$206/sqft |
Source:  Hive MLS #SA349116 Report a problem Hive MLS #SA349116 Report a problem | ||
| 3/23/2026 | Price change | $369,999-2.6%$212/sqft |
Source: Hive MLS #SA349116 Report a problem | ||
| 2/14/2026 | Listed for sale | $380,000+140.5%$217/sqft |
Source: Hive MLS #SA349116 Report a problem | ||
| 4/17/2014 | Sold | $158,000-1.3%$90/sqft |
Source: Hive MLS #SA116430 Report a problem | ||
| 3/15/2014 | Pending sale | $160,000$91/sqft |
Source: Keller Williams Realty Coastal Area Partners #116430 Report a problem | ||
| 11/12/2013 | Price change | $160,000+0.1%$91/sqft |
Source: Keller Williams Realty Coastal Area Partners #116430 Report a problem | ||
| 10/10/2013 | Price change | $159,900-4.8%$91/sqft |
Source: Robin Lance Realty #113199 Report a problem | ||
| 8/9/2013 | Listed for sale | $167,900$96/sqft |
Source: Robin Lance Realty #113199 Report a problem | ||
Public tax history
| Year | Property taxes | Tax assessment |
|---|---|---|
| 2025 | $2,877 +10.8% | $131,569 +12.1% |
| 2024 | $2,597 +9.4% | $117,348 +4.6% |
| 2023 | $2,373 -2.6% | $112,210 +12% |
| 2022 | $2,436 -1.1% | $100,161 +15% |
| 2021 | $2,463 +4% | $87,117 +5.1% |
| 2020 | $2,368 +1.1% | $82,857 +13.7% |
| 2019 | $2,343 +0.6% | $72,874 +2.4% |
| 2018 | $2,328 | $71,157 |
| 2017 | $2,328 -4.3% | $71,157 +6.5% |
| 2016 | $2,433 | $66,808 +7.3% |
| 2015 | -- | $62,286 |
| 2014 | -- | $62,286 +2.6% |
| 2013 | -- | $60,685 |
| 2012 | -- | -- |
| 2011 | -- | -- |
Find assessor info on the county website
Monthly payment
Est. payment
Payment breakdown
Explore the cost of this home by adjusting the details. Changes won't be saved.Climate risks
Neighborhood: 31312
Nearby schools
GreatSchools rating
- 6/10Sand Hill Elementary SchoolGrades: PK-5Distance: 4 mi
- 7/10Effingham County Middle SchoolGrades: 6-8Distance: 5.5 mi
- 6/10Effingham County High SchoolGrades: 9-12Distance: 5.5 mi
Schools provided by the listing agent
- Elementary: Sand Hill
- Middle: Effingham Mid
- High: Effingham High
Source: Hive MLS. This data may not be complete. We recommend contacting the local school district to confirm school assignments for this home.
- $225,0004 bd2 ba1.8k sqft226 Wild Rose Dr, Guyton, GA 31312Sold
- $449,100-- bd2 ba2.2k sqft230 Wild Rose Dr, Guyton, GA 31312Off Market
- $364,3003 bd2 ba1.7k sqft224 Wild Rose Dr, Guyton, GA 31312Off Market
- $380,0003 bd2 ba1.6k sqft232 Wild Rose Dr, Guyton, GA 31312Off Market

- $348,300-- bd2 ba1.7k sqft231 Wild Rose Dr, Guyton, GA 31312Off Market
- $369,9004 bd3 ba2.2k sqft424 Sir Arthur Ct, Guyton, GA 31312Sold
- $373,900-- bd2 ba2.1k sqft222 Wild Rose Dr, Guyton, GA 31312Off Market
- $351,600-- bd2 ba1.7k sqft233 Wild Rose Dr, Guyton, GA 31312Off Market
A local agent can set up tours, give advice and negotiate with sellers.
Similar homes
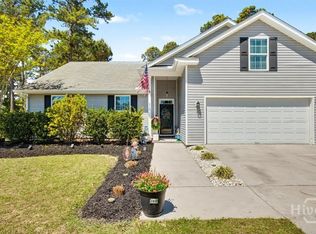
- $369,9004 bd2 ba1.9k sqft104 Southbrook Drive, Guyton, GA 31312For Sale

 MLS ID #SA352206, Tara M. Robinson, Re/Max 1st Choice Realty. Hive MLS
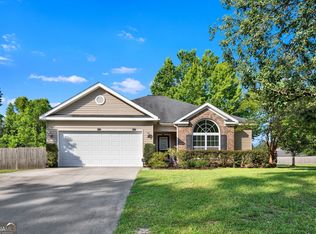
 - $379,9004 bd2 ba2.3k sqft513 Adelante Lane, Guyton, GA 31312For Sale
 MLS ID #SA354055, Katherine Toliver, Keller Williams Coastal Area P. Hive MLS
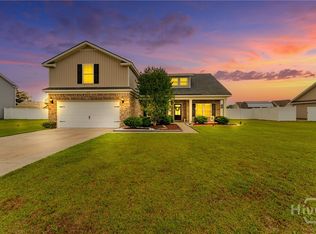
 - $339,0003 bd2 ba1.4k sqft104 Kingsley Dr S, Guyton, GA 31312Active
 MLS ID #10794625, Joyce Jarrell, Century 21 Action Realty. GAMLS
 - $355,0004 bd2 ba2.1k sqft103 Gentry Drive, Guyton, GA 31312For Sale
 MLS ID #SA355809, Lyndsay D. Smith, Keller Williams Coastal Area P. Hive MLS
 - $329,0003 bd3 ba1.5k sqft2575 S Hwy 119 Highway, Guyton, GA 31312For SaleMLS ID #SA352713, Jessica Gordon, Realty One Group Inclusion. Hive MLS
- $320,0003 bd2 ba1.5k sqft240 Timberlake Drive, Guyton, GA 31312For SaleMLS ID #SA360718, Andrea L. McDowell, Keller Williams Coastal Area P. Hive MLS
- $359,0003 bd2 ba2k sqft626 Majestic Drive, Guyton, GA 31312For SaleMLS ID #SA359578, Chandie W. Hupman, Keller Williams Coastal Area P. Hive MLS
- $394,9003 bd2 ba1.3k sqft1492 Sand Hill Road, Guyton, GA 31312For SaleMLS ID #SA358326, Julie M. Hales, Next Move Real Estate LLC. Hive MLS
- $399,0004 bd2 ba2.1k sqft103 Kensington Circle, Guyton, GA 31312For SaleMLS ID #SA347493, Annmarie Neill, Realty One Group Inclusion. Hive MLS
- $336,0002 bd2 ba1.2k sqft39 Del A Rae Cir, Guyton, GA 31312ActiveMLS ID #10790202, Jason Bragg, Next Move Real Estate. GAMLS
- $360,0003 bd3 ba1.8k sqft111 Mustang Drive, Guyton, GA 31312For SaleMLS ID #SA355378, Monica Beadleston, Realty One Group Inclusion. Hive MLS
- $469,9003 bd2 ba1.8k sqft189 Little Horsepen Road, Guyton, GA 31312For SaleMLS ID #SA351224, Carmen H. Cribbs, Next Move Real Estate LLC. Hive MLS
- $394,9004 bd2 ba2.3k sqft102 Saint Andrews Road, Rincon, GA 31326For SaleMLS ID #SA360960, Trudi Dockstader, Legacy Realty & Investment Man. Hive MLS
- $315,0003 bd2 ba1.6k sqft504 Amsonia Circle, Guyton, GA 31312For SaleMLS ID #SA356924, Heather Murphy, Keller Williams Coastal Area P. Hive MLS
- $345,0003 bd2 ba1.4k sqft205 W 9th Street, Rincon, GA 31326For SaleMLS ID #SA352396, Ashlynn Bashlor, Re/Max Savannah. Hive MLS
- $300,0003 bd3 ba1.7k sqft214 Freedom Trail, Guyton, GA 31312For SaleMLS ID #SA359803, Becki Patterson, Keller Williams Coastal Area P. Hive MLS
- $500,0003 bd3 ba1.7k sqft106 Beecher Drive, Guyton, GA 31312For SaleMLS ID #SA360211, Taylor Smith, Next Move Real Estate LLC. Hive MLS
- $449,9004 bd3 ba2.3k sqft204 Camden Yard Court, Guyton, GA 31312For SaleMLS ID #SA339209, Jennifer M. Alsbrooks, LPT Realty LLC. Hive MLS
- $500,0004 bd3 ba2.4k sqft126 Royal Oak Drive, Guyton, GA 31312For SaleMLS ID #SA357575, Steffany P. Farmer, Better Homes and Gardens Real. Hive MLS
- $379,9004 bd3 ba2.2k sqft203 Haisley Run, Guyton, GA 31312For SaleMLS ID #SA352125, Trisha M. Cook, Compass Georgia, LLC. Hive MLS
