2.42 ACRES | NO HOA | NEW HVAC WITH ACCEPTED OFFER! If you've been searching for more space, more privacy, and the freedom to make a property truly your own, welcome to 2575 Highway 119 S in Guyton! Situated on 2.42 acres, this charming home offers the perfect blend of peaceful country living and everyday convenience. Inside, you'll find 3 bedrooms, 2.5 bathrooms, a main-level primary suite, and a versatile bonus room ideal for a home office, playroom, or flex space. Outside is where this property really shines! Enjoy slow mornings on the Southern-style front porch, plenty of room to entertain, garden, or simply enjoy the outdoors, and the flexibility to park your boat, RV, or other recreational toys without HOA restrictions. With over two acres, there's room to bring your vision to life, whether that's a future workshop, additional outdoor living space, or simply enjoying the privacy and breathing room that acreage provides. Even better, the seller will replace the HVAC system with an accepted offer! Properties offering this much land, flexibility, and freedom don't come along every day. Come experience the possibilities for yourself!
For sale
$315,000
2575 S Hwy 119 Highway, Guyton, GA 31312
3beds
1,563sqft
Single Family Residence
Built in 2006
2.42 Acres Lot
$-- Zestimate®
$202/sqft
$-- HOA
What's special
Main-level primary suiteSouthern-style front porch
- 20 days
- 1,307
- 177
Likely to sell faster than
Zillow last checked:
Listing updated:
Listed by:
Jessica Gordon 912-217-7567,
Realty One Group Inclusion
Source: Hive MLS,MLS#: SA367455 Originating MLS: Savannah Multi-List Corporation
Facts & features
Interior
Bedrooms & bathrooms
- Bedrooms: 3
- Bathrooms: 3
- Full bathrooms: 2
- 1/2 bathrooms: 1
Primary bedroom
- Level: Lower
- Dimensions: 0 x 0
Primary bathroom
- Level: Lower
- Dimensions: 0 x 0
Bathroom 1
- Level: Lower
- Dimensions: 0 x 0
Bathroom 2
- Level: Upper
- Dimensions: 0 x 0
Bathroom 2
- Level: Upper
- Dimensions: 0 x 0
Bathroom 3
- Level: Upper
- Dimensions: 0 x 0
Bonus room
- Level: Upper
- Dimensions: 0 x 0
Family room
- Level: Lower
- Dimensions: 0 x 0
Kitchen
- Level: Lower
- Dimensions: 0 x 0
Heating
- Central, Electric, Heat Pump
Cooling
- Central Air, Electric, Heat Pump
Appliances
- Included: Dishwasher, Electric Water Heater, Microwave, Oven, Range, Refrigerator
- Laundry: Washer Hookup, Dryer Hookup, Laundry Room
Features
- Breakfast Area, Ceiling Fan(s), Double Vanity, Main Level Primary, Pantry, Pull Down Attic Stairs, Split Bedrooms, Tub Shower, Programmable Thermostat
- Basement: None
- Attic: Pull Down Stairs
Interior area
- Total interior livable area: 1,563 sqft
Property
Parking
- Total spaces: 2
- Parking features: Attached, Garage Door Opener
- Garage spaces: 2
Features
- Patio & porch: Porch, Patio, Front Porch
- Has view: Yes
- View description: Panoramic, Trees/Woods
Lot
- Size: 2.42 Acres
- Dimensions: 2.42acres
- Features: Back Yard, Private, Wooded
Details
- Additional structures: Storage
- Parcel number: 0320A00000001A00
- Special conditions: Standard
Construction
Type & style
- Home type: SingleFamily
- Property subtype: Single Family Residence
Materials
- Vinyl Siding
- Foundation: Slab
- Roof: Asphalt,Composition
Condition
- New construction: No
- Year built: 2006
Utilities & green energy
- Sewer: Septic Tank
- Water: Shared Well
- Utilities for property: Underground Utilities
Community & HOA
Community
- Subdivision: Pleasant Point
HOA
- Has HOA: No
Location
- Region: Guyton
Financial & listing details
- Price per square foot: $202/sqft
- Tax assessed value: $312,591
- Annual tax amount: $3,911
- Date on market: 11/2/2026
- Cumulative days on market: 568 days
- Listing agreement: Exclusive Right To Sell
- Listing terms: Cash,Conventional,1031 Exchange,FHA,USDA Loan,VA Loan
- Inclusions: Alarm-Smoke/Fire, Ceiling Fans
- Ownership type: Homeowner/Owner
- Road surface type: Asphalt
Estimated market value
Not available
Estimated sales range
Not available
Not available
Price history
| Date | Event | Price |
|---|---|---|
| 11/2/2026 | Listed for sale | $315,000$202/sqft |
Source:  Hive MLS #SA367455 Report a problem | ||
| 11/1/2026 | Listing removed | $315,000$202/sqft |
Source:  GAMLS #10830361 Report a problem | ||
| 8/11/2026 | Price change | $315,000-4.3%$202/sqft |
Source: Hive MLS #SA352713 Report a problem | ||
| 7/21/2026 | Price change | $329,000-3.2%$210/sqft |
Source: Hive MLS #SA352713 Report a problem | ||
| 4/2/2026 | Listed for sale | $339,900+1.2%$217/sqft |
Source: Hive MLS #SA352713 Report a problem | ||
| 4/2/2026 | Listing removed | $335,900$215/sqft |
Source: Hive MLS #SA344292 Report a problem | ||
| 11/25/2025 | Listed for sale | $335,900$215/sqft |
Source: Hive MLS #SA344292 Report a problem | ||
| 10/31/2025 | Listing removed | $335,900$215/sqft |
Source: Hive MLS #329673 Report a problem | ||
| 10/20/2025 | Listed for sale | $335,900+13.9%$215/sqft |
Source: Hive MLS #329673 Report a problem | ||
| 6/30/2023 | Sold | $295,000+84.5%$189/sqft |
Source: Public Record Report a problem | ||
| 9/28/2018 | Sold | $159,900+48.7%$102/sqft |
Source: Public Record Report a problem | ||
| 4/3/2018 | Sold | $107,500-26.4%$69/sqft |
Source: Public Record Report a problem | ||
| 5/10/2010 | Sold | $146,000-1.9%$93/sqft |
Source: Public Record Report a problem | ||
| 2/21/2007 | Sold | $148,800+3.4%$95/sqft |
Source: Public Record Report a problem | ||
| 4/28/2006 | Sold | $143,900$92/sqft |
Source: Public Record Report a problem | ||
Public tax history
| Year | Property taxes | Tax assessment |
|---|---|---|
| 2025 | $3,911 +6% | $125,036 +6.7% |
| 2024 | $3,690 +36.1% | $117,219 +21.4% |
| 2023 | $2,711 -2.7% | $96,550 +15.7% |
| 2022 | $2,786 +0.7% | $83,476 |
| 2021 | $2,766 +17.9% | $83,476 +20.8% |
| 2020 | $2,346 +7% | $69,088 +4.2% |
| 2019 | $2,192 -0.7% | $66,288 +9% |
| 2018 | $2,207 +0% | $60,840 |
| 2017 | $2,207 +4% | $60,840 +9% |
| 2016 | $2,122 +12.4% | $55,803 +23.7% |
| 2015 | $1,888 +19.6% | $45,118 +11.8% |
| 2014 | $1,579 +8.7% | $40,358 -13.8% |
| 2013 | $1,453 | $46,803 |
| 2012 | -- | -- |
| 2011 | -- | -- |
| 2010 | -- | -- |
| 2009 | -- | -- |
Find assessor info on the county website
Monthly payment
Est. payment
Payment breakdown
Explore the cost of this home by adjusting the details. Changes won't be saved.Climate risks
Neighborhood: 31312

Similar homes
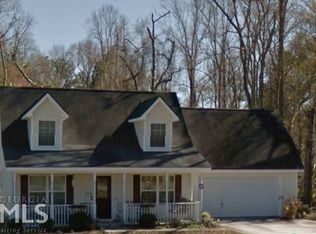
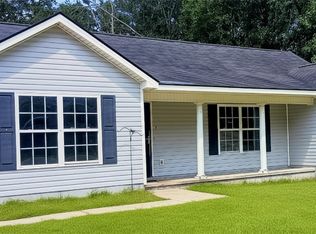
- $320,0004 bd3 ba1.8k sqft15 Farrington Cir, Guyton, GA 31312Active Under Contract
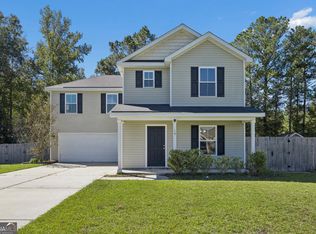
 MLS ID #10873254, The Hutson Group, Century 21 Results. GAMLS
- $314,9004 bd2 ba1.5k sqft43 Farrington Circle, Guyton, GA 31312For Sale
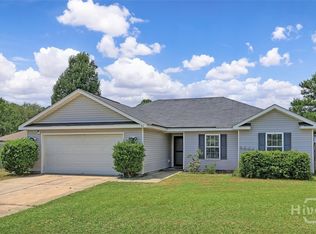
 MLS ID #SA362078, David T. Mesaros, Keller Williams Coastal Area P. Hive MLS
- $349,9993 bd2 ba1.7k sqft228 Wild Rose Drive, Guyton, GA 31312For Sale
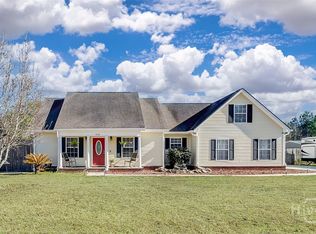 MLS ID #SA349116, Rob Fletcher, RC Fletcher Real Estate. Hive MLS
- $368,0004 bd2 ba1.8k sqft110 Amelia Court, Guyton, GA 31312For Sale
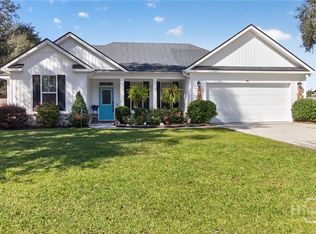 MLS ID #SA366390, Pamela A. Miller, Corcoran Austin Hill Realty. Hive MLS
- $315,0004 bd2 ba1.3k sqft405 Shadowbrook Circle, Springfield, GA 31329For SaleMLS ID #SA367845, Kimberly D. Lopez, Burnsed Realty, LLC. Hive MLS
- $309,9003 bd3 ba1.6k sqft36 Belvedere Drive, Guyton, GA 31312New ConstructionMLS ID #SA367802, Alicja Patel, eXp Realty LLC. Hive MLS
- $419,9003 bd2 ba2.2k sqft390 Central Ave, Guyton, GA 31312ActiveMLS ID #10848947, Steven T Koleno, Beycome Brokerage Realty LLC. GAMLS
- $345,0003 bd3 ba1.8k sqft111 Mustang Drive, Guyton, GA 31312For SaleMLS ID #SA368301, Daphne Baron Rajo, Next Move Real Estate LLC. Hive MLS
- $330,0004 bd3 ba2.1k sqft110 Butternut Blvd, Guyton, GA 31312ActiveMLS ID #10894095, Kelsie M Glasco, Platinum Properties. GAMLS
- $369,9003 bd2 ba2k sqft115 Scholar Road, Guyton, GA 31312For SaleMLS ID #SA362095, Amy Schuman, Schuman Signature Realty LLC. Hive MLS
- $324,9003 bd3 ba1.7k sqft4 St. Anne Court, Guyton, GA 31312New ConstructionMLS ID #SA346131, Amy L. Miller, eXp Realty LLC. Hive MLS
- $350,0004 bd2 ba1.7k sqft120 Simon Circle, Guyton, GA 31312For SaleMLS ID #SA363128, Marjorie Wester, Keller Williams Coastal Area P. Hive MLS
- $289,9003 bd2 ba1.3k sqft102 Dasher Drive, Springfield, GA 31329For SaleMLS ID #SA365779, Quintin Cowart, Engel & Volkers. Hive MLS
- $440,0004 bd2 ba1.7k sqft110 Cameron Oaks Drive, Guyton, GA 31312For SaleMLS ID #SA362001, Becki Patterson, Keller Williams Coastal Area P. Hive MLS
- $349,5004 bd2 ba2.1k sqft103 Gentry Drive, Guyton, GA 31312For SaleMLS ID #SA355809, Lyndsay D. Smith, Keller Williams Coastal Area P. Hive MLS
- $329,9004 bd3 ba2.2k sqft203 Cypress Creek Lane, Guyton, GA 31312For SaleMLS ID #SA362658, Megan Ham, Realty One Group Inclusion. Hive MLS
- $309,0003 bd2 ba1.5k sqft104 Cotton Bluff Ct, Guyton, GA 31312ActiveMLS ID #10801960, Ruben Ramos, Daniel Ravenel Sotheby's Intl.. GAMLS
- $299,9003 bd2 ba1.4k sqft111 Poppy Road, Guyton, GA 31312For SaleMLS ID #SA364246, Christina L. McIntosh, McIntosh Realty Team LLC. Hive MLS
