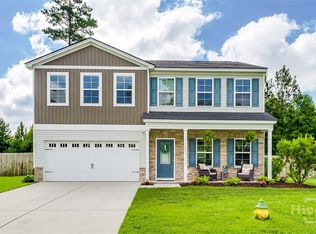
Price Improvement! Recently renovated & well maintained 3 bedroom/2 & 1/2 bathroom + new bonus room! 1869 sq ft home nestled in the heart of Effingham County in the charming South Bend neighborhood of Guyton. Brand new flooring throughout, chef’s kitchen w/ stainless steel appliances, island, eat-in kitchen & quartz countertops. This property also boasts high ceilings, a spacious screened-in porch, a laundry room, a fenced-in private garden, as well as a large custom workshop/storage room seamlessly integrated into the design of the house. Conveniently located 25 minutes from Savannah & the Savannah/Hilton Head International Airport, this lovely home provides easy access to urban amenities while offering a peaceful lifestyle. Walking distance to South Effingham Middle & High School. Turn key & ready for you to move in & make it your own! Seller offering $5000 in closing costs.
For sale
Price cut: $15K (7/7)
$360,000
111 Mustang Drive, Guyton, GA 31312
3beds
1,869sqft
:
Get pre-qualified$2,303/mo
Single Family Residence
Built in 2013
7,405 Square Feet Lot
$-- Zestimate®
$193/sqft
$19/mo HOA
What's special
High ceilingsFenced-in private gardenSpacious screened-in porchRecently renovatedQuartz countertopsEat-in kitchenNew bonus room
- 51 days |
- 191 |
- 6 |
Zillow last checked:
Listing updated:
Listed by:
Monica Beadleston 305-562-1914,
Realty One Group Inclusion
Source: Hive MLS,MLS#: SA355378 Originating MLS: Savannah Multi-List Corporation
Originating MLS: Savannah Multi-List CorporationFacts & features
Interior
Bedrooms & bathrooms
- Bedrooms: 3
- Bathrooms: 3
- Full bathrooms: 2
- 1/2 bathrooms: 1
Heating
- Central, Electric
Cooling
- Central Air, Electric
Appliances
- Included: Some Electric Appliances, Dishwasher, Electric Water Heater, Microwave, Oven, Range, Range Hood, Dryer, Refrigerator, Washer
- Laundry: In Hall, Laundry Room, Upper Level
Features
- Breakfast Bar, Breakfast Area, Ceiling Fan(s), Entrance Foyer, Gourmet Kitchen, High Ceilings, Kitchen Island, Other, Pantry, Pull Down Attic Stairs, Tub Shower, Upper Level Primary, Vanity, Programmable Thermostat
- Basement: Crawl Space
- Attic: Pull Down Stairs
- Common walls with other units/homes: No Common Walls
Interior area
- Total interior livable area: 1,869 sqft
Video & virtual tour
Property
Parking
- Total spaces: 1
- Parking features: Attached, Garage Door Opener, Kitchen Level
- Garage spaces: 1
Features
- Patio & porch: Covered, Patio, Porch, Front Porch, Screened
- Fencing: Wood,Privacy,Yard Fenced
- Has view: Yes
- View description: Panoramic
Lot
- Size: 7,405 Square Feet
- Features: Back Yard, Garden, Interior Lot, Level, Other, Private, Sprinkler System
Details
- Additional structures: Other, Storage, Workshop
- Parcel number: 0376D018
- Zoning: PD
- Zoning description: Single Family
- Special conditions: Standard
Construction
Type & style
- Home type: SingleFamily
- Architectural style: Traditional
- Property subtype: Single Family Residence
Materials
- Vinyl Siding
- Foundation: Slab
- Roof: Asphalt
Condition
- New construction: No
- Year built: 2013
Utilities & green energy
- Sewer: Public Sewer
- Water: Public
- Utilities for property: Cable Available, Underground Utilities
Green energy
- Green verification: ENERGY STAR Certified Homes
Community & HOA
Community
- Features: Playground
- Subdivision: South Bend
HOA
- Has HOA: Yes
- HOA fee: $230 annually
- HOA name: Southbend HOA
Location
- Region: Guyton
Financial & listing details
- Price per square foot: $193/sqft
- Tax assessed value: $290,377
- Annual tax amount: $3,782
- Date on market: 6/5/2026
- Cumulative days on market: 51 days
- Listing agreement: Exclusive Agency
- Listing terms: Cash,Conventional,1031 Exchange,FHA,VA Loan
- Inclusions: Alarm-Smoke/Fire, Ceiling Fans, Dryer, Refrigerator, Washer
- Exclusions: none
- Ownership type: Homeowner/Owner
- Road surface type: Asphalt
Estimated market value
Not available
Estimated sales range
Not available
Not available
Price history
| Date | Event | Price |
|---|---|---|
| 7/7/2026 | Price change | $360,000-4%$193/sqft |
Source:  Hive MLS #SA355378 Report a problem Hive MLS #SA355378 Report a problem | ||
| 6/23/2026 | Price change | $375,000-3.6%$201/sqft |
Source: Hive MLS #SA355378 Report a problem | ||
| 6/15/2026 | Price change | $389,000-2.5%$208/sqft |
Source: Hive MLS #SA355378 Report a problem | ||
| 6/5/2026 | Listed for sale | $399,000+33%$213/sqft |
Source: Hive MLS #SA355378 Report a problem | ||
| 5/28/2024 | Sold | $300,000-9.1%$161/sqft |
Source: Hive MLS #SA309798 Report a problem | ||
| 4/6/2024 | Listed for sale | $329,900+53.6%$177/sqft |
Source:  Hive MLS #309798 Report a problem Hive MLS #309798 Report a problem | ||
| 3/12/2021 | Sold | $214,800$115/sqft |
Source: Hive MLS #SA242248 Report a problem | ||
| 2/11/2021 | Contingent | $214,800$115/sqft |
Source: Hive MLS #242248 Report a problem | ||
| 2/9/2021 | Price change | $214,8000%$115/sqft |
Source: Hive MLS #242248 Report a problem | ||
| 2/5/2021 | Listed for sale | $214,900+43.3%$115/sqft |
Source: Hive MLS #242248 Report a problem | ||
| 11/22/2013 | Sold | $150,000+500%$80/sqft |
Source: Public Record Report a problem | ||
| 9/24/2012 | Sold | $25,000$13/sqft |
Source: Public Record Report a problem | ||
Public tax history
| Year | Property taxes | Tax assessment |
|---|---|---|
| 2025 | $3,872 +5.1% | $116,151 -0.5% |
| 2024 | $3,685 +14.3% | $116,729 +9% |
| 2023 | $3,223 +8.7% | $107,073 +17.4% |
| 2022 | $2,964 +7.7% | $91,200 +9.2% |
| 2021 | $2,753 +23.3% | $83,490 +27% |
| 2020 | $2,232 -8% | $65,752 -9.4% |
| 2019 | $2,426 +4.4% | $72,561 +6.5% |
| 2018 | $2,323 | $68,109 |
| 2017 | $2,323 +3.2% | $68,109 +12.2% |
| 2016 | $2,251 | $60,708 -7.2% |
| 2015 | -- | $65,395 +9.2% |
| 2014 | -- | $59,908 +551.2% |
| 2013 | -- | $9,200 |
| 2012 | -- | -- |
| 2011 | -- | -- |
Find assessor info on the county website
Monthly payment
Est. payment
Payment breakdown
Explore the cost of this home by adjusting the details. Changes won't be saved.Climate risks
Neighborhood: 31312
Nearby schools
GreatSchools rating
- 9/10Marlow Elementary SchoolGrades: PK-5Distance: 2.2 mi
- 9/10South Effingham Middle SchoolGrades: 6-8Distance: 0.5 mi
- 7/10South Effingham High SchoolGrades: 9-12Distance: 0.3 mi
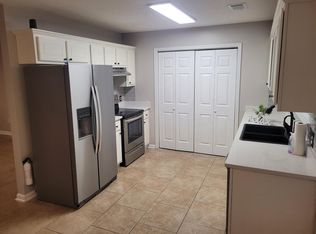
- $258,6003 bd2 ba1.1k sqft113 Mustang Dr, Guyton, GA 31312Off Market

- $266,5003 bd2 ba1.2k sqft109 Mustang Dr, Guyton, GA 31312Off Market
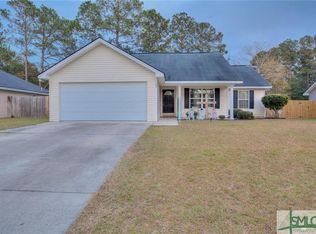
- $274,1003 bd2 ba1.2k sqft107 Mustang Dr, Guyton, GA 31312Off Market
- $281,800-- bd2 ba1.3k sqft115 Mustang Dr, Guyton, GA 31312Off Market
- $275,800-- bd2 ba1.3k sqft112 Mustang Dr, Guyton, GA 31312Off Market
- $2,2503 bd2 ba1.2k sqft114 Mustang Dr, Guyton, GA 31312For Rent
- $301,1004 bd2 ba1.5k sqft110 Mustang Dr, Guyton, GA 31312Off Market
- $269,3003 bd2 ba1.2k sqft117 Mustang Dr, Guyton, GA 31312Off Market
A local agent can set up tours, give advice and negotiate with sellers.
Similar homes
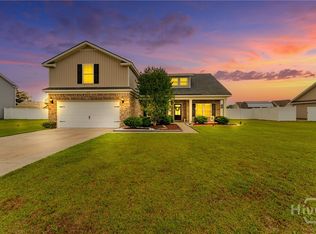
- $355,0004 bd2 ba2.1k sqft103 Gentry Drive, Guyton, GA 31312For Sale
 MLS ID #SA355809, Lyndsay D. Smith, Keller Williams Coastal Area P. Hive MLS
 - $415,0003 bd3 ba1.8k sqft319 Windsor Rd, Guyton, GA 31312Active

 MLS ID #10742875, Kaitlyn Hartsock, Coast & Country Real Estate Experts. GAMLS
 - $415,0005 bd3 ba2.3k sqft618 Majestic Drive, Guyton, GA 31312For Sale
 MLS ID #SA357435, Cynthia Harney, Keller Williams Coastal Area P. Hive MLS
 - $272,0003 bd2 ba1k sqft151 Mustang Drive, Guyton, GA 31312For Sale
 MLS ID #SA358565, Randi Rhine, McIntosh Realty Team LLC. Hive MLS
 - $355,0005 bd3 ba2.3k sqft126 Tobago Circle, Guyton, GA 31312For SaleMLS ID #SA357927, David Karas, Fathom Realty Georgia. Hive MLS
- $300,0003 bd3 ba1.7k sqft214 Freedom Trail, Guyton, GA 31312For SaleMLS ID #SA359803, Becki Patterson, Keller Williams Coastal Area P. Hive MLS
- $359,2504 bd3 ba1.9k sqft123 Sabel Court, Guyton, GA 31312New ConstructionHive MLS
- $315,0003 bd2 ba1.5k sqft104 Cotton Bluff Ct, Guyton, GA 31312ActiveMLS ID #10801960, Ruben Ramos, Daniel Ravenel Sotheby's Intl.. GAMLS
- $315,0003 bd2 ba1.6k sqft504 Amsonia Circle, Guyton, GA 31312For SaleMLS ID #SA356924, Heather Murphy, Keller Williams Coastal Area P. Hive MLS
- $314,9003 bd2 ba1.6k sqft139 Greystone Drive, Guyton, GA 31312For SaleMLS ID #SA358052, Ashley Johnson, eXp Realty LLC. Hive MLS
- $358,9904 bd3 ba1.9k sqft131 Serenoa Drive, Guyton, GA 31312New ConstructionHive MLS
- $351,9003 bd3 ba2.1k sqft130 Spring Lakes Drive, Port Wentworth, GA 31407For SaleMLS ID #SA359350, Jasmine C. Kent, Scott Realty Professionals. Hive MLS
- $339,9003 bd3 ba1.8k sqft209 Alyssa Avenue, Guyton, GA 31312For SaleMLS ID #SA356526, Ashley Johnson, eXp Realty LLC. Hive MLS
- $339,9003 bd3 ba2.3k sqft128 Tanzania Trail, Pooler, GA 31322For SaleMLS ID #SA356556, Trisha M. Cook, Compass Georgia, LLC. Hive MLS
- $379,9004 bd3 ba2.2k sqft203 Haisley Run, Guyton, GA 31312For SaleMLS ID #SA352125, Trisha M. Cook, Compass Georgia, LLC. Hive MLS
- $349,0004 bd2 ba2k sqft119 Waverly Way, Savannah, GA 31407For SaleMLS ID #SA356688, Abram Taylor, Realty One Group Inclusion. Hive MLS
- $369,9004 bd3 ba2k sqft86 Crystal Lake Drive, Savannah, GA 31407For SaleMLS ID #SA355306, John Sheahan, Keller Williams Coastal Area P. Hive MLS
- $339,0003 bd3 ba1.7k sqft222 Cattle Run Way, Pooler, GA 31322For SaleMLS ID #SA354856, Melissa I. McCandless, Keller Williams Coastal Area P. Hive MLS
- $355,0004 bd3 ba1.9k sqft5 Cypress Loop, Port Wentworth, GA 31407For SaleMLS ID #SA360766, Kennedy Mitchell, Keller Williams Coastal Area P. Hive MLS
- $359,9003 bd3 ba2k sqft312 Serengeti Blvd, Pooler, GA 31322ActiveMLS ID #10720559, Molly Cohen, Coldwell Banker Access Realty. GAMLS
