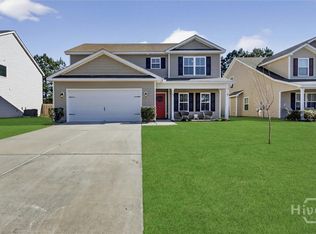
Your Home Search Ends Here! Located in the beautiful Spring Lake community, this 4-bed, 2 and a half bath home is exactly what you've been looking for. Upon entering, you are immediately greeted with beautiful wood grained floors leading you into the open layout living room, dining area, and kitchen complete with island, stone accents, huge pantry, and stainless steel appliances. Upstairs, you will find three spacious bedrooms, shared guest bathroom, laundry room and master suite complete with two large walking closets, dual vanities, and large soaking tub perfect for relaxing the day away. Out back, you can enjoy your privacy fenced backyard and extended patio. Perfect for gathering with others, grilling, or enjoying the serenity of the outdoors. All of this to be coupled with spring lake amenities and a perfect location with close proximity to restaurants, shopping, and all of the entertainment that Pooler has to offer!
For sale
Price cut: $5.1K (6/4)
$369,900
86 Crystal Lake Drive, Savannah, GA 31407
4beds
2,045sqft
:
Get pre-qualified$2,529/mo
Single Family Residence
Built in 2016
5,663 Square Feet Lot
$366,900 Zestimate®
$181/sqft
$50/mo HOA
What's special
- 74 days |
- 159 |
- 14 |
Zillow last checked:
Listing updated:
Listed by:
John Sheahan 912-667-9235,
Keller Williams Coastal Area P
Source: Hive MLS,MLS#: SA355306 Originating MLS: Savannah Multi-List Corporation
Originating MLS: Savannah Multi-List CorporationFacts & features
Interior
Bedrooms & bathrooms
- Bedrooms: 4
- Bathrooms: 3
- Full bathrooms: 2
- 1/2 bathrooms: 1
Heating
- Electric, Heat Pump
Cooling
- Central Air, Electric
Appliances
- Included: Dishwasher, Electric Water Heater, Microwave, Oven, Range, Refrigerator, Range Hood
- Laundry: Washer Hookup, Dryer Hookup, Upper Level
Features
- Ceiling Fan(s), High Ceilings, Kitchen Island, Primary Suite, Pantry, Pull Down Attic Stairs
- Basement: None
- Attic: Pull Down Stairs
- Common walls with other units/homes: No Common Walls
Interior area
- Total interior livable area: 2,045 sqft
Video & virtual tour
Property
Parking
- Total spaces: 2
- Parking features: Attached
- Garage spaces: 2
Features
- Patio & porch: Front Porch
- Pool features: Community
- Fencing: Privacy,Yard Fenced
- Has view: Yes
- View description: Panoramic, Trees/Woods
Lot
- Size: 5,663 Square Feet
- Features: Interior Lot, Sprinkler System
Details
- Parcel number: 21016F08034
- Zoning description: Single Family
- Special conditions: Standard
Construction
Type & style
- Home type: SingleFamily
- Architectural style: Other
- Property subtype: Single Family Residence
Materials
- Vinyl Siding
- Foundation: Slab
- Roof: Composition
Condition
- Year built: 2016
Details
- Builder name: LandMark 24
Utilities & green energy
- Sewer: Public Sewer
- Water: Public
- Utilities for property: Cable Available, Underground Utilities
Community & HOA
Community
- Features: Clubhouse, Pool, Playground, Street Lights, Sidewalks
- Subdivision: Spring Lakes Sub
HOA
- Has HOA: Yes
- HOA fee: $600 annually
Location
- Region: Savannah
Financial & listing details
- Price per square foot: $181/sqft
- Tax assessed value: $344,000
- Annual tax amount: $3,961
- Date on market: 5/7/2026
- Cumulative days on market: 74 days
- Listing agreement: Exclusive Right To Sell
- Listing terms: Cash,Conventional,FHA,VA Loan
- Inclusions: Alarm-Smoke/Fire, Ceiling Fans
- Ownership type: Homeowner/Owner
- Road surface type: Asphalt, Paved
Estimated market value
$366,900
$349,000 - $385,000
$2,535/mo
Price history
| Date | Event | Price |
|---|---|---|
| 7/14/2026 | Listed for rent | $2,550$1/sqft |
Source: Zillow Rentals Report a problem | ||
| 6/4/2026 | Price change | $369,900-1.4%$181/sqft |
Source:  Hive MLS #SA355306 Report a problem Hive MLS #SA355306 Report a problem | ||
| 5/7/2026 | Listed for sale | $375,000+55%$183/sqft |
Source: Hive MLS #SA355306 Report a problem | ||
| 2/24/2021 | Sold | $242,000+0.8%$118/sqft |
Source: HABR #137783 Report a problem | ||
| 1/26/2021 | Listed for sale | $240,000$117/sqft |
Source:  Keller Williams #240018 Report a problem Keller Williams #240018 Report a problem | ||
| 1/10/2021 | Contingent | $240,000$117/sqft |
Source: HABR #137783 Report a problem | ||
| 1/10/2021 | Pending sale | $240,000$117/sqft |
Source: KELLER WILLIAMS REALTY COASTAL AREA PARTNERS #137783 Report a problem | ||
| 1/5/2021 | Listed for sale | $240,000+21.3%$117/sqft |
Source: KELLER WILLIAMS REALTY COASTAL AREA PARTNERS #137783 Report a problem | ||
| 6/21/2016 | Sold | $197,887$97/sqft |
Source: Public Record Report a problem | ||
Public tax history
| Year | Property taxes | Tax assessment |
|---|---|---|
| 2025 | $3,961 +16.3% | $137,600 +17.3% |
| 2024 | $3,408 -3.9% | $117,280 -3.4% |
| 2023 | $3,544 +25.4% | $121,360 +25.4% |
| 2022 | $2,827 +4.5% | $96,800 +10.3% |
| 2021 | $2,706 +0.2% | $87,800 +2.7% |
| 2020 | $2,700 +7.1% | $85,520 +7.1% |
| 2019 | $2,522 -28.9% | $79,880 +3.3% |
| 2018 | $3,549 +2.1% | $77,320 +3.5% |
| 2017 | $3,477 +152.7% | $74,720 +391.6% |
| 2016 | $1,376 | $15,200 |
Find assessor info on the county website
Monthly payment
Est. payment
Payment breakdown
Explore the cost of this home by adjusting the details. Changes won't be saved.Climate risks
Neighborhood: Godley Station
Nearby schools
GreatSchools rating
- 6/10Godley Station SchoolGrades: PK-8Distance: 1 mi
- 2/10Groves High SchoolGrades: PK,9-12Distance: 7 mi
- $360,0004 bd2 ba2.5k sqft84 Crystal Lake Dr, Savannah, GA 31407Sold

- $3,4503 bd2 ba1.4k sqft88 Crystal Lake Dr, Savannah, GA 31407For Rent
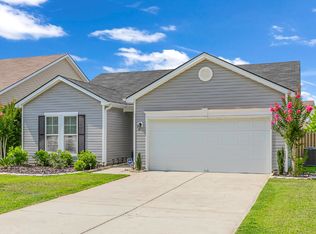
- $408,0005 bd3 ba2.9k sqft82 Crystal Lake Dr, Savannah, GA 31407Sold

- $313,0003 bd2 ba1.6k sqft90 Crystal Lake Dr, Savannah, GA 31407Off Market
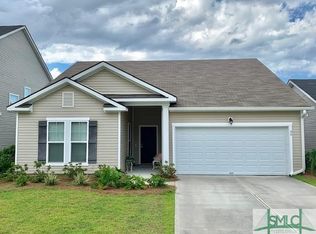
- $365,0004 bd3 ba2.5k sqft13 Invierno Lake Dr, Savannah, GA 31407Sold
- $295,3003 bd2 ba1.6k sqft80 Crystal Lake Dr, Savannah, GA 31407Off Market
- $361,9004 bd3 ba2.8k sqft92 Crystal Lake Dr, Savannah, GA 31407Off Market
- $363,5004 bd3 ba2.4k sqft11 Invierno Lake Dr, Savannah, GA 31407Off Market
A local agent can set up tours, give advice and negotiate with sellers.
Similar homes
- $375,9004 bd4 ba2.5k sqft10 Central Park Way, Port Wentworth, GA 31407For Sale
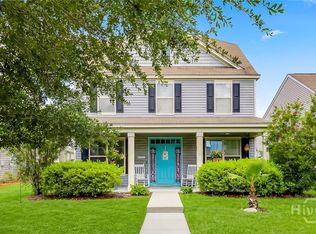
 MLS ID #SA359551, Trudi Dockstader, Legacy Realty & Investment Man. Hive MLS
 - $351,9003 bd3 ba2.1k sqft130 Spring Lakes Drive, Port Wentworth, GA 31407For Sale
 MLS ID #SA359350, Jasmine C. Kent, Scott Realty Professionals. Hive MLS
 - $349,0004 bd2 ba2k sqft119 Waverly Way, Savannah, GA 31407For Sale
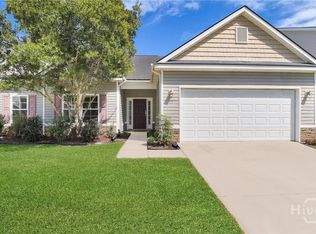 MLS ID #SA356688, Abram Taylor, Realty One Group Inclusion. Hive MLS
 - $349,8004 bd3 ba2.2k sqft143 Waverly Way, Savannah, GA 31407For Sale
 MLS ID #SA346782, Susan C. Dailey, Realty One Group Inclusion. Hive MLS
 - $409,5004 bd3 ba2.8k sqft134 Wind Willow Drive, Savannah, GA 31407For SaleMLS ID #SA359560, Hyun W. Kang, Kay Kim Realty. Hive MLS
- $415,0004 bd3 ba2.6k sqft5 Brookhaven Drive, Savannah, GA 31407For SaleMLS ID #SA359603, Nicole Midgett, Keller Williams Coastal Area P. Hive MLS
- $399,5003 bd2 ba2k sqft9 Brookhaven Drive, Port Wentworth, GA 31407For SaleMLS ID #SA353801, Ivelise O'Neal, LPT Realty LLC. Hive MLS
- $339,9004 bd3 ba2.7k sqft6 Timber Crest Court, Port Wentworth, GA 31407For SaleMLS ID #SA358812, James Louis Grekousis, LPT Realty LLC. Hive MLS
- $409,9005 bd4 ba2.8k sqft79 Winslow Circle, Savannah, GA 31407For SaleMLS ID #SA358842, Ashley Johnson, eXp Realty LLC. Hive MLS
- $404,0005 bd3 ba2.4k sqft257 Cromer Street, Savannah, GA 31407For SaleMLS ID #SA348601, Alexander T. Rodino, Keller Williams Coastal Area P. Hive MLS
- $355,0004 bd3 ba1.9k sqft5 Cypress Loop, Port Wentworth, GA 31407For SaleMLS ID #SA360766, Kennedy Mitchell, Keller Williams Coastal Area P. Hive MLS
- $343,5504 bd2 ba1.7k sqft153 Orkney Road, Savannah, GA 31407New ConstructionMLS ID #SA359630, Michelle L. Adams, Konter Realty Company. Hive MLS
- $415,0003 bd3 ba2.3k sqft10 Ashmont Street, Savannah, GA 31407For SaleMLS ID #SA355407, Jennifer K. Scroggs, Southbridge Greater Sav Realty. Hive MLS
- $440,0005 bd3 ba2.9k sqft29 Allston Lane, Savannah, GA 31407For SaleMLS ID #SA349173, Rozi H. Patel, Realty One Group Inclusion. Hive MLS
- $375,0004 bd2 ba1.7k sqft160 Huger St, Rincon, GA 31326Active
 MLS ID #10732324, Lisa A Harris, Scott Realty Professionals LLC. GAMLS
 - $355,0005 bd3 ba2.3k sqft126 Tobago Circle, Guyton, GA 31312For SaleMLS ID #SA357927, David Karas, Fathom Realty Georgia. Hive MLS
- $339,9003 bd3 ba2.3k sqft128 Tanzania Trail, Pooler, GA 31322For SaleMLS ID #SA356556, Trisha M. Cook, Compass Georgia, LLC. Hive MLS
- $351,9994 bd3 ba2k sqft101 Burnt Oak Road, Port Wentworth, GA 31407For SaleMLS ID #SA348104, Kelly Wilkerson, Next Move Real Estate LLC. Hive MLS
- $359,9003 bd3 ba2k sqft312 Serengeti Blvd, Pooler, GA 31322ActiveMLS ID #10720559, Molly Cohen, Coldwell Banker Access Realty. GAMLS
- $359,9004 bd3 ba2.2k sqft137 Spoonbill Circle, Savannah, GA 31405For SaleMLS ID #SA359906, Lazaro Cocho, LPT Realty LLC. Hive MLS
