This immaculate Landmark 24 "Avery" Floor Plan is ready for you to move right in! It features beautiful upgrades throughout! The covered front porch opens to a grand entrance foyer! The downstairs floor plan is an open concept with Grand Room, Coastal Casual Dining Room and gourmet kitchen with rich wood cabinetry, quartz countertops, stainless appliances and a large center island perfect for food preparation and seating. There are three spacious bedrooms upstairs and a large loft/flex space area- ideal for an upstairs den/gameroom or fitness/play area. The primary suite features walk-in closets, and a primary bath with double vanities, soaking tub and a shower. There is also a private terrace overlooking the beautiful streetscape. 10 Ashmont is situated on a larger corner site - one of the largest in the neighborhood! Brookline community is a part of the "Highlands" neighborhood and offers world class amenities like swimming pool with waterslides and spray umbrellas, playground, tennis courts, fitness and a clubhouse! It is also located very near schools, shopping, restaurants, the Tanger outlet mall, Savannah Hilton Head International Airport and entertainment venues.
For sale
$415,000
10 Ashmont Street, Savannah, GA 31407
3beds
2,309sqft
:
Get pre-qualified$2,814/mo
Single Family Residence
Built in 2023
9,932 Square Feet Lot
$410,400 Zestimate®
$180/sqft
$59/mo HOA
What's special
Covered front porchCoastal casual dining roomGrand entrance foyerGrand roomStainless appliancesQuartz countertopsRich wood cabinetry
- 78 days |
- 64 |
- 8 |
Zillow last checked:
Listing updated:
Listed by:
Jennifer K. Scroggs 912-657-5404,
Southbridge Greater Sav Realty
Source: Hive MLS,MLS#: SA355407 Originating MLS: Savannah Multi-List Corporation
Originating MLS: Savannah Multi-List CorporationFacts & features
Interior
Bedrooms & bathrooms
- Bedrooms: 3
- Bathrooms: 3
- Full bathrooms: 2
- 1/2 bathrooms: 1
Heating
- Central, Common, Electric
Cooling
- Central Air, Electric
Appliances
- Included: Dishwasher, Electric Water Heater, Disposal, Microwave, Oven, Range, Refrigerator
- Laundry: Washer Hookup, Dryer Hookup, Laundry Room, Upper Level
Features
- Breakfast Bar, Breakfast Area, Ceiling Fan(s), Double Vanity, Entrance Foyer, Garden Tub/Roman Tub, Kitchen Island, Primary Suite, Pantry, Pull Down Attic Stairs, Recessed Lighting, Separate Shower, Upper Level Primary
- Windows: Double Pane Windows
- Attic: Pull Down Stairs
- Common walls with other units/homes: No Common Walls
Interior area
- Total interior livable area: 2,309 sqft
Video & virtual tour
Property
Parking
- Total spaces: 2
- Parking features: Attached, Garage Door Opener
- Garage spaces: 2
Features
- Patio & porch: Patio, Front Porch
- Pool features: Community
- Has view: Yes
- View description: Panoramic
Lot
- Size: 9,932 Square Feet
- Features: Corner Lot, Sprinkler System
Details
- Parcel number: 21016J05001
- Special conditions: Standard
Construction
Type & style
- Home type: SingleFamily
- Architectural style: Traditional
- Property subtype: Single Family Residence
Materials
- Foundation: Slab
- Roof: Asphalt
Condition
- Year built: 2023
Utilities & green energy
- Sewer: Public Sewer
- Water: Public
- Utilities for property: Cable Available, Underground Utilities
Green energy
- Energy efficient items: Insulation, Windows
Community & HOA
Community
- Features: Clubhouse, Pool, Fitness Center, Playground, Tennis Court(s), Curbs, Gutter(s)
- Subdivision: Brookline
HOA
- Has HOA: Yes
- HOA fee: $704 annually
Location
- Region: Port Wentworth
Financial & listing details
- Price per square foot: $180/sqft
- Tax assessed value: $384,800
- Annual tax amount: $6,643
- Date on market: 5/5/2026
- Cumulative days on market: 79 days
- Listing agreement: Exclusive Right To Sell
- Listing terms: ARM,Cash,Conventional,1031 Exchange,FHA,VA Loan
- Inclusions: Alarm-Smoke/Fire, Ceiling Fans, Refrigerator
- Ownership type: Homeowner/Owner
- Road surface type: Paved
Estimated market value
$410,400
$390,000 - $431,000
$2,501/mo
Price history
| Date | Event | Price |
|---|---|---|
| 5/5/2026 | Listed for sale | $415,000+9%$180/sqft |
Source:  Hive MLS #SA355407 Report a problem Hive MLS #SA355407 Report a problem | ||
| 4/4/2026 | Listed for rent | $2,700$1/sqft |
Source: Hive MLS #SA352808 Report a problem | ||
| 9/12/2023 | Listing removed | -- |
Source: Hive MLS #296406 Report a problem | ||
| 9/4/2023 | Sold | $380,615-0.7%$165/sqft |
Source: Hive MLS #SA287104 Report a problem | ||
| 9/4/2023 | Listed for rent | $2,700$1/sqft |
Source: Hive MLS #296406 Report a problem | ||
| 7/11/2023 | Pending sale | $383,305$166/sqft |
Source:  Hive MLS #287104 Report a problem Hive MLS #287104 Report a problem | ||
| 6/29/2023 | Price change | $383,305+0.1%$166/sqft |
Source: Hive MLS #287104 Report a problem | ||
| 6/15/2023 | Price change | $382,980-2.3%$166/sqft |
Source: Hive MLS #287104 Report a problem | ||
| 6/7/2023 | Price change | $391,934-0.3%$170/sqft |
Source: Hive MLS #287104 Report a problem | ||
| 5/13/2023 | Price change | $392,964+0.2%$170/sqft |
Source: Hive MLS #287104 Report a problem | ||
| 5/9/2023 | Price change | $392,144+0%$170/sqft |
Source: Hive MLS #287104 Report a problem | ||
| 4/26/2023 | Price change | $391,974-5.8%$170/sqft |
Source: Hive MLS #287104 Report a problem | ||
| 4/24/2023 | Listed for sale | $415,974$180/sqft |
Source: Hive MLS #287104 Report a problem | ||
Public tax history
| Year | Property taxes | Tax assessment |
|---|---|---|
| 2025 | $4,431 | $153,920 +1.1% |
| 2024 | -- | $152,280 +851.8% |
| 2023 | -- | $16,000 |
Find assessor info on the county website
Monthly payment
Est. payment
Payment breakdown
Explore the cost of this home by adjusting the details. Changes won't be saved.Climate risks
Neighborhood: Godley Station
Nearby schools
GreatSchools rating
- 6/10Godley Station SchoolGrades: PK-8Distance: 1.8 mi
- 2/10Groves High SchoolGrades: PK,9-12Distance: 7.9 mi
- $351,6403 bd2 ba1.8k sqft138 Brookline Dr, Port Wentworth, GA 31407Sold

- $424,0555 bd3 ba2.9k sqft14 Ashmont St, Port Wentworth, GA 31407Sold

- $375,0003 bd4 ba2.3k sqft16 Ashmont St, Port Wentworth, GA 31407Sold

- $408,0005 bd3 ba2k sqft140 Brookline Dr, Port Wentworth, GA 31407For Sale

- $393,1004 bd3 ba2.8k sqft133 Brookline Dr, Port Wentworth, GA 31407Off Market
- $7,500-- bd-- ba-- sqft690 Morgan Lakes Industrial Blvd, Port Wentworth, GA 31407Off Market
- $350,9004 bd2 ba1.8k sqft11 Allston Ln, Savannah, GA 31407Off Market
- $381,4003 bd3 ba2.5k sqft131 Brookline Dr, Port Wentworth, GA 31407Off Market
A local agent can set up tours, give advice and negotiate with sellers.
Similar homes
- $415,0004 bd3 ba2.6k sqft5 Brookhaven Drive, Savannah, GA 31407For Sale

 MLS ID #SA359603, Nicole Midgett, Keller Williams Coastal Area P. Hive MLS
 - $440,0005 bd3 ba2.9k sqft29 Allston Lane, Savannah, GA 31407For Sale
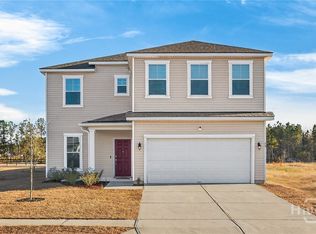 MLS ID #SA349173, Rozi H. Patel, Realty One Group Inclusion. Hive MLS
 - $394,1183 bd3 ba2.3k sqft198 Brookline Drive, Savannah, GA 31407New Construction
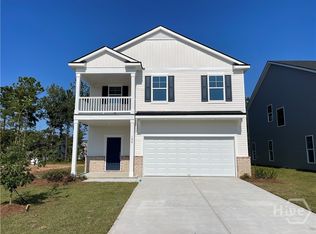 Hive MLS
 - $378,6084 bd3 ba1.8k sqft200 Brookline Drive, Savannah, GA 31407New Construction
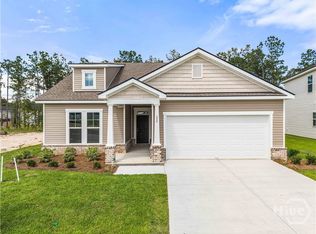 Hive MLS
 - $372,1805 bd3 ba2.5k sqftMagnolia, Savannah, GA 31407New ConstructionMLS ID #SA358199, Perla Fox, Smith Family Realty, LLC. Hive MLS
- $369,9004 bd3 ba2k sqft86 Crystal Lake Drive, Savannah, GA 31407For SaleMLS ID #SA355306, John Sheahan, Keller Williams Coastal Area P. Hive MLS
- $369,3105 bd3 ba2.5k sqftMagnolia, Savannah, GA 31407New ConstructionHive MLS
- $349,4604 bd3 ba2k sqftDogwood, Savannah, GA 31407New ConstructionHive MLS
- $348,3504 bd3 ba2k sqftDogwood, Savannah, GA 31407New ConstructionHive MLS
- $484,1005 bd4 ba3.2k sqftWilmington, Savannah, GA 31407New ConstructionHive MLS
- $410,0004 bd3 ba2.8k sqft207 Thatcher Street, Guyton, GA 31312For SaleMLS ID #SA356407, Teresa H. Cowart, RE/MAX Accent. Hive MLS
- $325,0004 bd2 ba1.6k sqft218 Willow Point Lane, Savannah, GA 31407For SaleMLS ID #SA351809, Kathy D. Fairchild, ERA Southeast Coastal. Hive MLS
- $426,1004 bd2 ba1.8k sqft313 Merganser Drive, Pooler, GA 31322For SaleMLS ID #SA360228, Shellie S. Weir, RE/MAX Accent. Hive MLS
- $475,0004 bd3 ba2.5k sqft117 Pickett Fence Lane, Pooler, GA 31322For SaleMLS ID #SA354429, John Sheahan, Keller Williams Coastal Area P. Hive MLS
- $349,0003 bd3 ba2k sqft508 Lakeside Boulevard, Port Wentworth, GA 31407For SaleMLS ID #SA353182, Becky Partin, Century 21 Luxe Real Estate. Hive MLS
- $355,0005 bd3 ba2.3k sqft126 Tobago Circle, Guyton, GA 31312For SaleMLS ID #SA357927, David Karas, Fathom Realty Georgia. Hive MLS
- $379,9004 bd3 ba2.2k sqft203 Haisley Run, Guyton, GA 31312For SaleMLS ID #SA352125, Trisha M. Cook, Compass Georgia, LLC. Hive MLS
- $336,0004 bd3 ba2.1k sqft276 Caribbean Village Dr, Guyton, GA 31312Active
 MLS ID #10734876, Brandy O'Neill, eXp Realty. GAMLS
 - $500,0003 bd4 ba2.3k sqft106 Champlain Drive, Pooler, GA 31322For SaleMLS ID #SA357442, Trisha M. Cook, Compass Georgia, LLC. Hive MLS
- $355,0003 bd3 ba2.2k sqft1013 Easthaven Boulevard, Pooler, GA 31322For SaleMLS ID #SA360819, Kacey Yi, Heritage South Realty. Hive MLS
