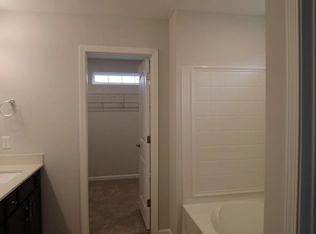
The Dayton is a spacious two story single family home in the desirable Brookline neighborhood of savannah Highlands. This home features 5 bedrooms, 3 full bathrooms and 2 car garage. Includes a guest bedroom and full bath on the main floor, perfect for visiting parents. A welcoming front porch leads into a roomy foyer with a versatile flex room. This home is decked with many nice features such as luxury vinyl plank downstairs in the main living areas, 42 inch cabinets in the kitchen, granite counters, stainless steel appliances and double door pantry. Upstairs features the primary suite with a roomy walk in closet and quality finishes. Four additional bedrooms upstairs are well sized and share full bathrooms with quartz countertops. Fully fenced backyard is perfect for entertaining with large screened in patio. The community offers, a pool, tennis courts, fitness center and playground. Conveniently located near schools, shoppings and major employers.
For sale
$440,000
29 Allston Lane, Savannah, GA 31407
5beds
2,956sqft
Single Family Residence
Built in 2022
6,098 Square Feet Lot
$435,500 Zestimate®
$149/sqft
$59/mo HOA
What's special
- 174 days
- 24
- 4
Zillow last checked:
Listing updated:
Listed by:
Rozi H. Patel 804-928-9008,
Realty One Group Inclusion
Source: Hive MLS,MLS#: SA349173 Originating MLS: Savannah Multi-List Corporation
Originating MLS: Savannah Multi-List CorporationFacts & features
Interior
Bedrooms & bathrooms
- Bedrooms: 5
- Bathrooms: 3
- Full bathrooms: 3
Heating
- Electric, Heat Pump, Zoned
Cooling
- Electric, Heat Pump, Zoned
Appliances
- Included: Some Electric Appliances, Dishwasher, Electric Water Heater, Disposal, Microwave, Oven, Range, Range Hood
- Laundry: Laundry Room, Upper Level, Washer Hookup, Dryer Hookup
Features
- Breakfast Area, Entrance Foyer, High Ceilings, Kitchen Island, Pantry, Pull Down Attic Stairs, Recessed Lighting, Programmable Thermostat
- Windows: Double Pane Windows
- Attic: Pull Down Stairs
Interior area
- Total interior livable area: 2,956 sqft
Video & virtual tour
Property
Parking
- Total spaces: 2
- Parking features: Attached
- Garage spaces: 2
Features
- Pool features: Community
- Fencing: Wood,Yard Fenced
- Has view: Yes
- View description: Panoramic, Trees/Woods
Lot
- Size: 6,098 Square Feet
- Features: Interior Lot, Level, Sprinkler System
Details
- Parcel number: 21016J03018
- Zoning description: Single Family
- Special conditions: Standard
Construction
Type & style
- Home type: SingleFamily
- Architectural style: Traditional
- Property subtype: Single Family Residence
Materials
- Brick, Vinyl Siding
- Foundation: Concrete Perimeter, Slab
- Roof: Composition
Condition
- New construction: No
- Year built: 2022
Details
- Builder model: Dayton
- Builder name: Landmark 24 Homes
Utilities & green energy
- Sewer: Public Sewer
- Water: Public
- Utilities for property: Cable Available
Green energy
- Energy efficient items: Insulation, Windows
Community & HOA
Community
- Features: Clubhouse, Pool, Fitness Center, Playground, Tennis Court(s), Curbs, Gutter(s)
- Subdivision: Brookline
HOA
- Has HOA: Yes
- HOA fee: $704 annually
Location
- Region: Savannah
Financial & listing details
- Price per square foot: $149/sqft
- Tax assessed value: $439,900
- Annual tax amount: $5,066
- Date on market: 2/18/2026
- Cumulative days on market: 344 days
- Listing agreement: Exclusive Right To Sell
- Listing terms: Cash,Conventional,1031 Exchange,FHA,VA Loan
- Ownership type: Homeowner/Owner
- Road surface type: Asphalt, Paved
Estimated market value
$435,500
$414,000 - $457,000
$2,633/mo
Price history
| Date | Event | Price |
|---|---|---|
| 8/10/2026 | Listed for sale | $440,000$149/sqft |
Source:  Hive MLS #SA349173 Report a problem Hive MLS #SA349173 Report a problem | ||
| 8/1/2026 | Listing removed | $440,000$149/sqft |
Source: Hive MLS #SA349173 Report a problem | ||
| 2/18/2026 | Listed for sale | $440,000-2.2%$149/sqft |
Source: Hive MLS #SA349173 Report a problem | ||
| 1/6/2026 | Listing removed | $450,000$152/sqft |
Source: eXp Realty #SA334035 Report a problem | ||
| 7/8/2025 | Listed for sale | $450,000+6.4%$152/sqft |
Source:  Hive MLS #SA334035 Report a problem Hive MLS #SA334035 Report a problem | ||
| 2/13/2025 | Sold | $423,000-1.6%$143/sqft |
Source:  GAMLS #10439066 Report a problem GAMLS #10439066 Report a problem | ||
| 2/6/2025 | Pending sale | $430,000$145/sqft |
Source: GAMLS #10439066 Report a problem | ||
| 1/21/2025 | Listing removed | $3,200$1/sqft |
Source: Zillow Rentals Report a problem | ||
| 1/3/2025 | Listed for sale | $430,000$145/sqft |
Source: Hive MLS #320334 Report a problem | ||
| 12/19/2024 | Listing removed | $430,000$145/sqft |
Source: GAMLS #10388232 Report a problem | ||
| 12/1/2024 | Price change | $430,000-1.8%$145/sqft |
Source: GAMLS #10388232 Report a problem | ||
| 11/11/2024 | Price change | $437,9000%$148/sqft |
Source: GAMLS #10388232 Report a problem | ||
| 11/4/2024 | Price change | $438,000-0.5%$148/sqft |
Source: Hive MLS #320334 Report a problem | ||
| 10/13/2024 | Price change | $440,000-5.4%$149/sqft |
Source: GAMLS #10388232 Report a problem | ||
| 10/8/2024 | Listed for sale | $465,000+17.5%$157/sqft |
Source: Hive MLS #320334 Report a problem | ||
| 9/13/2022 | Sold | $395,719-0.3%$134/sqft |
Source: Public Record Report a problem | ||
| 3/11/2022 | Pending sale | $397,019$134/sqft |
Source: Hive MLS #264304 Report a problem | ||
| 3/8/2022 | Price change | $397,019+1%$134/sqft |
Source: Hive MLS #264304 Report a problem | ||
| 3/3/2022 | Price change | $393,019+0.1%$133/sqft |
Source: Hive MLS #264304 Report a problem | ||
| 3/1/2022 | Price change | $392,519+0.8%$133/sqft |
Source: Hive MLS #264304 Report a problem | ||
| 2/13/2022 | Listed for sale | $389,519$132/sqft |
Source: Hive MLS #264304 Report a problem | ||
Public tax history
| Year | Property taxes | Tax assessment |
|---|---|---|
| 2025 | $5,066 +452% | $175,960 +0.9% |
| 2024 | $918 +78% | $174,400 +19.7% |
| 2023 | $516 | $145,640 +810.2% |
| 2022 | -- | $16,000 |
Find assessor info on the county website
Monthly payment
Est. payment
Payment breakdown
Explore the cost of this home by adjusting the details. Changes won't be saved.Climate risks
Neighborhood: Godley Station
Nearby schools
Schools provided by the listing agent
- Elementary: Godley Station
- Middle: Godley Station
- High: Robert W.Groves
Source: Hive MLS. This data may not be complete. We recommend contacting the local school district to confirm school assignments for this home.


Similar homes
- $409,9005 bd4 ba2.8k sqft79 Winslow Circle, Savannah, GA 31407For Sale
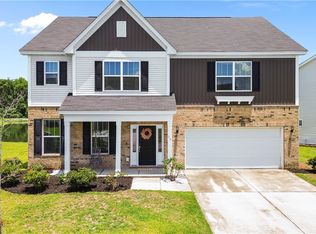
 MLS ID #SA358842, Ashley Johnson, eXp Realty LLC. Hive MLS
 - $419,3305 bd3 ba2.9k sqft48 Shoefstall Street, Savannah, GA 31407For Sale
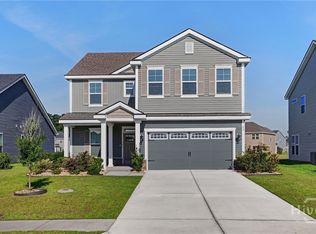 MLS ID #SA357232, Crystal Sweetman, Real Broker, LLC. Hive MLS
 - $464,0005 bd4 ba3.7k sqft241 Cromer Street, Savannah, GA 31407For Sale
 MLS ID #SA355294, Julie Brawn, Daniel Ravenel SIR. Hive MLS
 - $490,0005 bd4 ba3k sqft135 Whitehaven Road, Savannah, GA 31407For Sale
 MLS ID #SA363336, Chris S. Moncrief, luxSREE. Hive MLS
 - $400,0003 bd3 ba2.5k sqft30 Shoefstall Street, Savannah, GA 31407For SaleMLS ID #SA361830, Trisha M. Cook, Compass Georgia, LLC. Hive MLS
- $390,0003 bd3 ba2.5k sqft13 Salix Drive, Savannah, GA 31407For SaleMLS ID #SA363039, Kaytlin Scott, Weichert, REALTORS - RE Profes. Hive MLS
- $424,9004 bd3 ba2.6k sqft138 Sapphire Circle, Guyton, GA 31312For SaleMLS ID #SA366023, Deborah Thomas-Leslie, HomeHeart Realty LLC. Hive MLS
- $355,0003 bd3 ba2.4k sqft178 Greyfield Circle, Savannah, GA 31407For SaleMLS ID #SA361473, Melissa I. McCandless, Keller Williams Coastal Area P. Hive MLS
- $344,9003 bd2 ba1.7k sqft232 Cromer Street, Savannah, GA 31407For SaleMLS ID #SA362023, Melissa Stanford, Next Move Real Estate LLC. Hive MLS
- $348,9004 bd2 ba2k sqft119 Waverly Way, Savannah, GA 31407For SaleMLS ID #SA356688, Abram Taylor, Realty One Group Inclusion. Hive MLS
- $429,9005 bd3 ba2.8k sqft69 Melody Drive, Pooler, GA 31322For SaleMLS ID #SA364228, Milap Patel, eXp Realty LLC. Hive MLS
- $395,0004 bd3 ba2.1k sqft87 Coopers Lane, Pooler, GA 31322For SaleMLS ID #SA363687, Lara M. Colas, Moon River Realty Group. Hive MLS
- $349,9004 bd3 ba2.3k sqft108 Tupelo Trail, Guyton, GA 31312For SaleMLS ID #SA363892, Tari Hornick, Better Homes and Gardens Real. Hive MLS
- $339,9004 bd3 ba2.1k sqft102 Butternut Boulevard, Guyton, GA 31312For SaleMLS ID #SA362112, John Sheahan, Keller Williams Coastal Area P. Hive MLS
- $510,0005 bd4 ba3.1k sqft107 Treutlen Ct, Rincon, GA 31326Active
 MLS ID #10868818, Christine Estridge, Coldwell Banker Access Realty. GAMLS
 - $366,9004 bd3 ba2.4k sqft24 Cypress Loop, Port Wentworth, GA 31407For SaleMLS ID #SA361997, Amber Williams, Re/Max Savannah. Hive MLS
- $372,9204 bd3 ba2.3k sqft225 Frank Edwards Rd, Ellabell, GA 31308ActiveMLS ID #10868488, Jesse Valentine, Austin Hill Realty & Associates. GAMLS
- $345,0003 bd3 ba2.3k sqft107 Tanzania Trail, Pooler, GA 31322For SaleMLS ID #SA365418, Kristen Redding, McIntosh Realty Team LLC. Hive MLS
- $449,5004 bd3 ba2.4k sqft54 Palmer Place, Richmond Hill, GA 31324For SaleMLS ID #SA363434, Eddie Warren, RE/MAX Accent. Hive MLS
- $352,0004 bd3 ba1.9k sqft5 Cypress Loop, Port Wentworth, GA 31407For SaleMLS ID #SA360766, Kennedy Mitchell, Keller Williams Coastal Area P. Hive MLS
