Welcome to 13 Salix Drive! This inviting 3-bedroom, 2.5-bath home offers an open-concept layout with ample first-floor living space and a comfortable flow designed for both everyday living and entertaining. The spacious kitchen overlooks the main living area, making it easy to stay connected while cooking or hosting.
Upstairs, you’ll find three generously sized bedrooms plus a versatile loft that can truly be whatever you need it to be—a home office, playroom, media room, homework station, reading nook, or second living space. The possibilities are endless and allow the home to easily adapt to your lifestyle!
Outside, enjoy a fully fenced backyard with a peaceful lagoon view, creating the perfect backdrop for relaxing, entertaining, or enjoying your morning coffee. Conveniently located just minutes from Tanger Outlets, Godley Station School, I-95, shopping, dining, and more, this home combines space, flexibility, and convenience in one inviting package. Come see all that 13 Salix Drive has to offer!
For sale
$390,000
13 Salix Drive, Savannah, GA 31407
3beds
2,529sqft
Single Family Residence
Built in 2014
8,102 Square Feet Lot
$-- Zestimate®
$154/sqft
$32/mo HOA
What's special
Fully fenced backyardPeaceful lagoon viewVersatile loftOpen-concept layoutAmple first-floor living spaceThree generously sized bedrooms
- 25 days
- 78
- 2
Zillow last checked:
Listing updated:
Listed by:
Kaytlin Scott 912-507-6741,
Weichert, REALTORS - RE Profes
Source: Hive MLS,MLS#: SA363039 Originating MLS: Savannah Multi-List Corporation
Facts & features
Interior
Bedrooms & bathrooms
- Bedrooms: 3
- Bathrooms: 3
- Full bathrooms: 2
- 1/2 bathrooms: 1
Heating
- Central, Electric
Cooling
- Central Air, Electric
Appliances
- Included: Dishwasher, Electric Water Heater, Disposal, Microwave, Dryer, Refrigerator, Washer
- Laundry: Washer Hookup, Dryer Hookup, Laundry Room, Upper Level
Features
- Breakfast Bar, Ceiling Fan(s), Double Vanity, Garden Tub/Roman Tub, Pantry, Pull Down Attic Stairs, Separate Shower, Upper Level Primary
- Attic: Pull Down Stairs
Interior area
- Total interior livable area: 2,529 sqft
Video & virtual tour
Property
Parking
- Total spaces: 2
- Parking features: Garage Door Opener
- Garage spaces: 2
Features
- Patio & porch: Patio, Front Porch
- Fencing: Wood,Yard Fenced
- Has view: Yes
- View description: Lagoon, Panoramic
- Has water view: Yes
- Water view: Lagoon
Lot
- Size: 8,102 Square Feet
Details
- Parcel number: 21016B07005
- Zoning: PUD
- Zoning description: Single Family
- Special conditions: Standard
Construction
Type & style
- Home type: SingleFamily
- Architectural style: Traditional
- Property subtype: Single Family Residence
Materials
- Brick
Condition
- Year built: 2014
Utilities & green energy
- Sewer: Public Sewer
- Water: Public
- Utilities for property: Cable Available, Underground Utilities
Community & HOA
Community
- Features: Street Lights, Sidewalks
- Subdivision: Willow Point Sub Ph 4B
HOA
- Has HOA: Yes
- HOA fee: $385 annually
- HOA name: Willow Point
Location
- Region: Savannah
Financial & listing details
- Price per square foot: $154/sqft
- Tax assessed value: $395,900
- Date on market: 9/2/2026
- Cumulative days on market: 25 days
- Listing agreement: Exclusive Agency
- Listing terms: ARM,Cash,Conventional,1031 Exchange,FHA,VA Loan
- Inclusions: Alarm-Smoke/Fire, Ceiling Fans, Dryer, Refrigerator, Washer
- Ownership type: Homeowner/Owner
- Road surface type: Asphalt
Estimated market value
Not available
Estimated sales range
Not available
Not available
Price history
| Date | Event | Price |
|---|---|---|
| 9/3/2026 | Listed for sale | $390,000+11.5%$154/sqft |
Source:  Hive MLS #SA363039 Report a problem | ||
| 12/8/2022 | Sold | $349,900$138/sqft |
Source: Hive MLS #SA280091 Report a problem | ||
| 11/16/2022 | Contingent | $349,900$138/sqft |
Source:  Hive MLS #280091 Report a problem | ||
| 11/7/2022 | Listed for sale | $349,900+60%$138/sqft |
Source: Hive MLS #280091 Report a problem | ||
| 12/12/2014 | Sold | $218,661+667.2%$86/sqft |
Source: Hive MLS #SA119402 Report a problem | ||
| 3/26/2014 | Sold | $28,500$11/sqft |
Source: Public Record Report a problem | ||
Public tax history
| Year | Property taxes | Tax assessment |
|---|---|---|
| 2025 | -- | $158,360 +14.9% |
| 2024 | -- | $137,800 +8.4% |
| 2023 | -- | $127,120 +20% |
| 2022 | $2,617 -0.4% | $105,960 +7.4% |
| 2021 | $2,627 -1.7% | $98,640 |
| 2020 | $2,673 +1.5% | $98,640 |
| 2019 | $2,634 -31% | $98,640 +3.6% |
| 2018 | $3,818 +0.1% | $95,240 +5.7% |
| 2017 | $3,812 +12.5% | $90,120 +6.6% |
| 2016 | $3,388 -22.2% | $84,560 -1% |
| 2015 | $4,353 +961.6% | $85,440 +754.4% |
| 2014 | $410 | $10,000 |
Find assessor info on the county website
Monthly payment
Est. payment
Payment breakdown
Explore the cost of this home by adjusting the details. Changes won't be saved.Climate risks
Neighborhood: Godley Station
Similar homes
- $399,9005 bd4 ba2.8k sqft79 Winslow Circle, Savannah, GA 31407For Sale
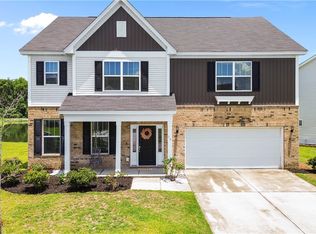
 MLS ID #SA358842, Ashley Johnson, Marshview Realty. Hive MLS
- $400,0003 bd3 ba2.5k sqft30 Shoefstall Street, Savannah, GA 31407For Sale
 MLS ID #SA361830, Trisha M. Cook, Compass Georgia, LLC. Hive MLS
- $355,0003 bd3 ba2.4k sqft178 Greyfield Circle, Savannah, GA 31407For Sale
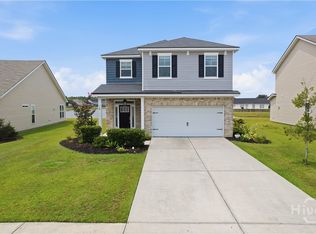 MLS ID #SA361473, Melissa I. McCandless, Keller Williams Coastal Area P. Hive MLS
- $348,9004 bd2 ba2k sqft119 Waverly Way, Savannah, GA 31407For Sale
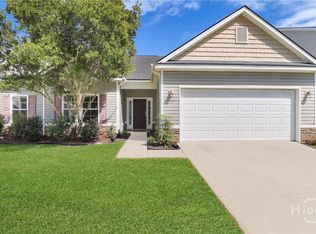 MLS ID #SA356688, Abram Taylor, Realty One Group Inclusion. Hive MLS
- $339,9904 bd3 ba2.2k sqft54 Hartland Court, Savannah, GA 31407For SaleMLS ID #SA364352, Claudia M. Chueca-Ramos, Realty One Group Inclusion. Hive MLS
- $336,9003 bd3 ba2.1k sqft130 Spring Lakes Drive, Port Wentworth, GA 31407For SaleMLS ID #SA359350, Jasmine C. Kent, Scott Realty Professionals. Hive MLS
- $455,0004 bd3 ba3.3k sqft125 Grimsby Road, Savannah, GA 31407For SaleMLS ID #SA363000, Lazaro Cocho, LPT Realty LLC. Hive MLS
- $370,0003 bd2 ba1.8k sqft34 Ashmont Street, Savannah, GA 31407For SaleMLS ID #SA363959, Chandie W. Hupman, Keller Williams Coastal Area P. Hive MLS
- $395,0004 bd3 ba2.1k sqft87 Coopers Lane, Pooler, GA 31322For SaleMLS ID #SA363687, Lara M. Colas, Moon River Realty Group. Hive MLS
- $371,8405 bd3 ba2.4k sqftBirch, Savannah, GA 31407New ConstructionHive MLS
- $344,9003 bd2 ba1.7k sqft232 Cromer Street, Savannah, GA 31407For SaleMLS ID #SA362023, Melissa Stanford, Next Move Real Estate LLC. Hive MLS
- $440,0005 bd3 ba2.9k sqft29 Allston Lane, Savannah, GA 31407For SaleMLS ID #SA349173, Rozi H. Patel, Realty One Group Inclusion. Hive MLS
- $277,0003 bd2 ba1.4k sqft167 Lakepointe Drive, Savannah, GA 31407For SaleMLS ID #SA363493, Elaine Ceccacci, LPT Realty LLC. Hive MLS
- $490,0005 bd4 ba3k sqft135 Whitehaven Road, Savannah, GA 31407For SaleMLS ID #SA363336, Chris S. Moncrief, luxSREE. Hive MLS
- $349,9004 bd3 ba2.3k sqft108 Tupelo Trail, Guyton, GA 31312For SaleMLS ID #SA363892, Tari Hornick, Better Homes and Gardens Real. Hive MLS
- $348,3504 bd3 ba2k sqftDogwood, Savannah, GA 31407New ConstructionHive MLS
- $345,0003 bd3 ba2.3k sqft107 Tanzania Trail, Pooler, GA 31322For SaleMLS ID #SA365418, Kristen Redding, McIntosh Realty Team LLC. Hive MLS
- $366,9004 bd3 ba2.4k sqft24 Cypress Loop, Port Wentworth, GA 31407For SaleMLS ID #SA361997, Amber Williams, Re/Max Savannah. Hive MLS
- $459,0005 bd4 ba3.7k sqft241 Cromer Street, Savannah, GA 31407For SaleMLS ID #SA355294, Julie Brawn, Daniel Ravenel SIR. Hive MLS
- $399,0004 bd3 ba2.2k sqft73 Woodford Reserve Drive, Pooler, GA 31322For SaleMLS ID #SA366096, Herlinda Rojas, Seaport Real Estate Group. Hive MLS
