PRICE IMPROVEMENT TO $464,000 + $5000 Toward Closing Costs!
Why buy new construction and spend the next year completing the property? This home already has the privacy fence, screened porch, storage shed, concrete walkways, and wooded backyard in place.
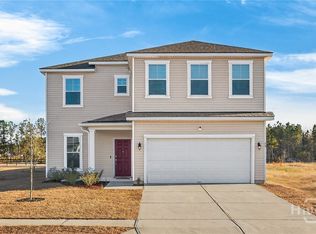
Move-in ready and offering exceptional value, this beautifully maintained 5-bedroom, 3.5-bath home features over 3,700 square feet of thoughtfully designed living space with the upgrades buyers are looking for already in place. The spacious eat-in kitchen offers a center island, walk-in pantry, and new stainless-steel appliances, opening seamlessly to the large family room—perfect for everyday living and entertaining. Formal living and dining rooms provide additional gathering space for holidays and special occasions.
A private first-floor bedroom with its own full bath is ideal for guests, multigenerational living, or a home office, while an additional half bath serves visitors. Upstairs, the impressive owner's suite includes a generous sitting area, spa-inspired bath with dual vanities, soaking tub, separate shower, and an oversized walk-in closet. Three additional bedrooms, a shared full bath, and an expansive flex room provide endless possibilities for a media room, home gym, playroom, hobby space, or second office.
Step outside to enjoy the screened porch overlooking a peaceful, wooded backdrop with no rear neighbors. A privacy fence, storage shed, concrete walkways, and two-car garage add convenience and value, allowing you to enjoy the home from day one without the expense of completing these upgrades after closing.
Community amenities include a pool, fitness center, and playground. Conveniently located near I-95, the Savannah/Hilton Head International Airport, and the shopping, dining, and entertainment of Pooler.
Schedule your private tour today!
For sale
Price cut: $6K (9/9)
$464,000
241 Cromer Street, Savannah, GA 31407
5beds
3,719sqft
Single Family Residence
Built in 2023
6,665 Square Feet Lot
$-- Zestimate®
$125/sqft
$-- HOA
What's special
Two-car garageWooded backyardStorage shedCenter islandNew stainless-steel appliancesWalk-in pantryOversized walk-in closet
- 145 days
- 241
- 29
Zillow last checked:
Listing updated:
Listed by:
Julie Brawn 912-656-3015,
Daniel Ravenel SIR
Source: Hive MLS,MLS#: SA355294 Originating MLS: Savannah Multi-List Corporation
Originating MLS: Savannah Multi-List CorporationFacts & features
Interior
Bedrooms & bathrooms
- Bedrooms: 5
- Bathrooms: 4
- Full bathrooms: 3
- 1/2 bathrooms: 1
- Main level bathrooms: 2
- Main level bedrooms: 1
Primary bedroom
- Level: Upper
- Dimensions: 0 x 0
Heating
- Electric, Heat Pump
Cooling
- Central Air, Electric
Appliances
- Included: Electric Water Heater, Refrigerator
- Laundry: Washer Hookup, Dryer Hookup, Laundry Room
Features
- Ceiling Fan(s), Double Vanity, Garden Tub/Roman Tub, Primary Suite, Sitting Area in Primary, Separate Shower, Upper Level Primary
- Basement: None
- Common walls with other units/homes: No Common Walls
Interior area
- Total interior livable area: 3,719 sqft
Video & virtual tour
Property
Parking
- Total spaces: 2
- Parking features: Attached, Garage Door Opener, Kitchen Level, Off Street
- Garage spaces: 2
Features
- Patio & porch: Porch, Front Porch, Screened
- Pool features: Community
- Fencing: Privacy
- Has view: Yes
- View description: Panoramic, Trees/Woods
Lot
- Size: 6,665 Square Feet
- Features: Interior Lot
Details
- Additional structures: Shed(s)
- Parcel number: 21016H11019
- Special conditions: Standard
Construction
Type & style
- Home type: SingleFamily
- Architectural style: Traditional
- Property subtype: Single Family Residence
Materials
- Brick, Vinyl Siding
- Foundation: Slab
Condition
- Year built: 2023
Details
- Builder model: Hamilton
- Builder name: Konter Homes
- Warranty included: Yes
Utilities & green energy
- Sewer: Public Sewer
- Water: Public
- Utilities for property: Underground Utilities
Community & HOA
Community
- Features: Clubhouse, Pool, Fitness Center, Playground, Street Lights, Sidewalks, Trails/Paths, Curbs, Gutter(s)
- Subdivision: Savannah Highlands
HOA
- Has HOA: Yes
Location
- Region: Savannah
Financial & listing details
- Price per square foot: $125/sqft
- Tax assessed value: $503,600
- Annual tax amount: $4,857
- Date on market: 5/13/2026
- Cumulative days on market: 145 days
- Listing agreement: Exclusive Right To Sell
- Listing terms: Cash,Conventional,FHA,VA Loan
- Inclusions: Alarm-Smoke/Fire, Ceiling Fans, Refrigerator
- Ownership type: Homeowner/Owner
- Road surface type: Asphalt
Estimated market value
Not available
Estimated sales range
Not available
Not available
Price history
| Date | Event | Price |
|---|---|---|
| 9/9/2026 | Price change | $464,000-1.3%$125/sqft |
Source:  Hive MLS #SA355294 Report a problem Hive MLS #SA355294 Report a problem | ||
| 7/8/2026 | Price change | $470,000-2.1%$126/sqft |
Source: Hive MLS #SA355294 Report a problem | ||
| 7/3/2026 | Price change | $480,000-2.7%$129/sqft |
Source: Hive MLS #SA355294 Report a problem | ||
| 6/20/2026 | Price change | $493,250-0.4%$133/sqft |
Source: Hive MLS #SA355294 Report a problem | ||
| 5/13/2026 | Listed for sale | $495,000+15.3%$133/sqft |
Source: Hive MLS #SA355294 Report a problem | ||
| 11/21/2023 | Sold | $429,288+680.5%$115/sqft |
Source: Hive MLS #SA290124 Report a problem | ||
| 7/21/2023 | Sold | $55,000-87.1%$15/sqft |
Source: Public Record Report a problem | ||
| 6/22/2023 | Pending sale | $426,975$115/sqft |
Source:  Hive MLS #290124 Report a problem Hive MLS #290124 Report a problem | ||
| 6/22/2023 | Listed for sale | $426,975$115/sqft |
Source: Hive MLS #290124 Report a problem | ||
Public tax history
| Year | Property taxes | Tax assessment |
|---|---|---|
| 2025 | $4,857 | $201,440 +17.3% |
| 2024 | -- | $171,720 |
Find assessor info on the county website
Monthly payment
Est. payment
Payment breakdown
Explore the cost of this home by adjusting the details. Changes won't be saved.Climate risks
Neighborhood: Godley Station
Similar homes
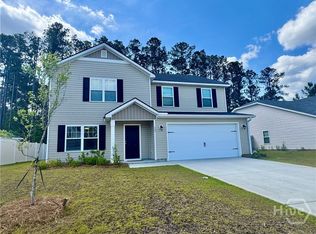
- $455,0004 bd3 ba3.3k sqft125 Grimsby Road, Savannah, GA 31407For Sale
 MLS ID #SA363000, Lazaro Cocho, LPT Realty LLC. Hive MLS
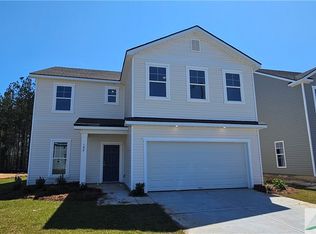
 - $490,0005 bd4 ba3k sqft135 Whitehaven Road, Savannah, GA 31407For Sale
 MLS ID #SA363336, Chris S. Moncrief, luxSREE. Hive MLS
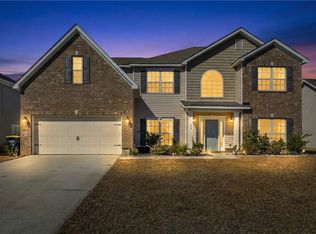
 - $409,9005 bd4 ba2.8k sqft79 Winslow Circle, Savannah, GA 31407For Sale
 MLS ID #SA358842, Ashley Johnson, eXp Realty LLC. Hive MLS
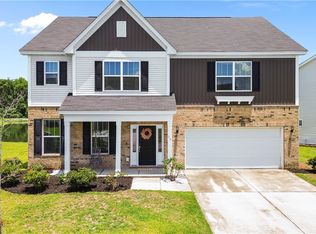
 - $440,0005 bd3 ba2.9k sqft29 Allston Lane, Savannah, GA 31407For Sale
 MLS ID #SA349173, Rozi H. Patel, Realty One Group Inclusion. Hive MLS
 - $534,5005 bd4 ba4.2k sqft16 Telford Street, Savannah, GA 31407For SaleMLS ID #SA347363, Teresa H. Cowart, RE/MAX Accent. Hive MLS
- $389,0004 bd3 ba2.9k sqft61 Winslow Circle, Savannah, GA 31407For SaleMLS ID #SA365690, Lisa J. Snipes, BHHS Bay Street Realty Group. Hive MLS
- $475,0003 bd4 ba2.3k sqft106 Champlain Drive, Pooler, GA 31322For SaleMLS ID #SA366110, Becki Patterson, Keller Williams Coastal Area P. Hive MLS
- $349,9003 bd3 ba2.1k sqft47 Telford Street, Savannah, GA 31407For SaleMLS ID #SA363753, Monique Allen, Realty One Group Inclusion. Hive MLS
- $424,9004 bd3 ba2.6k sqft138 Sapphire Circle, Guyton, GA 31312For SaleMLS ID #SA366023, Deborah Thomas-Leslie, HomeHeart Realty LLC. Hive MLS
- $339,9904 bd3 ba2.2k sqft54 Hartland Court, Savannah, GA 31407For SaleMLS ID #SA364352, Claudia M. Chueca-Ramos, Realty One Group Inclusion. Hive MLS
- $348,9004 bd2 ba2k sqft119 Waverly Way, Savannah, GA 31407For SaleMLS ID #SA356688, Abram Taylor, Realty One Group Inclusion. Hive MLS
- $445,0005 bd4 ba3.6k sqft217 Gazelle Lane, Pooler, GA 31322For SaleMLS ID #SA349948, Regena S. Wright, Scott Realty Professionals. Hive MLS
- $499,9995 bd4 ba4k sqft209 Saddleclub Way, Guyton, GA 31312For SaleMLS ID #SA352531, Jennifer Kathleen Teneyck, Realty One Group Inclusion. Hive MLS
- $510,0005 bd4 ba3.1k sqft107 Treutlen Ct, Rincon, GA 31326Active
 MLS ID #10868818, Christine Estridge, Coldwell Banker Access Realty. GAMLS
 - $499,0004 bd3 ba2.5k sqft222 Middleton Road, Guyton, GA 31312For SaleMLS ID #SA362647, Cynthia Harney, Keller Williams Coastal Area P. Hive MLS
- $440,0004 bd3 ba2.6k sqft115 Oldwood Drive, Pooler, GA 31322For SaleMLS ID #SA365764, Olga M. Williams, Renaissance Realty South LLC. Hive MLS
- $429,9005 bd3 ba2.8k sqft69 Melody Drive, Pooler, GA 31322For SaleMLS ID #SA364228, Milap Patel, eXp Realty LLC. Hive MLS
- $450,0005 bd4 ba2.7k sqft456 Stonebridge Circle, Savannah, GA 31419For SaleMLS ID #SA353541, Monica Martinez, Rawls Realty. Hive MLS
- $481,0005 bd4 ba2.8k sqft213 Sawgrass Drive, Savannah, GA 31405For SaleMLS ID #SA363095, Glenn Jones, Seaport Real Estate Group. Hive MLS
- $500,0005 bd3 ba2.9k sqft100 Ruby Trail, Guyton, GA 31312For SaleMLS ID #SA355924, Becki Patterson, Keller Williams Coastal Area P. Hive MLS
