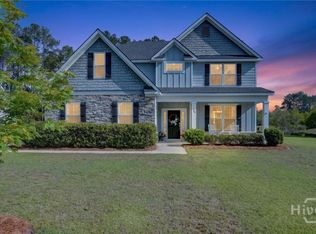
Located in the highly sought-after Belmont Glen community within the South Effingham School District, this beautifully maintained home features 5-bedroom and 4-bathrooms. The spacious layout offers a formal dining room with coffered ceilings, a versatile bonus room or office, and an open-concept living room that flows seamlessly into the breakfast area and kitchen—perfect for entertaining.
The main level includes a guest suite with a full bath, while upstairs offers four additional bedrooms and a large secondary living space filled with natural light. The oversized primary suite features tray ceilings, a fireplace, sitting area, dual vanities, soaking tub, separate shower, and a walk-in closet.
Enjoy the fully fenced backyard with an extended patio and covered gazebo. Additional upgrades include a whole-home water purification system and new premium carpet???????????????????????????????????????? upstairs.
For sale
Price cut: $10.1K (5/12)
$509,900
209 Saddleclub Way, Guyton, GA 31312
5beds
4,000sqft
:
Get pre-qualified$3,261/mo
Single Family Residence
Built in 2020
9,148 Square Feet Lot
$507,700 Zestimate®
$127/sqft
$59/mo HOA
What's special
Fully fenced backyardSitting areaWalk-in closetExtended patioCovered gazeboSeparate showerSpacious layout
- 115 days |
- 234 |
- 7 |
Zillow last checked:
Listing updated:
Listed by:
Jennifer Kathleen Teneyck 616-706-8448,
Realty One Group Inclusion
Source: Hive MLS,MLS#: SA352531 Originating MLS: Savannah Multi-List Corporation
Originating MLS: Savannah Multi-List CorporationFacts & features
Interior
Bedrooms & bathrooms
- Bedrooms: 5
- Bathrooms: 4
- Full bathrooms: 4
Heating
- Central, Electric
Cooling
- Central Air, Electric
Appliances
- Included: Double Oven, Dishwasher, Electric Water Heater, Microwave, Refrigerator
- Laundry: Washer Hookup, Dryer Hookup, Laundry Room, Upper Level
Features
- Breakfast Bar, Breakfast Area, Tray Ceiling(s), Garden Tub/Roman Tub, High Ceilings, Primary Suite, Pantry, Pull Down Attic Stairs, Recessed Lighting, Separate Shower, Upper Level Primary
- Attic: Pull Down Stairs
- Number of fireplaces: 2
- Fireplace features: Electric, Living Room, Master Bedroom
Interior area
- Total interior livable area: 4,000 sqft
Property
Parking
- Total spaces: 2
- Parking features: Attached
- Garage spaces: 2
Features
- Patio & porch: Front Porch
- Pool features: Community
- Fencing: Wood,Privacy,Yard Fenced
Lot
- Size: 9,148 Square Feet
- Features: Back Yard, Private, Sprinkler System
Details
- Additional structures: Shed(s)
- Parcel number: 0416A00000137000
- Zoning: PD
- Special conditions: Standard
Construction
Type & style
- Home type: SingleFamily
- Architectural style: Traditional
- Property subtype: Single Family Residence
Materials
- Stone, Vinyl Siding
- Foundation: Slab
Condition
- Year built: 2020
Utilities & green energy
- Sewer: Public Sewer
- Water: Public
- Utilities for property: Underground Utilities
Community & HOA
Community
- Features: Clubhouse, Pool, Fitness Center, Playground, Park, Sidewalks, Tennis Court(s)
- Subdivision: Belmont Glen
HOA
- Has HOA: Yes
- HOA fee: $178 quarterly
- HOA name: Associa
Location
- Region: Guyton
Financial & listing details
- Price per square foot: $127/sqft
- Tax assessed value: $473,553
- Annual tax amount: $4,518
- Date on market: 4/1/2026
- Cumulative days on market: 115 days
- Listing agreement: Exclusive Right To Sell
- Listing terms: Cash,Conventional,FHA,VA Loan
- Ownership type: Homeowner/Owner
- Road surface type: Paved
Estimated market value
$507,700
$482,000 - $533,000
$3,363/mo
Price history
| Date | Event | Price |
|---|---|---|
| 5/12/2026 | Price change | $509,900-1.9%$127/sqft |
Source:  Hive MLS #SA352531 Report a problem Hive MLS #SA352531 Report a problem | ||
| 4/1/2026 | Listed for sale | $520,000+10.6%$130/sqft |
Source: Hive MLS #SA352531 Report a problem | ||
| 8/16/2024 | Sold | $470,000$118/sqft |
Source: Hive MLS #SA309404 Report a problem | ||
| 6/26/2024 | Price change | $470,000-2.1%$118/sqft |
Source:  Hive MLS #309404 Report a problem Hive MLS #309404 Report a problem | ||
| 5/30/2024 | Listed for sale | $480,000+42.4%$120/sqft |
Source: Hive MLS #309404 Report a problem | ||
| 8/11/2020 | Sold | $337,000$84/sqft |
Source: Hive MLS #SA218004 Report a problem | ||
| 6/18/2020 | Price change | $337,000+0.3%$84/sqft |
Source: Coldwell Banker Intercoastal #218004 Report a problem | ||
| 6/16/2020 | Listed for sale | $335,900$84/sqft |
Source: Coldwell Banker Intercoastal #218004 Report a problem | ||
Public tax history
| Year | Property taxes | Tax assessment |
|---|---|---|
| 2025 | $2,631 -41.8% | $189,421 -3.3% |
| 2024 | $4,518 +9.1% | $195,930 +5.1% |
| 2023 | $4,139 -2.6% | $186,342 +14.8% |
| 2022 | $4,251 -4.1% | $162,347 +12.7% |
| 2021 | $4,434 +902.8% | $144,084 +847.9% |
| 2020 | $442 | $15,200 |
| 2019 | $442 | $15,200 |
Find assessor info on the county website
Monthly payment
Est. payment
Payment breakdown
Explore the cost of this home by adjusting the details. Changes won't be saved.Climate risks
Neighborhood: 31312
Nearby schools
GreatSchools rating
- 8/10South Effingham Elementary SchoolGrades: PK-5Distance: 1.5 mi
- 9/10South Effingham Middle SchoolGrades: 6-8Distance: 4.3 mi
- 7/10South Effingham High SchoolGrades: 9-12Distance: 4.2 mi
- $451,9005 bd3 ba3.4k sqft211 Saddleclub Way, Guyton, GA 31312Off Market
- $467,5005 bd3 ba4.1k sqft207 Saddleclub Way, Guyton, GA 31312Off Market
- $395,6004 bd3 ba2.3k sqft213 Saddleclub Way, Guyton, GA 31312Off Market
- $457,1005 bd3 ba3.4k sqft205 Saddleclub Way, Guyton, GA 31312Off Market
- $474,2005 bd4 ba4k sqft190 Saddleclub Way, Guyton, GA 31312Off Market
- $406,0005 bd3 ba3k sqft192 Saddleclub Way, Guyton, GA 31312Off Market
- $449,7005 bd4 ba3.7k sqft188 Saddleclub Way, Guyton, GA 31312Off Market
- $503,6004 bd4 ba3.9k sqft203 Saddleclub Way, Guyton, GA 31312Off Market
A local agent can set up tours, give advice and negotiate with sellers.
Similar homes
- $495,0005 bd4 ba4k sqft214 Saddleclub Way, Guyton, GA 31312For Sale

 MLS ID #SA358297, Renee Bundy, LPT Realty LLC. Hive MLS
 - $529,9004 bd4 ba3.4k sqft107 Bretts Court, Guyton, GA 31312For Sale
 MLS ID #SA360006, Steffany P. Farmer, Better Homes and Gardens Real. Hive MLS
 - $515,0005 bd3 ba2.9k sqft100 Ruby Trail, Guyton, GA 31312For Sale
 MLS ID #SA355924, Becki Patterson, Keller Williams Coastal Area P. Hive MLS
 - $499,9005 bd3 ba2.7k sqft161 Greystone Drive, Guyton, GA 31312For Sale
 MLS ID #SA350754, Sharon E. Black, Sharon Black Realty. Hive MLS
 - $545,0005 bd3 ba3.5k sqft100 Finch Ln, Guyton, GA 31312Active
 MLS ID #10691544, Rob Adams, RE/MAX Eagle Creek Realty. GAMLS
 - $530,0005 bd3 ba3.6k sqft114 Carriage House Drive, Guyton, GA 31312For SaleMLS ID #SA340394, Sharie L. McCormack, Better Homes and Gardens Real. Hive MLS
- $549,9005 bd3 ba2.3k sqft145 S Effingham Plantation Drive, Guyton, GA 31312For SaleMLS ID #SA352459, Kristin Brown, Keller Williams Coastal Area P. Hive MLS
- $565,0003 bd2 ba2.1k sqft241 Nease Road, Guyton, GA 31312For SaleMLS ID #SA360007, Shannon M. Patrick, Coast & Country RE Experts. Hive MLS
- $500,0004 bd3 ba2.4k sqft126 Royal Oak Drive, Guyton, GA 31312For SaleMLS ID #SA357575, Steffany P. Farmer, Better Homes and Gardens Real. Hive MLS
- $379,9004 bd3 ba2.2k sqft203 Haisley Run, Guyton, GA 31312For SaleMLS ID #SA352125, Trisha M. Cook, Compass Georgia, LLC. Hive MLS
- $688,9006 bd4 ba3.3k sqft536 Zettler Loop, Guyton, GA 31312For SaleMLS ID #SA349831, Alice Hurst, Legacy Realty & Investment Man. Hive MLS
- $419,9004 bd3 ba2.2k sqft132 Summer Station Drive, Guyton, GA 31312For SaleMLS ID #SA359135, Mallory Updegraff, Georgia Real Estate and Manage. Hive MLS
- $479,9003 bd3 ba2.3k sqft155 South Effingham Plantation Drive, Guyton, GA 31312For SaleMLS ID #SA356705, Marianne M. Harvey, Rawls Realty. Hive MLS
- $410,0004 bd3 ba2.8k sqft207 Thatcher Street, Guyton, GA 31312For SaleMLS ID #SA356407, Teresa H. Cowart, RE/MAX Accent. Hive MLS
- $487,5004 bd4 ba3.6k sqft105 Aquaduct, Rincon, GA 31326For SaleMLS ID #SA357405, Lisa J. Snipes, BHHS Bay Street Realty Group. Hive MLS
- $438,9004 bd3 ba2.6k sqft111 St Matthews Road, Guyton, GA 31312For SaleMLS ID #SA335473, Molly Cohen, Coldwell Banker Access Realty. Hive MLS
- $429,9004 bd2 ba2.2k sqft110 S Effingham Plantation Drive, Guyton, GA 31312For SaleMLS ID #SA356188, Nicole Williams, Real Broker, LLC. Hive MLS
- $422,4005 bd3 ba3.2k sqft125 Sams Drive, Guyton, GA 31312For SaleMLS ID #SA348431, Brian Friday, McIntosh Realty Team LLC. Hive MLS
- $355,0004 bd2 ba2.1k sqft103 Gentry Drive, Guyton, GA 31312For SaleMLS ID #SA355809, Lyndsay D. Smith, Keller Williams Coastal Area P. Hive MLS
- $355,0005 bd3 ba2.3k sqft126 Tobago Circle, Guyton, GA 31312For SaleMLS ID #SA357927, David Karas, Fathom Realty Georgia. Hive MLS
