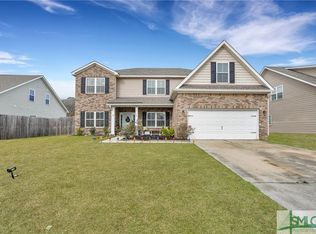
Located in Staffordshire Estates, this home offers peaceful pond views and relaxing vistas from its inviting setting. The open and flowing floor plan creates a comfortable space for everyday living and entertaining. A secluded office tucked away from the main living areas provides the ideal spot for working from home or pursuing hobbies.
The primary suite is conveniently located on the main floor and features a spacious bath, while the laundry area is thoughtfully positioned just outside the closet door, adding ease and convenience to daily routines. Upstairs, a large loft area offers flexible space for a media room, playroom, exercise area, or additional living space. With its thoughtful layout, scenic water views, and versatile spaces, this home offers comfort and easy living in a desirable community.
For sale
$429,900
105 Aquaduct, Rincon, GA 31326
4beds
3,643sqft
Single Family Residence
Built in 2016
8,712 Square Feet Lot
$-- Zestimate®
$118/sqft
$35/mo HOA
What's special
Peaceful pond viewsRelaxing vistasScenic water viewsVersatile spacesInviting setting
- 21 days
- 255
- 26
Likely to sell faster than
Zillow last checked:
Listing updated:
Listed by:
Ruth G. Seese 912-272-1690,
Seabolt Real Estate
Source: Hive MLS,MLS#: SA363763 Originating MLS: Savannah Multi-List Corporation
Originating MLS: Savannah Multi-List CorporationFacts & features
Interior
Bedrooms & bathrooms
- Bedrooms: 4
- Bathrooms: 4
- Full bathrooms: 3
- 1/2 bathrooms: 1
Heating
- Central, Electric
Cooling
- Central Air, Electric
Appliances
- Included: Cooktop, Double Oven, Dishwasher, Electric Water Heater, Disposal, Microwave, Refrigerator
- Laundry: Washer Hookup, Dryer Hookup, In Hall
Features
- Breakfast Area, Bathtub, Double Vanity, High Ceilings, Main Level Primary, Pull Down Attic Stairs, Separate Shower, Programmable Thermostat
- Basement: None
- Attic: Pull Down Stairs
- Number of fireplaces: 1
- Fireplace features: Gas, Great Room
- Common walls with other units/homes: No Common Walls
Interior area
- Total interior livable area: 3,643 sqft
Video & virtual tour
Property
Parking
- Total spaces: 2
- Parking features: Garage Door Opener
- Garage spaces: 2
Features
- Patio & porch: Covered, Patio, Front Porch
- Exterior features: Fire Pit
- Fencing: Privacy,Wood,Wire,Yard Fenced
- Has view: Yes
- View description: Panoramic, Pond
- Has water view: Yes
- Water view: Pond
- Waterfront features: Pond
Lot
- Size: 8,712 Square Feet
Details
- Parcel number: 0415A00000003C00
- Zoning description: Single Family
- Special conditions: Standard
Construction
Type & style
- Home type: SingleFamily
- Architectural style: Traditional
- Property subtype: Single Family Residence
Materials
- Brick, Vinyl Siding
- Foundation: Slab
- Roof: Asphalt
Condition
- Year built: 2016
Utilities & green energy
- Electric: 220 Volts
- Sewer: Public Sewer
- Water: Public
- Utilities for property: Cable Available, Underground Utilities
Community & HOA
Community
- Features: Playground, Tennis Court(s)
- Subdivision: Staffordshire Estates
HOA
- Has HOA: Yes
- HOA fee: $420 annually
Location
- Region: Rincon
Financial & listing details
- Price per square foot: $118/sqft
- Tax assessed value: $427,131
- Annual tax amount: $4,779
- Date on market: 9/2/2026
- Cumulative days on market: 96 days
- Listing agreement: Exclusive Right To Sell
- Listing terms: Cash,Conventional,FHA,VA Loan
- Ownership type: Relocation
- Road surface type: Asphalt
Estimated market value
Not available
Estimated sales range
Not available
Not available
Price history
| Date | Event | Price |
|---|---|---|
| 9/2/2026 | Listed for sale | $429,900-9.5%$118/sqft |
Source:  Hive MLS #SA363763 Report a problem Hive MLS #SA363763 Report a problem | ||
| 9/1/2026 | Listing removed | $474,900$130/sqft |
Source: BHHS broker feed #SA357405 Report a problem | ||
| 8/7/2026 | Price change | $474,900-2.6%$130/sqft |
Source: Hive MLS #SA357405 Report a problem | ||
| 6/5/2026 | Listed for sale | $487,500+33.9%$134/sqft |
Source: Hive MLS #SA357405 Report a problem | ||
| 7/29/2021 | Sold | $364,000+0%$100/sqft |
Source: Hive MLS #SA250729 Report a problem | ||
| 6/22/2021 | Pending sale | $363,850$100/sqft |
Source:  RE/MAX International #250729 Report a problem RE/MAX International #250729 Report a problem | ||
| 6/8/2021 | Listed for sale | $363,850+32.2%$100/sqft |
Source: RE/MAX International #250729 Report a problem | ||
| 2/2/2021 | Sold | $275,300+6.3%$76/sqft |
Source: Public Record Report a problem | ||
| 1/3/2021 | Listed for sale | -- |
Source: Auction.com Report a problem | ||
| 1/26/2017 | Sold | $258,947$71/sqft |
Source: Hive MLS #SA155480 Report a problem | ||
Public tax history
| Year | Property taxes | Tax assessment |
|---|---|---|
| 2025 | $4,779 +11.3% | $170,852 +4.5% |
| 2024 | $4,293 +6.2% | $163,460 +0.4% |
| 2023 | $4,041 -2.8% | $162,847 +15.9% |
| 2022 | $4,155 +14% | $140,466 +23.3% |
| 2021 | $3,646 +10.7% | $113,916 +7.9% |
| 2020 | $3,293 +0.2% | $105,559 |
| 2019 | $3,288 +0.4% | $105,559 +2.5% |
| 2018 | $3,274 0% | $103,011 +3.4% |
| 2017 | $3,274 +2.3% | $99,611 +1815.6% |
| 2016 | $3,200 | $5,200 |
Find assessor info on the county website
Monthly payment
Est. payment
Payment breakdown
Explore the cost of this home by adjusting the details. Changes won't be saved.Climate risks
Neighborhood: 31326
Similar homes
- $395,9004 bd3 ba2.9k sqft128 Aquaduct Drive, Rincon, GA 31326For Sale
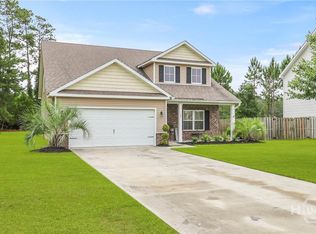
 MLS ID #SA356942, Karen S. Oldland, Seaport Real Estate Group. Hive MLS
 - $410,0004 bd3 ba2.2k sqft117 Big Cypress Court, Rincon, GA 31326For Sale
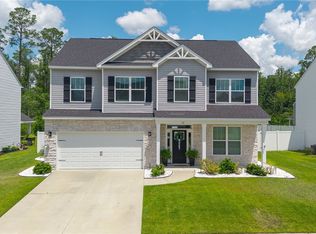 MLS ID #SA358408, Kati Ann Wright, Realty One Group Inclusion. Hive MLS
 - $435,0004 bd3 ba1.9k sqft1492 Fort Howard Road, Rincon, GA 31326For Sale
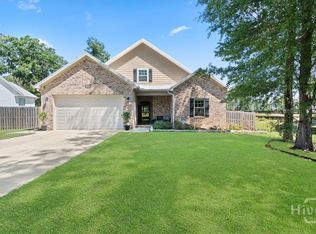 MLS ID #SA358103, Katie Deskins, Coldwell Banker Access Realty. Hive MLS
 - $425,0004 bd3 ba2.2k sqft1369 Ebenezer Road, Rincon, GA 31326New Construction
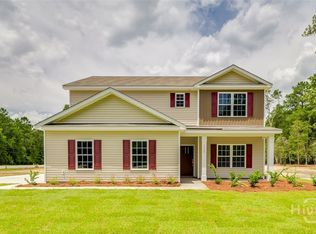 MLS ID #SA360914, Alice Hurst, Legacy Realty & Investment Man. Hive MLS
 - $525,0004 bd3 ba3.2k sqft327 Purple Plum Drive, Rincon, GA 31326For SaleMLS ID #SA356877, Susan G. Anderson, eXp Realty LLC. Hive MLS
- $459,9004 bd3 ba2.5k sqft115 Little Jack Way, Rincon, GA 31326For SaleMLS ID #SA358960, Penny Rafferty, Penny Rafferty Realty. Hive MLS
- $465,0005 bd3 ba2.7k sqft1371 Ebenezer Road, Rincon, GA 31326New ConstructionMLS ID #SA360913, Alice Hurst, Legacy Realty & Investment Man. Hive MLS
- $599,0005 bd3 ba4.1k sqft300 Purple Plum Drive, Rincon, GA 31326For SaleMLS ID #SA362638, Johanna Faustine, Seaport Real Estate Group. Hive MLS
- $530,0004 bd2 ba2.7k sqft110 Sweetwater Circle, Rincon, GA 31326For SaleMLS ID #SA363334, Susan G. Anderson, eXp Realty LLC. Hive MLS
- $429,9004 bd4 ba2.8k sqft109 Claystone Court, Savannah, GA 31407For SaleMLS ID #SA361829, Trisha M. Cook, Compass Georgia, LLC. Hive MLS
- $429,9004 bd4 ba2.9k sqft104 Annie Drive, Guyton, GA 31312For SaleMLS ID #SA360381, Patricia Miller, Howard Hanna Allen Tate Real E. Hive MLS
- $499,9005 bd4 ba4.1k sqft7 Bridlington, Savannah, GA 31407For SaleMLS ID #SA363938, Milap Patel, eXp Realty LLC. Hive MLS
- $429,9005 bd3 ba2.8k sqft69 Melody Drive, Pooler, GA 31322For SaleMLS ID #SA364228, Milap Patel, eXp Realty LLC. Hive MLS
- $449,9005 bd4 ba3.2k sqftRushmore, Pooler, GA 31322For SaleMLS ID #SA364030, Stephen Ellis, Legacy Realty & Investment Man. Hive MLS
- $455,0004 bd3 ba3.3k sqft125 Grimsby Road, Savannah, GA 31407For SaleMLS ID #SA363000, Lazaro Cocho, LPT Realty LLC. Hive MLS
- $589,0005 bd4 ba4k sqft214 Fairmont Drive, Rincon, GA 31326For SaleMLS ID #SA362645, Stephen A. Dunbar, Keller Williams Coastal Area P. Hive MLS
- $389,9004 bd3 ba2.8k sqft203 Veranda Avenue, Guyton, GA 31312For SaleMLS ID #SA357474, Pamela Peterson, Seabolt Real Estate. Hive MLS
- $585,0004 bd3 ba3.7k sqft106 Lexus Court, Rincon, GA 31326For SaleMLS ID #SA363774, Vanessa W. Barger, ERA Southeast Coastal. Hive MLS
- $499,9005 bd3 ba2.7k sqft161 Greystone Drive, Guyton, GA 31312For SaleMLS ID #SA350754, Sharon E. Black, Sharon Black Realty. Hive MLS
- $450,0005 bd4 ba3.4k sqft112 Winslow Circle, Savannah, GA 31407For SaleMLS ID #SA350921, Trisha M. Cook, Compass Georgia, LLC. Hive MLS
