
Welcome to 300 Purple Plum Drive, tucked at the end of a private cul-de-sac in one of Effingham County's most sought-after neighborhoods, known for its larger lots with natural privacy. Inside, fresh paint in a higher-end finish carries through the home, the main floor has new flooring with no carpet, and updated light fixtures were curated for each space. At the center of it all, the kitchen offers ample counter space, a center island, and new appliances. Just beyond, the primary suite sits on the main floor with a fully renovated bath, while floor-to-ceiling windows run across the living spaces, filling them with vibrant light. Set apart from the rest of the home, the fifth bedroom has its own full bath, making it a true second suite, well suited to guests, extended family, a home gym, or flexible entertaining space. Add a new roof and an oversized garage with room to spare, and the practical side is covered as thoroughly as the finishes.
For sale
$599,000
300 Purple Plum Drive, Rincon, GA 31326
5beds
4,158sqft
Single Family Residence
Built in 2005
0.53 Acres Lot
$592,900 Zestimate®
$144/sqft
$25/mo HOA
What's special
New appliancesPrivate cul-de-sac
- 16 days
- 548
- 52
Likely to sell faster than
Zillow last checked:
Listing updated:
Listed by:
Johanna Faustine 912-622-0330,
Seaport Real Estate Group
Source: Hive MLS,MLS#: SA362638 Originating MLS: Savannah Multi-List Corporation
Originating MLS: Savannah Multi-List CorporationFacts & features
Interior
Bedrooms & bathrooms
- Bedrooms: 5
- Bathrooms: 3
- Full bathrooms: 3
Primary bedroom
- Level: Main
- Dimensions: 0 x 0
Heating
- Central, Electric
Cooling
- Central Air, Electric
Appliances
- Included: Dishwasher, Electric Water Heater, Microwave, Oven, Range, Refrigerator
- Laundry: Washer Hookup, Dryer Hookup, Laundry Room
Features
- Attic, Breakfast Bar, Breakfast Area, Tray Ceiling(s), Central Vacuum, Double Vanity, Gourmet Kitchen, Garden Tub/Roman Tub, Kitchen Island, Main Level Primary
- Attic: Walk-In
- Number of fireplaces: 1
- Fireplace features: Gas, Living Room
Interior area
- Total interior livable area: 4,158 sqft
Video & virtual tour
Property
Parking
- Parking features: Attached
- Has garage: Yes
Features
- Patio & porch: Deck, Front Porch
- Exterior features: Deck
- Fencing: Wood,Privacy,Yard Fenced
- Has view: Yes
- View description: Panoramic
Lot
- Size: 0.53 Acres
- Features: Cul-De-Sac
Details
- Parcel number: 0451E00000012000
- Zoning: R-1
- Special conditions: Standard
Construction
Type & style
- Home type: SingleFamily
- Architectural style: Traditional
- Property subtype: Single Family Residence
Materials
- Brick
- Foundation: Slab
Condition
- Year built: 2005
Utilities & green energy
- Sewer: Septic Tank
- Water: Public
- Utilities for property: Underground Utilities
Community & HOA
Community
- Subdivision: Autumn Woods
HOA
- Has HOA: Yes
- HOA fee: $303 annually
Location
- Region: Rincon
Financial & listing details
- Price per square foot: $144/sqft
- Tax assessed value: $620,451
- Annual tax amount: $7,004
- Date on market: 9/1/2026
- Cumulative days on market: 16 days
- Listing agreement: Exclusive Right To Sell
- Listing terms: ARM,Cash,Conventional,1031 Exchange,FHA,VA Loan
- Inclusions: Central Vacuum
- Ownership type: Homeowner/Owner
Estimated market value
$592,900
$563,000 - $623,000
$2,994/mo
Price history
| Date | Event | Price |
|---|---|---|
| 9/1/2026 | Listed for sale | $599,000-12.4%$144/sqft |
Source:  Hive MLS #SA362638 Report a problem Hive MLS #SA362638 Report a problem | ||
| 6/13/2025 | Listing removed | $684,000$165/sqft |
Source:  Hive MLS #328488 Report a problem Hive MLS #328488 Report a problem | ||
| 5/2/2025 | Price change | $684,000-2.3%$165/sqft |
Source: Hive MLS #328488 Report a problem | ||
| 4/14/2025 | Listed for sale | $699,900+22.8%$168/sqft |
Source: Hive MLS #328488 Report a problem | ||
| 6/15/2022 | Sold | $570,000-3.4%$137/sqft |
Source: Hive MLS #SA256634 Report a problem | ||
| 4/12/2022 | Contingent | $590,000$142/sqft |
Source: Hive MLS #256634 Report a problem | ||
| 3/23/2022 | Price change | $590,000-0.8%$142/sqft |
Source: Hive MLS #256634 Report a problem | ||
| 11/29/2021 | Price change | $595,000-6.3%$143/sqft |
Source: Hive MLS #256634 Report a problem | ||
| 10/7/2021 | Price change | $635,000-2.3%$153/sqft |
Source: Hive MLS #256634 Report a problem | ||
| 8/27/2021 | Listed for sale | $650,000$156/sqft |
Source: Hive MLS #256634 Report a problem | ||
Public tax history
| Year | Property taxes | Tax assessment |
|---|---|---|
| 2025 | $7,496 +7% | $248,180 +4.6% |
| 2024 | $7,004 +8.4% | $237,286 +2.5% |
| 2023 | $6,460 +14.2% | $231,537 +18.4% |
| 2022 | $5,659 -1.7% | $195,594 |
| 2021 | $5,758 +4.5% | $195,594 +4.6% |
| 2020 | $5,511 +24% | $186,987 +24.3% |
| 2019 | $4,444 -7.4% | $150,485 -6% |
| 2018 | $4,797 | $160,040 -4% |
| 2017 | $4,797 -5% | $166,722 -6.7% |
| 2016 | $5,051 | $178,684 +16.3% |
| 2015 | -- | $153,618 |
| 2014 | -- | $153,618 -3.5% |
| 2013 | -- | $159,218 |
| 2012 | -- | -- |
| 2011 | -- | -- |
Find assessor info on the county website
Monthly payment
Est. payment
Payment breakdown
Explore the cost of this home by adjusting the details. Changes won't be saved.Climate risks
Neighborhood: 31326
Similar homes
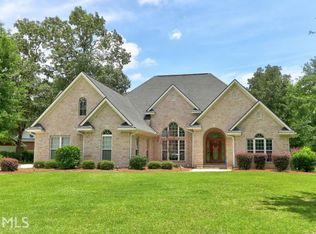
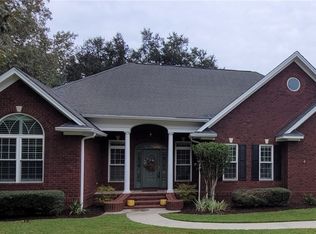
- $525,0004 bd3 ba3.2k sqft327 Purple Plum Drive, Rincon, GA 31326For Sale

 MLS ID #SA356877, Susan G. Anderson, eXp Realty LLC. Hive MLS
 - $540,0003 bd3 ba2.7k sqft129 Palmetto Dr, Rincon, GA 31326Active
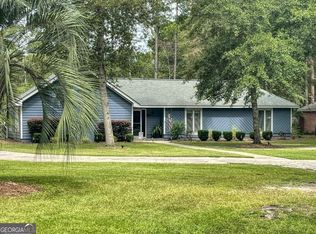
 MLS ID #10846601, David A Rotundo Jr., RE/MAX 1st Choice Realty. GAMLS
 - $585,0004 bd3 ba3.7k sqft106 Lexus Court, Rincon, GA 31326For Sale
 MLS ID #SA363774, Vanessa W. Barger, ERA Southeast Coastal. Hive MLS
 - $499,5003 bd2 ba2.2k sqft140 Jamestown Drive, Rincon, GA 31326For Sale
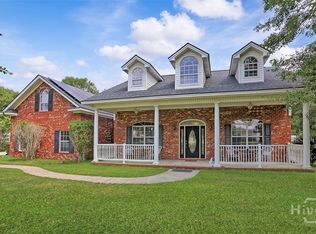 MLS ID #SA361793, Rosalyn Allen, Renaissance Realty South LLC. Hive MLS
 - $650,0005 bd3 ba3.4k sqft108 Henry Ct, Rincon, GA 31326ActiveMLS ID #10827794, Jennifer Rabon, Next Move Real Estate. GAMLS
- $530,0004 bd2 ba2.7k sqft110 Sweetwater Circle, Rincon, GA 31326For SaleMLS ID #SA363334, Susan G. Anderson, eXp Realty LLC. Hive MLS
- $645,0004 bd2 ba2.7k sqft3072 Rincon Stillwell Road, Rincon, GA 31326For SaleMLS ID #SA346993, Demaris Moncrief, Coast & Country RE Experts. Hive MLS
- $739,9004 bd4 ba3.8k sqft152 Cambridge Dr, Rincon, GA 31326ActiveMLS ID #10790886, Jennifer Rabon, Next Move Real Estate. GAMLS
- $587,0003 bd3 ba2.6k sqft221 Zittrouer Rd, Guyton, GA 31312ActiveMLS ID #10841386, Billi Jo Cape, Next Move Real Estate. GAMLS
- $735,0004 bd3 ba3.2k sqft331 Polly Branch Drive, Rincon, GA 31326For SaleMLS ID #SA358491, Kati Ann Wright, Realty One Group Inclusion. Hive MLS
- $599,9004 bd4 ba3.1k sqft47 Myrtlewood Drive, Savannah, GA 31405For SaleMLS ID #SA364039, Harry Butler, Southbridge Greater Sav Realty. Hive MLS
- $615,0005 bd3 ba3.3k sqft108 Champlain Drive, Pooler, GA 31322For SaleMLS ID #SA364331, Renee B. Williams, Realty One Group Inclusion. Hive MLS
- $429,9004 bd4 ba3.6k sqft105 Aquaduct, Rincon, GA 31326For SaleMLS ID #SA363763, Ruth G. Seese, Seabolt Real Estate. Hive MLS
- $619,9005 bd3 ba3.6k sqft16 Wyndy Court, Pooler, GA 31322For SaleMLS ID #SA356686, Lisa J. Snipes, BHHS Bay Street Realty Group. Hive MLS
- $639,9004 bd4 ba2.9k sqft33 Lake Heron Court W, Pooler, GA 31322For SaleMLS ID #SA362642, Debbie Ryan, RC Fletcher Real Estate. Hive MLS
- $684,0006 bd4 ba3.3k sqft536 Zettler Loop, Guyton, GA 31312For SaleMLS ID #SA349831, Alice Hurst, Legacy Realty & Investment Man. Hive MLS
- $449,0003 bd2 ba2.2k sqft214 Blandford Way, Rincon, GA 31326ActiveMLS ID #10822354, Serina Pippin, Next Move Real Estate. GAMLS
- $659,9005 bd4 ba3.8k sqft740 Pine Barren Road, Pooler, GA 31322For SaleMLS ID #SA361502, Christine Q. Durrence, Keller Williams Coastal Area P. Hive MLS
- $575,0004 bd4 ba2.5k sqft127 Sutton Lane, Pooler, GA 31322For SaleMLS ID #SA364250, Jessica Taylor, Exclusive Georgia Properties. Hive MLS
- $395,9004 bd3 ba2.9k sqft128 Aquaduct Drive, Rincon, GA 31326For SaleMLS ID #SA356942, Karen S. Oldland, Seaport Real Estate Group. Hive MLS
