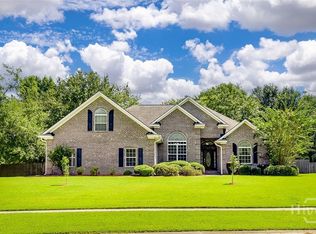
Charming 3 Bedroom Home with Bonus Room, Fenced Yard & Custom Outdoor Fireplace! Welcome Home!! This beautifully maintained 3-bedroom, 2-bath split-plan home offers a comfortable layout with plenty of space for everyday living and entertaining. Featuring durable cement siding with shake accents, beautiful wood floors, and an inviting open concept design, this home is sure to impress. The spacious living area flows seamlessly into the dining and kitchen spaces, creating the perfect gathering spot for family and friends. A Formal dining room provides an ideal setting for special meals and celebrations, while the bonus room offers flexible space for a home office, playroom, media room, or guest area. Enjoy your morning coffee on the covered front porch or unwind in the evenings on the screened back porch. Step outside to the back patio featuring a custom brick fire pit, perfect for entertaining or relaxing under the stars. The white vinyl fenced backyard provides privacy and plenty of room to enjoy the outdoors, while a 12x15 storage building with power offers convenient space for tools, lawn equipment, hobbies, and more. With a dedicated laundry room, desirable split bedroom floor plan, and wonderful indoor and outdoor living spaces, this home offers the perfect combination of comfort, functionality, and charm. Come see all this home has to offer.
Active
$449,000
214 Blandford Way, Rincon, GA 31326
3beds
2,203sqft
Single Family Residence
Built in 2015
0.32 Acres Lot
$439,800 Zestimate®
$204/sqft
$-- HOA
What's special
Beautiful wood floorsCovered front porchInviting open concept designScreened back porchDedicated laundry roomFormal dining room
- 74 days
- 329
- 22
Zillow last checked:
Listing updated:
Listed by:
Serina Pippin 9126612212,
Next Move Real Estate
Source: GAMLS,MLS#: 10822354
Facts & features
Interior
Bedrooms & bathrooms
- Bedrooms: 3
- Bathrooms: 2
- Full bathrooms: 2
- Main level bathrooms: 2
- Main level bedrooms: 3
Rooms
- Room types: Bonus Room, Family Room, Foyer, Laundry, Office
Heating
- Central
Cooling
- Central Air, Other
Appliances
- Included: Dishwasher, Electric Water Heater, Microwave, Oven/Range (Combo)
- Laundry: Mud Room
Features
- Double Vanity, High Ceilings, Master On Main Level, Separate Shower, Soaking Tub, Split Bedroom Plan, Tile Bath, Tray Ceiling(s)
- Flooring: Hardwood
- Basement: None
- Attic: Pull Down Stairs
- Number of fireplaces: 1
- Fireplace features: Outside
Interior area
- Total structure area: 2,203
- Total interior livable area: 2,203 sqft
- Finished area above ground: 2,203
- Finished area below ground: 0
Property
Parking
- Parking features: Carport, Garage, Garage Door Opener
- Has garage: Yes
- Has carport: Yes
Features
- Levels: One and One Half
- Stories: 1
- Patio & porch: Patio, Porch, Screened
- Fencing: Back Yard
Lot
- Size: 0.32 Acres
- Features: Level
Details
- Parcel number: 0414A039
Construction
Type & style
- Home type: SingleFamily
- Architectural style: Traditional
- Property subtype: Single Family Residence
Materials
- Concrete
- Roof: Concrete
Condition
- Resale
- New construction: No
- Year built: 2015
Utilities & green energy
- Sewer: Public Sewer
- Water: Public
- Utilities for property: Cable Available, Electricity Available, High Speed Internet, Sewer Available, Water Available
Community & HOA
Community
- Features: Pool, Sidewalks, Street Lights, Walk To Schools
- Subdivision: Blandford Crossing
HOA
- Has HOA: Yes
- Services included: Maintenance Grounds, Swimming
Location
- Region: Rincon
Financial & listing details
- Price per square foot: $204/sqft
- Tax assessed value: $398,686
- Annual tax amount: $4,500
- Date on market: 7/27/2026
- Cumulative days on market: 74 days
- Listing agreement: Exclusive Right To Sell
- Electric utility on property: Yes
Estimated market value
$439,800
$418,000 - $462,000
$2,306/mo
Price history
| Date | Event | Price |
|---|---|---|
| 8/9/2026 | Listed for sale | $449,000+51.7%$204/sqft |
Source:  Hive MLS #SA361926 Report a problem Hive MLS #SA361926 Report a problem | ||
| 5/2/2019 | Sold | $296,000-1.3%$134/sqft |
Source: Hive MLS #SA202340 Report a problem | ||
| 3/13/2019 | Pending sale | $299,900$136/sqft |
Source: Coldwell Banker Intercoastal #8525612 Report a problem | ||
| 2/20/2019 | Price change | $299,900-3.2%$136/sqft |
Source: Coldwell Banker Intercoastal Realty #202340 Report a problem | ||
| 2/12/2019 | Listed for sale | $309,900+19.3%$141/sqft |
Source: Coldwell Banker Intercoastal #202340 Report a problem | ||
| 6/22/2015 | Sold | $259,750+699.2%$118/sqft |
Source: Hive MLS #SA132026 Report a problem | ||
| 2/24/2015 | Sold | $32,500$15/sqft |
Source: Public Record Report a problem | ||
Public tax history
| Year | Property taxes | Tax assessment |
|---|---|---|
| 2025 | $4,321 +10.8% | $159,474 +3.2% |
| 2024 | $3,899 +5.2% | $154,510 +12.9% |
| 2023 | $3,706 -2.8% | $136,826 +10.5% |
| 2022 | $3,814 +1.8% | $123,858 +2.5% |
| 2021 | $3,748 +7.6% | $120,858 +11.2% |
| 2020 | $3,482 +2.4% | $108,706 -0.3% |
| 2019 | $3,402 -0.1% | $109,080 +8.3% |
| 2018 | $3,405 0% | $100,681 +15.6% |
| 2017 | $3,405 +12.4% | $87,116 -15.2% |
| 2016 | $3,028 | $102,730 +1694.7% |
| 2015 | -- | $5,724 +15.6% |
| 2014 | -- | $4,950 +147.5% |
| 2013 | -- | $2,000 |
| 2012 | -- | -- |
| 2011 | -- | -- |
| 2010 | -- | -- |
| 2009 | -- | -- |
Find assessor info on the county website
Monthly payment
Est. payment
Payment breakdown
Explore the cost of this home by adjusting the details. Changes won't be saved.Climate risks
Neighborhood: 31326
Nearby schools
Schools provided by the listing agent
- Middle: Effingham
- High: Effingham
Source: GAMLS. This data may not be complete. We recommend contacting the local school district to confirm school assignments for this home.
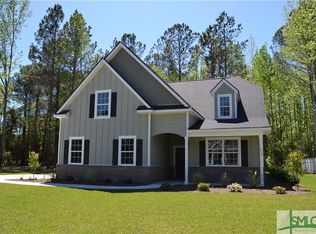
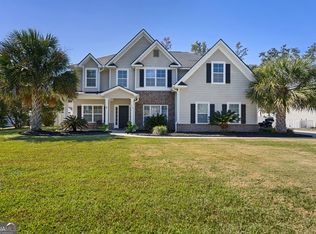
Similar homes
- $400,0004 bd3 ba2.7k sqft126 Aquaduct Dr, Rincon, GA 31326Active
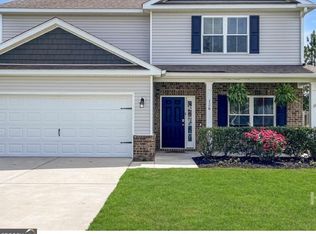
 MLS ID #10769735, Tosha Banks, Coldwell Banker Access Realty. GAMLS
 - $435,0004 bd3 ba1.9k sqft1492 Fort Howard Road, Rincon, GA 31326For Sale
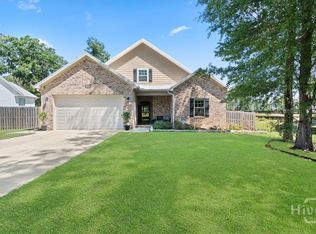
 MLS ID #SA358103, Katie Deskins, Coldwell Banker Access Realty. Hive MLS
 - $510,0005 bd4 ba3.1k sqft107 Treutlen Ct, Rincon, GA 31326Active
 MLS ID #10868818, Christine Estridge, Coldwell Banker Access Realty. GAMLS
 - $530,0004 bd2 ba2.7k sqft110 Sweetwater Circle, Rincon, GA 31326For Sale
 MLS ID #SA363334, Susan G. Anderson, eXp Realty LLC. Hive MLS
 - $375,0004 bd2 ba1.7k sqft160 Huger St, Rincon, GA 31326ActiveMLS ID #10732324, Lisa A Harris, Scott Realty Professionals LLC. GAMLS
- $479,9004 bd3 ba2.3k sqft204 Pineland Dr, Rincon, GA 31326ActiveMLS ID #10687619, Toni Hardigree, Platinum Properties. GAMLS
- $439,9004 bd3 ba2.4k sqft104 Myrtlewood Ct, Guyton, GA 31312ActiveMLS ID #10824177, James R Presnell, eXp Realty. GAMLS
- $450,0004 bd2 ba1.7k sqft110 Cameron Oaks Drive, Guyton, GA 31312For SaleMLS ID #SA362001, Becki Patterson, Keller Williams Coastal Area P. Hive MLS
- $367,9004 bd2 ba1.9k sqft117 Summer Station Dr, Guyton, GA 31312For SaleMLS ID #SA358252, William Bowden, MAXREV, LLC. Hive MLS
- $319,9003 bd2 ba1.4k sqft141 Brookstone Way, Rincon, GA 31326For SaleMLS ID #SA362094, Christopher Abramoski, LPT Realty LLC. Hive MLS
- $499,9005 bd3 ba2.7k sqft161 Greystone Drive, Guyton, GA 31312For SaleMLS ID #SA350754, Sharon E. Black, Sharon Black Realty. Hive MLS
- $479,9004 bd3 ba2.4k sqft126 Royal Oak Drive, Guyton, GA 31312For SaleMLS ID #SA357575, Steffany P. Farmer, Better Homes and Gardens Real. Hive MLS
- $364,9005 bd2 ba2.2k sqft211 Cyane Ln, Guyton, GA 31312ActiveMLS ID #10831268, Tosha Banks, Coldwell Banker Access Realty. GAMLS
- $669,9004 bd3 ba3.2k sqft131 High Bluff Rd, Rincon, GA 31326ActiveMLS ID #10827549, Holly Young, RE/MAX Savannah. GAMLS
- $499,9004 bd3 ba3.2k sqft108 Ruby Trail, Guyton, GA 31312For SaleMLS ID #SA362845, Ashlynn Bashlor, Re/Max Savannah. Hive MLS
- $420,0003 bd2 ba2.4k sqft174 Martello Road, Pooler, GA 31322For SaleMLS ID #SA364379, Emily C. Salzer, Daniel Ravenel SIR. Hive MLS
- $495,0005 bd4 ba2.7k sqft136 Ruby Trl, Guyton, GA 31312ActiveMLS ID #10733129, Toni Hardigree, Platinum Properties. GAMLS
- $398,0004 bd3 ba2.7k sqft618 Bledsoe Dr, Guyton, GA 31312ActiveMLS ID #10827824, Amanda Labatch, Seaport Real Estate Group. GAMLS
