Welcome to 117 Summer Station Drive in Guyton, a spacious and well-maintained 4-bedroom, 2-bath single-story home offering a functional layout, comfortable living spaces and a backyard designed for everyday enjoyment. From the covered front porch, step inside to an inviting foyer and open living area with high ceilings and plenty of room to gather, relax, or entertain.
The kitchen is positioned at the heart of the home. It features a center island, pantry, breakfast area, and convenient access to the main living space, making it easy to stay connected while preparing meals or hosting guests. The split-bedroom floor plan provides added privacy, with a spacious primary suite that includes a double vanity, garden tub, and separate shower. Three additional bedrooms offer flexibility for guests, a home office, hobbies, or additional living space.
Outside, the privacy-fenced backyard provides a great setting for grilling, pets, gardening, or quiet evenings at home. Enjoy the covered rear patio, plus additional patio space for outdoor seating and entertaining. The storage shed adds extra room for lawn equipment, tools, and seasonal items.
Additional highlights include an attached two-car garage, driveway parking, laundry room, ceiling fans, gutters, public water, and public sewer. Located in the Summer Station community, this home offers a practical single-story floor plan with four bedrooms and multiple outdoor living areas. Schedule your private showing today and see everything 117 Summer Station Drive has to offer.
For sale
$379,900
117 Summer Station Drive, Guyton, GA 31312
4beds
1,973sqft
:
Get pre-qualified$2,423/mo
Single Family Residence
Built in 2018
0.31 Acres Lot
$-- Zestimate®
$193/sqft
$13/mo HOA
What's special
Privacy-fenced backyardStorage shedSpacious primary suiteAttached two-car garageCovered front porchDriveway parkingBreakfast area
- 44 days |
- 470 |
- 29 |
Zillow last checked:
Listing updated:
Listed by:
William Bowden 912-660-9891,
MAXREV, LLC
Source: Hive MLS,MLS#: SA358252 Originating MLS: Savannah Multi-List Corporation
Originating MLS: Savannah Multi-List CorporationFacts & features
Interior
Bedrooms & bathrooms
- Bedrooms: 4
- Bathrooms: 2
- Full bathrooms: 2
Heating
- Central, Electric
Cooling
- Central Air, Electric
Appliances
- Included: Electric Water Heater, Refrigerator
- Laundry: Laundry Room
Features
- Breakfast Area, Ceiling Fan(s), Main Level Primary, Pull Down Attic Stairs, Tub Shower
- Attic: Pull Down Stairs
- Common walls with other units/homes: No Common Walls
Interior area
- Total interior livable area: 1,973 sqft
Video & virtual tour
Property
Parking
- Total spaces: 2
- Parking features: Attached
- Garage spaces: 2
Features
- Stories: 1
- Patio & porch: Porch
- Pool features: Above Ground
- Fencing: Wood,Yard Fenced
- Has view: Yes
- View description: Panoramic
Lot
- Size: 0.31 Acres
Details
- Additional structures: Shed(s)
- Parcel number: 0435H00000009000
- Zoning: R-1
- Special conditions: Standard
Construction
Type & style
- Home type: SingleFamily
- Architectural style: Ranch
- Property subtype: Single Family Residence
- Attached to another structure: Yes
Materials
- Stone
Condition
- Year built: 2018
Utilities & green energy
- Sewer: Public Sewer
- Water: Public
- Utilities for property: Underground Utilities
Community & HOA
Community
- Subdivision: Summer Station
HOA
- Has HOA: Yes
- HOA fee: $150 annually
Location
- Region: Guyton
Financial & listing details
- Price per square foot: $193/sqft
- Tax assessed value: $361,704
- Annual tax amount: $4,160
- Date on market: 6/13/2026
- Cumulative days on market: 45 days
- Listing agreement: Exclusive Right To Sell
- Listing terms: ARM,Assumable,Conventional,1031 Exchange,FHA,VA Loan
- Inclusions: Alarm-Smoke/Fire, Ceiling Fans, Refrigerator
- Ownership type: Homeowner/Owner
Estimated market value
Not available
Estimated sales range
Not available
$2,404/mo
Price history
| Date | Event | Price |
|---|---|---|
| 6/14/2026 | Listed for sale | $379,900+53.2%$193/sqft |
Source:  Hive MLS #SA358252 Report a problem Hive MLS #SA358252 Report a problem | ||
| 12/11/2020 | Sold | $248,000-0.8%$126/sqft |
Source: Hive MLS #SA236758 Report a problem | ||
| 11/5/2020 | Pending sale | $250,000$127/sqft |
Source: ERA Southeast Coastal #236758 Report a problem | ||
| 10/29/2020 | Listed for sale | $250,000+8.7%$127/sqft |
Source: ERA Southeast Coastal #236758 Report a problem | ||
| 9/12/2019 | Sold | $230,000+8.5%$117/sqft |
Source: Hive MLS #SA208897 Report a problem | ||
| 8/24/2018 | Sold | $211,900$107/sqft |
Source: Public Record Report a problem | ||
Public tax history
| Year | Property taxes | Tax assessment |
|---|---|---|
| 2025 | $4,806 +15.5% | $144,682 +8.2% |
| 2024 | $4,160 +11.1% | $133,732 +5.5% |
| 2023 | $3,746 +16.7% | $126,752 +27.1% |
| 2022 | $3,209 +3.2% | $99,758 +4.1% |
| 2021 | $3,111 +6.8% | $95,869 +3.6% |
| 2020 | $2,913 +6.7% | $92,544 +7.7% |
| 2019 | $2,730 +440.8% | $85,908 +405.3% |
| 2018 | $505 | $17,000 |
Find assessor info on the county website
Monthly payment
Est. payment
Payment breakdown
Explore the cost of this home by adjusting the details. Changes won't be saved.Climate risks
Neighborhood: 31312
Nearby schools
GreatSchools rating
- 8/10South Effingham Elementary SchoolGrades: PK-5Distance: 1.5 mi
- 9/10South Effingham Middle SchoolGrades: 6-8Distance: 5 mi
- 7/10South Effingham High SchoolGrades: 9-12Distance: 4.9 mi
- $343,000-- bd2 ba1.8k sqft115 Summer Station Dr, Guyton, GA 31312Off Market
- $438,1005 bd3 ba3k sqft119 Summer Station Dr, Guyton, GA 31312Off Market

- $406,0004 bd3 ba2.1k sqft116 Summer Station Dr, Guyton, GA 31312Sold

- $425,6005 bd3 ba3k sqft113 Summer Station Dr, Guyton, GA 31312Off Market

- $356,5003 bd3 ba1.9k sqft121 Summer Station Dr, Guyton, GA 31312Off Market
- $450,7005 bd3 ba2.8k sqft118 Summer Station Dr, Guyton, GA 31312Off Market
- $366,7004 bd2 ba1.9k sqft114 Summer Station Dr, Guyton, GA 31312Off Market
- $878,3004 bd3 ba3.1k sqft1445 Hodgeville Rd, Guyton, GA 31312Off Market
A local agent can set up tours, give advice and negotiate with sellers.
Similar homes
- $379,9004 bd3 ba2.2k sqft203 Haisley Run, Guyton, GA 31312For Sale
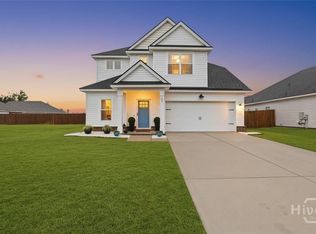
 MLS ID #SA352125, Trisha M. Cook, Compass Georgia, LLC. Hive MLS
 - $369,9004 bd2 ba1.9k sqft104 Southbrook Dr, Guyton, GA 31312Active
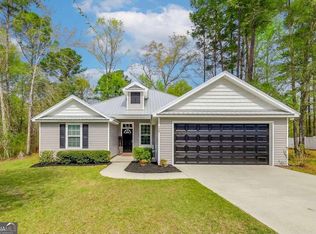
 MLS ID #10720225, Tara Robinson, RE/MAX 1st Choice Realty. GAMLS
 - $355,0004 bd2 ba2.1k sqft103 Gentry Drive, Guyton, GA 31312For Sale
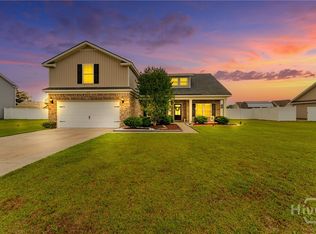 MLS ID #SA355809, Lyndsay D. Smith, Keller Williams Coastal Area P. Hive MLS
 - $379,9004 bd2 ba2.3k sqft513 Adelante Lane, Guyton, GA 31312For Sale
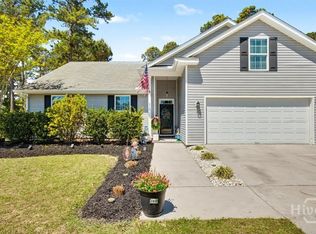 MLS ID #SA354055, Katherine Toliver, Keller Williams Coastal Area P. Hive MLS
 - $319,9004 bd3 ba1.9k sqft223 Bellflower Circle, Guyton, GA 31312For SaleMLS ID #SA361087, Sharleen Ryan, Salt Marsh Realty LLC. Hive MLS
- $415,0005 bd3 ba2.3k sqft618 Majestic Drive, Guyton, GA 31312For SaleMLS ID #SA357435, Cynthia Harney, Keller Williams Coastal Area P. Hive MLS
- $399,9004 bd3 ba2.9k sqft128 Aquaduct Drive, Rincon, GA 31326For SaleMLS ID #SA356942, Karen S. Oldland, Seaport Real Estate Group. Hive MLS
- $410,0004 bd3 ba2.7k sqft126 Aquaduct Dr, Rincon, GA 31326ActiveMLS ID #10769735, Tosha Banks, Coldwell Banker Access Realty. GAMLS
- $420,0004 bd3 ba2.8k sqft104 Aquaduct Drive, Rincon, GA 31326For SaleMLS ID #SA356507, Bernard Cole, Robin Lance Realty. Hive MLS
- $379,9003 bd3 ba2.7k sqft88 Bushwood Drive, Savannah, GA 31407For SaleMLS ID #SA360867, Evan Hanson, Daniel Ravenel SIR. Hive MLS
- $429,9004 bd2 ba2.2k sqft110 S Effingham Plantation Drive, Guyton, GA 31312For SaleMLS ID #SA356188, Nicole Williams, Real Broker, LLC. Hive MLS
- $360,0003 bd3 ba1.8k sqft111 Mustang Drive, Guyton, GA 31312For SaleMLS ID #SA355378, Monica Beadleston, Realty One Group Inclusion. Hive MLS
- $375,9004 bd4 ba2.5k sqft10 Central Park Way, Port Wentworth, GA 31407For SaleMLS ID #SA359551, Trudi Dockstader, Legacy Realty & Investment Man. Hive MLS
- $315,0003 bd2 ba1.6k sqft504 Amsonia Circle, Guyton, GA 31312For SaleMLS ID #SA356924, Heather Murphy, Keller Williams Coastal Area P. Hive MLS
- $399,5004 bd4 ba2.7k sqft120 Westover Drive, Savannah, GA 31407For SaleMLS ID #SA358692, Boomer Lee, Next Move Real Estate LLC. Hive MLS
- $425,0004 bd3 ba2.2k sqft117 Big Cypress Court, Rincon, GA 31326For SaleMLS ID #SA358408, Kati Ann Wright, Realty One Group Inclusion. Hive MLS
- $415,0004 bd3 ba2.6k sqft5 Brookhaven Drive, Savannah, GA 31407For SaleMLS ID #SA359603, Nicole Midgett, Keller Williams Coastal Area P. Hive MLS
- $495,0003 bd3 ba2.6k sqft144 Sapphire Circle, Guyton, GA 31312For SaleMLS ID #SA360895, William Bowden, MAXREV, LLC. Hive MLS
- $355,0004 bd3 ba1.9k sqft5 Cypress Loop, Port Wentworth, GA 31407For SaleMLS ID #SA360766, Kennedy Mitchell, Keller Williams Coastal Area P. Hive MLS
- $300,0003 bd3 ba1.7k sqft214 Freedom Trail, Guyton, GA 31312For SaleMLS ID #SA359803, Becki Patterson, Keller Williams Coastal Area P. Hive MLS
