SINGLE-LEVEL LIVING WITH A PRIVATE WOODED BACKYARD & NEW ROOF! Tucked within the desirable Park West community, this beautifully maintained 3-bedroom, 2-bath home offers an inviting combination of comfort, privacy, and outdoor living.
The thoughtfully designed split-bedroom floor plan features a bright, open living area with soaring ceilings, hardwood flooring, a gas fireplace, built-in shelving, and a dedicated media space. The centrally located kitchen keeps everything connected, creating an easy flow for everyday living and entertaining.
Step outside to one of the home's standout features: a spacious screened porch overlooking the fully fenced backyard and peaceful wooded backdrop. A custom firepit area with paver accents provides the perfect setting for evenings outdoors, while the wide homesite offers additional space and privacy.
The split-bedroom design provides separation between the spacious primary suite and secondary bedrooms, making the layout both comfortable and functional.
Conveniently located near Pooler, Rincon, Savannah, Savannah/Hilton Head International Airport, I-16, and I-95, with access to South Effingham schools, this move-in-ready Park West home combines single-level living, a screened porch, fenced backyard, and wooded setting in a location that's hard to beat.
Under contract
Price cut: $5K (10/13)
$305,000
504 Amsonia Circle, Guyton, GA 31312
3beds
1,634sqft
Single Family Residence
Built in 2005
9,583 Square Feet Lot
$304,700 Zestimate®
$187/sqft
$64/mo HOA
What's special
Single-level livingGas fireplaceSoaring ceilingsSpacious primary suitePrivate wooded backyardNew roofCentrally located kitchen
- 125 days
- 793
- 61
Zillow last checked:
Listing updated:
Listed by:
Heather Murphy 912-398-6368,
Keller Williams Coastal Area P,
Lindsae E. Echols 912-660-4017,
Keller Williams Coastal Area P
Source: Hive MLS,MLS#: SA356924 Originating MLS: Savannah Multi-List Corporation
Originating MLS: Savannah Multi-List CorporationFacts & features
Interior
Bedrooms & bathrooms
- Bedrooms: 3
- Bathrooms: 2
- Full bathrooms: 2
Primary bedroom
- Level: Main
- Dimensions: 0 x 0
Heating
- Electric, Heat Pump
Cooling
- Electric, Heat Pump
Appliances
- Included: Dishwasher, Electric Water Heater, Disposal, Microwave, Oven, Range
- Laundry: Washer Hookup, Dryer Hookup, Laundry Room
Features
- Breakfast Bar, Built-in Features, Cathedral Ceiling(s), Double Vanity, Entrance Foyer, Garden Tub/Roman Tub, Main Level Primary, Pull Down Attic Stairs, Split Bedrooms, Separate Shower, Programmable Thermostat
- Windows: Double Pane Windows
- Attic: Pull Down Stairs
- Number of fireplaces: 1
- Fireplace features: Gas, Great Room
- Common walls with other units/homes: No Common Walls
Interior area
- Total interior livable area: 1,634 sqft
Video & virtual tour
Property
Parking
- Total spaces: 2
- Parking features: Attached, Garage Door Opener
- Garage spaces: 2
Features
- Stories: 1
- Patio & porch: Porch, Patio, Screened
- Exterior features: Fire Pit
- Pool features: Community
- Fencing: Vinyl,Yard Fenced
- Has view: Yes
- View description: Panoramic, Pond, Trees/Woods
- Has water view: Yes
- Water view: Pond
Lot
- Size: 9,583 Square Feet
- Features: Back Yard, Greenbelt, Interior Lot, Level, Private, Sprinkler System
Details
- Parcel number: 0418F00000110000
- Zoning: PD
- Zoning description: Single Family
- Special conditions: Standard
Construction
Type & style
- Home type: SingleFamily
- Architectural style: Ranch
- Property subtype: Single Family Residence
Materials
- Stucco, Vinyl Siding
- Foundation: Slab
- Roof: Asphalt
Condition
- Year built: 2005
Utilities & green energy
- Sewer: Public Sewer
- Water: Public
- Utilities for property: Cable Available, Underground Utilities
Green energy
- Energy efficient items: Windows
Community & HOA
Community
- Features: Clubhouse, Pool, Playground, Tennis Court(s), Curbs, Gutter(s)
- Subdivision: Caribbean Village
HOA
- Has HOA: Yes
- HOA fee: $191 quarterly
- HOA name: Park West
Location
- Region: Guyton
Financial & listing details
- Price per square foot: $187/sqft
- Tax assessed value: $320,933
- Annual tax amount: $2,665
- Date on market: 5/28/2026
- Cumulative days on market: 125 days
- Listing agreement: Exclusive Right To Sell
- Listing terms: Cash,Conventional,FHA,VA Loan
- Ownership type: Homeowner/Owner
- Road surface type: Asphalt
Estimated market value
$304,700
$289,000 - $320,000
$2,117/mo
Price history
| Date | Event | Price |
|---|---|---|
| 10/20/2026 | Contingent | $305,000$187/sqft |
Source:  Hive MLS #SA356924 Report a problem Hive MLS #SA356924 Report a problem | ||
| 10/13/2026 | Price change | $305,000-1.6%$187/sqft |
Source: Hive MLS #SA356924 Report a problem | ||
| 10/5/2026 | Price change | $310,000-1.6%$190/sqft |
Source: Hive MLS #SA356924 Report a problem | ||
| 8/26/2026 | Listed for sale | $315,000+1.6%$193/sqft |
Source: Hive MLS #SA356924 Report a problem | ||
| 8/13/2026 | Contingent | $310,000$190/sqft |
Source: Hive MLS #SA356924 Report a problem | ||
| 8/10/2026 | Listed for sale | $310,000$190/sqft |
Source: Hive MLS #SA356924 Report a problem | ||
| 8/6/2026 | Contingent | $310,000$190/sqft |
Source: Hive MLS #SA356924 Report a problem | ||
| 8/4/2026 | Price change | $310,000-1.6%$190/sqft |
Source: Hive MLS #SA356924 Report a problem | ||
| 7/23/2026 | Listed for sale | $315,000$193/sqft |
Source: Hive MLS #SA356924 Report a problem | ||
| 7/5/2026 | Pending sale | $315,000$193/sqft |
Source: Hive MLS #SA356924 Report a problem | ||
| 6/21/2026 | Contingent | $315,000$193/sqft |
Source: Hive MLS #SA356924 Report a problem | ||
| 5/28/2026 | Listed for sale | $315,000+12.5%$193/sqft |
Source: Hive MLS #SA356924 Report a problem | ||
| 10/24/2022 | Listing removed | -- |
Source:  RE/MAX International Report a problem RE/MAX International Report a problem | ||
| 7/8/2022 | Pending sale | $280,000-3.4%$171/sqft |
Source: RE/MAX International #269328 Report a problem | ||
| 7/7/2022 | Sold | $290,000+3.6%$177/sqft |
Source: Hive MLS #SA269328 Report a problem | ||
| 6/6/2022 | Pending sale | $280,000$171/sqft |
Source: RE/MAX International #269328 Report a problem | ||
| 6/6/2022 | Contingent | $280,000$171/sqft |
Source:  Hive MLS #269328 Report a problem Hive MLS #269328 Report a problem | ||
| 5/29/2022 | Listed for sale | $280,000+58.6%$171/sqft |
Source: Hive MLS #269328 Report a problem | ||
| 5/28/2018 | Sold | $176,500+0.9%$108/sqft |
Source: Hive MLS #SA188827 Report a problem | ||
| 4/18/2018 | Pending sale | $175,000$107/sqft |
Source: Rawls Realty #188827 Report a problem | ||
| 4/16/2018 | Listed for sale | $175,000+5.1%$107/sqft |
Source: Rawls Realty #188827 Report a problem | ||
| 4/22/2016 | Sold | $166,500+2.2%$102/sqft |
Source: Public Record Report a problem | ||
| 3/1/2016 | Pending sale | $162,900$100/sqft |
Source: ERA Southeast Coastal Real Estate #153596 Report a problem | ||
| 2/26/2016 | Listed for sale | $162,900+7.2%$100/sqft |
Source: ERA SOUTHEAST COASTAL #07595116 Report a problem | ||
| 7/25/2013 | Sold | $152,000+34.5%$93/sqft |
Source: Public Record Report a problem | ||
| 4/13/2012 | Sold | $113,000-1.5%$69/sqft |
Source: Public Record Report a problem | ||
| 2/7/2012 | Sold | $114,750-35.5%$70/sqft |
Source: Public Record Report a problem | ||
| 12/8/2005 | Sold | $177,914$109/sqft |
Source: Public Record Report a problem | ||
Public tax history
| Year | Property taxes | Tax assessment |
|---|---|---|
| 2025 | $4,307 +19.9% | $128,373 +13.1% |
| 2024 | $3,591 +8.9% | $113,474 +3.1% |
| 2023 | $3,298 +18.6% | $110,052 +29.8% |
| 2022 | $2,782 +1.8% | $84,797 +2.4% |
| 2021 | $2,732 +9.2% | $82,797 +10.4% |
| 2020 | $2,501 +2.6% | $74,995 +2.7% |
| 2019 | $2,438 +19.1% | $72,995 +6.6% |
| 2018 | $2,047 | $68,486 +7.9% |
| 2017 | $2,047 +1.9% | $63,448 +5.9% |
| 2016 | $2,008 | $59,894 +3.3% |
| 2015 | -- | $57,994 |
| 2014 | -- | $57,994 +6.2% |
| 2013 | -- | $54,634 |
| 2012 | -- | -- |
| 2011 | -- | -- |
| 2010 | -- | -- |
| 2009 | -- | -- |
Find assessor info on the county website
Monthly payment
Est. payment
Payment breakdown
Explore the cost of this home by adjusting the details. Changes won't be saved.Climate risks
Neighborhood: 31312
Similar homes
- $299,9003 bd2 ba1.4k sqft111 Poppy Road, Guyton, GA 31312For Sale
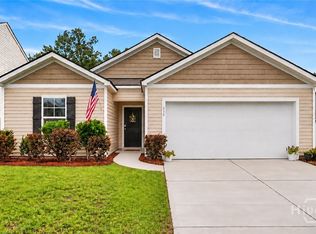
 MLS ID #SA364246, Christina L. McIntosh, McIntosh Realty Team LLC. Hive MLS
 - $315,0004 bd2 ba1.8k sqft214 Cypress Creek Lane, Guyton, GA 31312For Sale
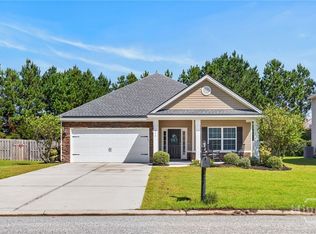 MLS ID #SA364496, Steffany P. Farmer, Better Homes and Gardens Real. Hive MLS
 - $319,0003 bd2 ba1.6k sqft192 Willow Point Circle, Savannah, GA 31407For Sale
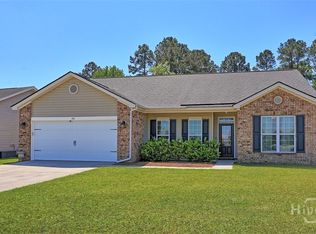 MLS ID #SA366658, David T. Mesaros, Keller Williams Coastal Area P. Hive MLS
 - $369,9003 bd2 ba2k sqft115 Scholar Road, Guyton, GA 31312For Sale
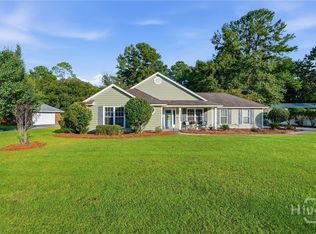 MLS ID #SA362095, Amy Schuman, Schuman Signature Realty LLC. Hive MLS
 - $260,0003 bd2 ba1.3k sqft275 Caribbean Village Drive, Guyton, GA 31312For SaleMLS ID #SA339587, Sara Howland, eXp Realty LLC. Hive MLS
- $314,9003 bd2 ba1.6k sqft139 Greystone Drive, Guyton, GA 31312For SaleMLS ID #SA358052, Ashley Johnson, Marshview Realty. Hive MLS
- $315,0003 bd3 ba1.7k sqft222 Cattle Run Way, Pooler, GA 31322For SaleMLS ID #SA366448, Melissa I. McCandless, Keller Williams Coastal Area P. Hive MLS
- $315,0003 bd3 ba1.5k sqft2575 S Highway 119, Guyton, GA 31312Active
 MLS ID #10830361, Jessica Gordon, Realty One Group Inclusion. GAMLS
 - $305,0003 bd2 ba1.3k sqft66 Yellow Jasmine Court, Pooler, GA 31322For SaleMLS ID #SA360340, Trisha M. Cook, Compass Georgia, LLC. Hive MLS
- $345,0004 bd3 ba2.2k sqft203 Cypress Creek Lane, Guyton, GA 31312For SaleMLS ID #SA362658, Megan Ham, Realty One Group Inclusion. Hive MLS
- $298,0003 bd3 ba1.9k sqft282 Willow Point Circle, Savannah, GA 31407For SaleMLS ID #SA362725, Andrea L. McDowell, Keller Williams Coastal Area P. Hive MLS
- $265,0003 bd2 ba1k sqft151 Mustang Drive, Guyton, GA 31312For SaleMLS ID #SA358565, Randi Rhine, McIntosh Realty Team LLC. Hive MLS
- $282,0003 bd2 ba1.2k sqft33 Westbourne Way, Savannah, GA 31407For SaleMLS ID #SA362133, Randi Rhine, McIntosh Realty Team LLC. Hive MLS
- $350,0004 bd2 ba2.1k sqft103 Gentry Drive, Guyton, GA 31312For SaleMLS ID #SA355809, Lyndsay D. Smith, Keller Williams Coastal Area P. Hive MLS
- $285,0003 bd2 ba1.7k sqft27 Hartland Court, Savannah, GA 31407For SaleMLS ID #SA364226, Kimberly Kay Williamson, Jean Walker Realty LLC. Hive MLS
- $385,0004 bd3 ba2.4k sqft132 Green Paddock Circle, Guyton, GA 31312For SaleMLS ID #SA363291, Karen Miller, Next Move Real Estate LLC. Hive MLS
- $349,9993 bd2 ba1.7k sqft228 Wild Rose Drive, Guyton, GA 31312For SaleMLS ID #SA349116, Rob Fletcher, RC Fletcher Real Estate. Hive MLS
- $336,9003 bd3 ba2.1k sqft130 Spring Lakes Drive, Port Wentworth, GA 31407For SaleMLS ID #SA359350, Jasmine C. Kent, Scott Realty Professionals. Hive MLS
- $377,0004 bd3 ba2.2k sqft107 Green Paddock Cir, Guyton, GA 31312ActiveMLS ID #10849869, Billi Jo Cape, Next Move Real Estate. GAMLS
- $329,9004 bd2 ba2.1k sqft340 Winchester Drive, Pooler, GA 31322For SaleMLS ID #SA364313, Macgregor S. Bailey, Giftwood Real Estate LLC. Hive MLS
