Stunning Turn-Key Home with Sunroom, Bonus Room & Fresh Interior Updates Welcome home to this beautifully updated residence designed for comfortable living and effortless entertaining. Featuring 4 spacious bedrooms, 3 full bathrooms, a sunroom, and an expansive upstairs bonus room, this move-in-ready property offers space and versatility for every lifestyle. Step into an inviting two story foyer to the main living area anchored by a cozy fireplace with mantel, rich neutral paint accents, and bright windows that flood the room with natural light. Fresh interior paint and brand-new carpeting extend throughout the home, creating a clean, pristine atmosphere. Key Features 4 Bedrooms & 3 Full Bathrooms: Generously sized bedrooms offering flexible arrangements for family, guest quarters, or a private home office. Bright Main Living Area: Open layout featuring an accent wall, ceiling fan, handsome flooring, and a fireplace focal point. Sunroom: Light-filled living space ideal for relaxation, reading, or an indoor garden nook. Upstairs Bonus Room: Large flex space perfect for a media room, home gym, playroom, or secondary lounge. Move-In Ready Upgrades: Brand-new carpeting and fresh paint throughout. This Seller is willing to contribute towards buyer's closing costs. Give us a call to discuss.
Active
Price cut: $15K (11/1)
$385,000
508 Amsonia Cir, Guyton, GA 31312
4beds
--sqft
Single Family Residence
Built in 2013
8,712 Square Feet Lot
$382,900 Zestimate®
$--/sqft
$-- HOA
What's special
Fireplace focal pointCozy fireplace with mantelInviting two story foyerOpen layoutHandsome flooringRich neutral paint accentsBonus room
- 33 days
- 252
- 21
Likely to sell faster than
Zillow last checked:
Listing updated:
Listed by:
Juanita Lowery 912-332-4462,
NextHome Lowery Legacy Group
Source: GAMLS,MLS#: 10874770
Facts & features
Interior
Bedrooms & bathrooms
- Bedrooms: 4
- Bathrooms: 3
- Full bathrooms: 3
- Main level bathrooms: 1
- Main level bedrooms: 1
Rooms
- Room types: Bonus Room, Foyer, Laundry, Media Room, Sun Room
Dining room
- Features: Separate Room
Kitchen
- Features: Breakfast Area, Pantry
Heating
- Central, Electric
Cooling
- Ceiling Fan(s), Central Air
Appliances
- Included: Dishwasher, Electric Water Heater, Microwave, Oven/Range (Combo), Refrigerator
- Laundry: Upper Level
Features
- Double Vanity, Separate Shower, Entrance Foyer, Walk-In Closet(s)
- Flooring: Carpet, Laminate
- Basement: None
- Attic: Pull Down Stairs
- Number of fireplaces: 1
Interior area
- Total structure area: 0
- Finished area above ground: 0
- Finished area below ground: 0
Property
Parking
- Parking features: Attached
- Has attached garage: Yes
Features
- Levels: Two
- Stories: 2
Lot
- Size: 8,712 Square Feet
- Features: City Lot
Details
- Parcel number: 0418F108
Construction
Type & style
- Home type: SingleFamily
- Architectural style: Traditional
- Property subtype: Single Family Residence
Materials
- Brick, Vinyl Siding
- Roof: Composition
Condition
- Resale
- New construction: No
- Year built: 2013
Utilities & green energy
- Electric: 220 Volts
- Sewer: Public Sewer
- Water: Public
- Utilities for property: Electricity Available, Phone Available, Sewer Available, Underground Utilities, Water Available
Community & HOA
Community
- Features: Lake
- Subdivision: Park West
HOA
- Has HOA: Yes
- Services included: Maintenance Grounds
Location
- Region: Guyton
Financial & listing details
- Tax assessed value: $377,396
- Annual tax amount: $3,800
- Date on market: 10/17/2026
- Cumulative days on market: 33 days
- Listing agreement: Exclusive Right To Sell
- Listing terms: Cash,Conventional,FHA,VA Loan
- Electric utility on property: Yes
Estimated market value
$382,900
$364,000 - $402,000
$2,653/mo
Price history
| Date | Event | Price |
|---|---|---|
| 11/1/2026 | Price change | $385,000-3.7% |
Source:  GAMLS #10874770 Report a problem | ||
| 10/17/2026 | Listed for sale | $399,999+84.4% |
Source:  Hive MLS #SA366655 Report a problem | ||
| 2/7/2014 | Sold | $216,900 |
Source: Hive MLS #SA110079 Report a problem | ||
Public tax history
| Year | Property taxes | Tax assessment |
|---|---|---|
| 2025 | $5,043 +9.8% | $150,958 +1.7% |
| 2024 | $4,595 -0.3% | $148,364 -6.5% |
| 2023 | $4,611 +12.3% | $158,762 +21.2% |
| 2022 | $4,105 +14% | $131,012 +16.4% |
| 2021 | $3,600 +8.7% | $112,537 +9.4% |
| 2020 | $3,313 -10.2% | $102,904 -11.3% |
| 2019 | $3,690 +5% | $116,032 +7.2% |
| 2018 | $3,514 | $108,236 +6.8% |
| 2017 | $3,514 +8.1% | $101,305 +4.6% |
| 2016 | $3,251 | $96,874 +2% |
| 2015 | -- | $94,974 |
| 2014 | -- | $94,974 +4139.9% |
| 2013 | -- | $2,240 |
| 2012 | -- | -- |
| 2011 | -- | -- |
Find assessor info on the county website
Monthly payment
Est. payment
Payment breakdown
Explore the cost of this home by adjusting the details. Changes won't be saved.Climate risks
Neighborhood: 31312
Nearby schools
Schools provided by the listing agent
- Elementary: Guyton
- Middle: Effingham
- High: Effingham
Source: GAMLS. This data may not be complete. We recommend contacting the local school district to confirm school assignments for this home.

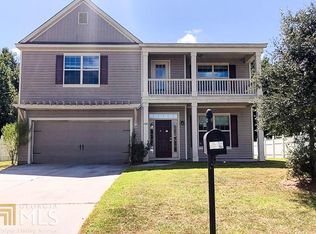
Similar homes
- $385,0004 bd3 ba2.4k sqft132 Green Paddock Circle, Guyton, GA 31312For Sale
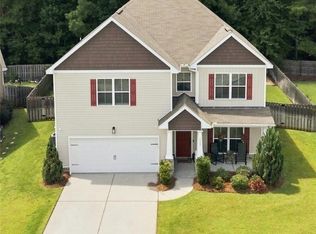
 MLS ID #SA363291, Karen Miller, Next Move Real Estate LLC. Hive MLS
- $375,0004 bd3 ba2.6k sqft126 Sams Dr, Guyton, GA 31312Active

 MLS ID #10815784, Jeff Geyer, Atlanta Communities. GAMLS
- $350,0004 bd3 ba2.5k sqft166 Green Paddock Circle, Guyton, GA 31312For Sale
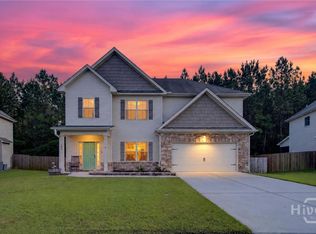 MLS ID #SA366342, John Sheahan, Keller Williams Coastal Area P. Hive MLS
- $389,5004 bd3 ba3k sqft124 Magnolia Drive, Pooler, GA 31322For Sale
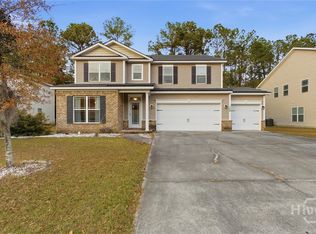 MLS ID #SA356416, Jessica M. Ramirez Lopez, eXp Realty LLC. Hive MLS
- $454,9005 bd3 ba2.8k sqft128 Vintage Drive, Guyton, GA 31312For SaleMLS ID #SA363775, Vanessa W. Barger, ERA Southeast Coastal. Hive MLS
- $389,9005 bd4 ba2.8k sqft183 Benelli Dr, Pooler, GA 31322ActiveMLS ID #10848445, Sabriya Scott, Scott Realty Professionals LLC. GAMLS
- $399,9004 bd3 ba2.8k sqft104 Aquaduct Dr, Rincon, GA 31326ActiveMLS ID #10883119, Tara Robinson, RE/MAX 1st Choice Realty. GAMLS
- $399,0004 bd3 ba2k sqft10 Arbors Circle, Pooler, GA 31322For SaleMLS ID #SA362067, Joseph Solana, The Commercial Group. Hive MLS
- $385,0004 bd3 ba2.7k sqft126 Aquaduct Dr, Rincon, GA 31326ActiveMLS ID #10769735, Tosha Banks, Coldwell Banker Access Realty. GAMLS
- $435,0004 bd4 ba3.5k sqft105 Grimsby Rd, Savannah, GA 31407ActiveMLS ID #10870623, Juanita Lowery, NextHome Lowery Legacy Group. GAMLS
- $364,9003 bd3 ba2.3k sqft12 Masters Way, Pooler, GA 31322For SaleMLS ID #SA366572, Nicole A. Moore, Real Broker, LLC. Hive MLS
- $369,9004 bd2 ba1.7k sqft152 Brooklyn Way, Pooler, GA 31322For SaleMLS ID #SA367634, Alexandra Barnum, ERA Southeast Coastal. Hive MLS
- $389,0004 bd2 ba2k sqft67 Melody Drive, Pooler, GA 31322For SaleMLS ID #SA366645, Rachel Pluff, Keller Williams Coastal Area P. Hive MLS
- $379,5003 bd2 ba1.8k sqft402 Wrigley Field Dr, Guyton, GA 31312ActiveMLS ID #10763716, Kimberly Kilbourne, Redfin Corporation. GAMLS
- $399,0005 bd4 ba3.1k sqft256 Cattle Run Way, Pooler, GA 31322ActiveMLS ID #10704554, Jessica Chen, CWRE International. GAMLS
- $385,0003 bd3 ba2.2k sqft6 Olde Gate Court, Pooler, GA 31322For SaleMLS ID #SA365757, Brooker Collins Sauers, Keller Williams Coastal Area P. Hive MLS
- $479,9005 bd3 ba3.4k sqft122 Bellevue Blvd, Guyton, GA 31312ActiveMLS ID #10821810, Logan Fox, Coast & Country Real Estate Experts. GAMLS
- $349,9004 bd3 ba2.8k sqft31 Blackberry Cir, Guyton, GA 31312ActiveMLS ID #10736745, Scottie Starling, Next Move Real Estate. GAMLS
- $475,0003 bd3 ba2.6k sqft144 Sapphire Circle, Guyton, GA 31312For SaleMLS ID #SA360895, William Bowden, MAXREV, LLC. Hive MLS
- $369,9004 bd3 ba2.8k sqft10 High Meadow Xing, Guyton, GA 31312ActiveMLS ID #10831983, The Hutson Group, Century 21 Results. GAMLS
