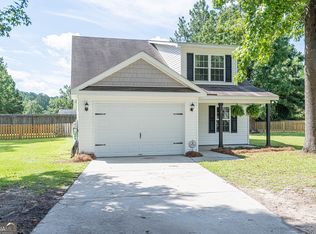
This charming 4-bedroom, 21/2-bath home offers plenty of space, comfort, and flexibility for everyday living. Located in a great neighborhood for families, it's a wonderful place to settle in and make your own memories. The yard features beautiful landscaping with roses, fragrant gardenias, wisteria, and fruit trees that add character and charm throughout the seasons. The backyard backs up to woods, creating a quiet space to relax, grill out, or enjoy evenings around a fire. Inside, the home offers a spacious open layout with room to fit a variety of needs. The large loft area can be used as a game room, playroom, office, or second living space. There's also a front room that would work well as a homeschool area, library, formal sitting room, or home office. The large master suite includes an en suite bathroom with a soaking tub, separate shower, private toilet area, and generous closet space. All bedrooms offer good-sized closets and comfortable living areas. More than just a house, this home has been well-loved and is ready for the next owners to make it their own.
Active
Price cut: $9K (7/22)
$349,900
31 Blackberry Cir, Guyton, GA 31312
4beds
2,831sqft
:
Get pre-qualified$2,233/mo
Single Family Residence
Built in 2020
10,018 Square Feet Lot
$349,100 Zestimate®
$124/sqft
$13/mo HOA
What's special
Generous closet spaceLarge master suiteSpacious open layout
- 109 days |
- 142 |
- 8 |
Zillow last checked:
Listing updated:
Listed by:
Scottie Starling 912-658-8642,
Next Move Real Estate
Source: GAMLS,MLS#: 10736745
Facts & features
Interior
Bedrooms & bathrooms
- Bedrooms: 4
- Bathrooms: 3
- Full bathrooms: 2
- 1/2 bathrooms: 1
Rooms
- Room types: Bonus Room, Family Room, Game Room, Laundry, Loft
Heating
- Central
Cooling
- Central Air
Appliances
- Included: Cooktop, Dishwasher, Electric Water Heater, Refrigerator
- Laundry: Upper Level
Features
- Double Vanity, High Ceilings, Separate Shower, Walk-In Closet(s)
- Flooring: Carpet, Laminate
- Basement: None
- Attic: Pull Down Stairs
- Has fireplace: No
Interior area
- Total structure area: 2,831
- Total interior livable area: 2,831 sqft
- Finished area above ground: 2,831
- Finished area below ground: 0
Property
Parking
- Parking features: Garage
- Has garage: Yes
Features
- Levels: Two
- Stories: 2
Lot
- Size: 10,018 Square Feet
- Features: Level
Details
- Parcel number: G0240069
Construction
Type & style
- Home type: SingleFamily
- Architectural style: Contemporary
- Property subtype: Single Family Residence
Materials
- Vinyl Siding
- Roof: Composition
Condition
- Resale
- New construction: No
- Year built: 2020
Utilities & green energy
- Sewer: Public Sewer
- Water: Public
- Utilities for property: Cable Available, Electricity Available
Community & HOA
Community
- Features: None
- Subdivision: Summer Place
HOA
- Has HOA: Yes
- Services included: Other
- HOA fee: $150 annually
Location
- Region: Guyton
Financial & listing details
- Price per square foot: $124/sqft
- Tax assessed value: $330,755
- Annual tax amount: $4,315
- Date on market: 4/17/2026
- Cumulative days on market: 109 days
- Listing agreement: Exclusive Right To Sell
- Electric utility on property: Yes
Estimated market value
$349,100
$332,000 - $367,000
$2,786/mo
Price history
| Date | Event | Price |
|---|---|---|
| 7/22/2026 | Price change | $349,900-2.5%$124/sqft |
Source:  GAMLS #10736745 Report a problem GAMLS #10736745 Report a problem | ||
| 4/17/2026 | Listed for sale | $358,900+30.5%$127/sqft |
Source:  Hive MLS #SA353983 Report a problem Hive MLS #SA353983 Report a problem | ||
| 8/20/2021 | Sold | $275,000-1.8%$97/sqft |
Source: Hive MLS #SA252812 Report a problem | ||
| 6/28/2021 | Listed for sale | $279,900+31.8%$99/sqft |
Source:  Hive MLS #252812 Report a problem Hive MLS #252812 Report a problem | ||
| 10/9/2020 | Sold | $212,357$75/sqft |
Source: Hive MLS #SA231869 Report a problem | ||
Public tax history
| Year | Property taxes | Tax assessment |
|---|---|---|
| 2025 | $4,315 +8.1% | $132,302 -0.2% |
| 2024 | $3,994 +9.5% | $132,508 +4.4% |
| 2023 | $3,646 +14.7% | $126,947 +25.3% |
| 2022 | $3,177 +6% | $101,275 +8.9% |
| 2021 | $2,997 +690.3% | $93,011 +675.1% |
| 2020 | $379 +20% | $12,000 +20% |
| 2019 | $316 | $10,000 |
Find assessor info on the county website
Monthly payment
Est. payment
Payment breakdown
Explore the cost of this home by adjusting the details. Changes won't be saved.Climate risks
Neighborhood: 31312
Nearby schools
GreatSchools rating
- 6/10Guyton Elementary SchoolGrades: PK-5Distance: 0.6 mi
- 7/10Effingham County Middle SchoolGrades: 6-8Distance: 3.2 mi
- 6/10Effingham County High SchoolGrades: 9-12Distance: 3.4 mi
Schools provided by the listing agent
- Elementary: Guyton
- Middle: Effingham
- High: Effingham
Source: GAMLS. This data may not be complete. We recommend contacting the local school district to confirm school assignments for this home.
- $295,1003 bd2 ba1.5k sqft43 Blackberry Cir, Guyton, GA 31312Off Market

- $300,3004 bd2 ba1.8k sqft70 Blackberry Cir, Guyton, GA 31312Off Market
- $284,0003 bd2 ba1.5k sqft72 Blackberry Cir, Guyton, GA 31312Off Market
- $305,5004 bd3 ba1.7k sqft29 Blackberry Cir, Guyton, GA 31312Off Market
- $324,2005 bd3 ba2.2k sqft74 Blackberry Cir, Guyton, GA 31312Off Market
- $300,0004 bd2 ba2k sqft33 Blackberry Cir, Guyton, GA 31312Sold
- $337,0005 bd3 ba2.6k sqft66 Blackberry Cir, Guyton, GA 31312Off Market
- $347,4004 bd3 ba2.8k sqft60 Blackberry Cir, Guyton, GA 31312Off Market
A local agent can set up tours, give advice and negotiate with sellers.
Similar homes
- $350,0003 bd2 ba1.7k sqft333 Labrador Ln, Guyton, GA 31312Active

 MLS ID #10813251, Becky Partin, Century 21 Luxe Real Estate Services. GAMLS
 - $329,9995 bd3 ba2.1k sqft4 Farrington Ct, Guyton, GA 31312Active
 MLS ID #10599568, Richard T Eilerman, Coast & Country Real Estate Experts. GAMLS
 - $384,9003 bd2 ba1.8k sqft402 Wrigley Field Dr, Guyton, GA 31312Active
 MLS ID #10763716, Kimberly Kilbourne, Redfin Corporation. GAMLS
 - $370,0005 bd3 ba2.3k sqft231 Caroline Way, Guyton, GA 31312Active
 MLS ID #10730172, Morgan Rountree, eXp Realty. GAMLS
 - $479,9005 bd3 ba2.9k sqft3788 Highway 119 S, Guyton, GA 31312ActiveMLS ID #10719057, Jeri Patrick, Keller Williams Realty Coastal. GAMLS
- $338,0004 bd2 ba1.7k sqft404 Sir Arthur Ct, Guyton, GA 31312ActiveMLS ID #10674853, Becky Partin, Century 21 Luxe Real Estate Services. GAMLS
- $399,0004 bd3 ba2.6k sqft126 Sams Dr, Guyton, GA 31312ActiveMLS ID #10815784, Jeff Geyer, NorthGroup Real Estate Inc. GAMLS
- $319,0004 bd2 ba1.5k sqft305 White Willow Ct, Springfield, GA 31329ActiveMLS ID #10814729, Bridgett Walker, Southland Realty & Properties. GAMLS
- $395,0004 bd2 ba1.8k sqft2269 State Highway 119 S, Guyton, GA 31312ActiveMLS ID #10728327, Donna J Webster, RE/MAX 1st Choice Realty. GAMLS
- $359,0003 bd2 ba2k sqft626 Majestic Drive, Guyton, GA 31312For Sale
 MLS ID #SA359578, Chandie W. Hupman, Keller Williams Coastal Area P. Hive MLS
 - $335,0003 bd2 ba1.6k sqft203 Timberlake Dr, Guyton, GA 31312ActiveMLS ID #10801188, David Shimp, BHHS Bay Street Realty Group. GAMLS
- $519,9005 bd4 ba2.5k sqft304 Flat Bush Dr, Guyton, GA 31312ActiveMLS ID #10772059, Lisa Hurst, Georgia Real Estate & Management Co.. GAMLS
- $308,5003 bd2 ba1.5k sqft203 Glick Way, Guyton, GA 31312ActiveMLS ID #10727686, Brooke Graham, Next Move Real Estate. GAMLS
- $415,0004 bd4 ba2.6k sqft328 Windsor Rd, Guyton, GA 31312ActiveMLS ID #10713535, Christopher Cerisier, Keller Williams Realty Coastal. GAMLS
- $399,9004 bd3 ba2.6k sqft138 River Bluff Way, Ellabell, GA 31308ActiveMLS ID #10805538, Candice King, NorthGroup Real Estate Inc. GAMLS
- $524,5005 bd3 ba3.3k sqft130 Sapphire Cir, Guyton, GA 31312ActiveMLS ID #10813478, Jessica Arledge, Keller Williams Realty Coastal. GAMLS
- $419,9004 bd3 ba2.2k sqft132 Summer Station Dr, Guyton, GA 31312ActiveMLS ID #10793756, Mallory Updegraff, Georgia Real Estate & Management Co.. GAMLS
- $369,9004 bd2 ba1.9k sqft343 Tallulah Bnd, Ellabell, GA 31308ActiveMLS ID #10755910, Jackie Anderson, Coldwell Banker Conner Realty. GAMLS
- $289,0003 bd2 ba1.5k sqft110 Timberlake Ln, Guyton, GA 31312Active Under ContractMLS ID #10812228, Stephanie Sullivan, Coast & Country Real Estate Experts. GAMLS
- $367,7104 bd3 ba2.1k sqft108 Saddlebrush Rd, Ellabell, GA 31308ActiveMLS ID #10797415, David Johnson, eXp Realty. GAMLS
