Welcome home to this stunning 5-bed, 3-bath home situated on a spacious 0.80-acre lot in the highly desirable Emerald Plantation subdivision. Featuring a side-entry garage and a large covered back porch, this home offers the perfect blend of style and functionality. The open floor plan showcases beautiful wood flooring throughout the main living areas and includes a spacious home office, a generously sized guest bedroom, and a full bath on the main level, making it ideal for guests or multi-generational living. The large living room is the heart of the home, featuring a beautiful electric fireplace that creates a warm and inviting atmosphere. The gourmet kitchen is a chef's dream with double wall ovens, a separate cooktop, a large island with pendant lighting, abundant cabinetry, and plenty of workspace for entertaining. Upstairs, you'll find four additional bedrooms, including the luxurious owner's suite featuring an elegant tray ceiling, two walk-in closets with custom closet systems, and a spa-inspired bath with dual vanities, a relaxing garden tub, and a spacious tiled walk-in shower. A large loft provides flexible living space perfect for a second family room, media room, playroom, or home gym. Additional features include spray foam insulation for energy efficiency and a whole-house water softener system. Enjoy neighborhood amenities including a community pool and clubhouse, and the convenience of being zoned for South Effingham Middle and South Effingham High Schools. This exceptional home offers the space, upgrades, and location you've been looking for!
Active
Price cut: $4.6K (8/28)
$519,900
130 Sapphire Cir, Guyton, GA 31312
5beds
3,301sqft
Single Family Residence
Built in 2020
0.8 Acres Lot
$518,400 Zestimate®
$157/sqft
$117/mo HOA
What's special
Side-entry garageOpen floor planSpacious home officeLarge covered back porchSpacious tiled walk-in showerAbundant cabinetryGourmet kitchen
- 73 days
- 197
- 24
Zillow last checked:
Listing updated:
Listed by:
Jessica Arledge 912-247-6449,
Keller Williams Realty Coastal
Source: GAMLS,MLS#: 10813478
Facts & features
Interior
Bedrooms & bathrooms
- Bedrooms: 5
- Bathrooms: 3
- Full bathrooms: 3
- Main level bathrooms: 1
- Main level bedrooms: 1
Rooms
- Room types: Foyer, Laundry, Loft, Office
Dining room
- Features: Dining Rm/Living Rm Combo, Separate Room
Kitchen
- Features: Breakfast Area, Kitchen Island, Pantry, Solid Surface Counters
Heating
- Heat Pump
Cooling
- Heat Pump
Appliances
- Included: Cooktop, Dishwasher, Double Oven, Microwave, Water Softener
- Laundry: Upper Level
Features
- Double Vanity, High Ceilings, Separate Shower, Soaking Tub, Split Bedroom Plan, Tray Ceiling(s), Walk-In Closet(s)
- Flooring: Laminate
- Basement: None
- Attic: Pull Down Stairs
- Number of fireplaces: 1
- Fireplace features: Family Room
Interior area
- Total structure area: 3,301
- Total interior livable area: 3,301 sqft
- Finished area above ground: 3,301
- Finished area below ground: 0
Property
Parking
- Parking features: Attached, Garage
- Has attached garage: Yes
Features
- Levels: Two
- Stories: 2
Lot
- Size: 0.8 Acres
- Features: Sloped
Details
- Parcel number: 0351A067
Construction
Type & style
- Home type: SingleFamily
- Architectural style: Traditional
- Property subtype: Single Family Residence
Materials
- Brick, Concrete
- Roof: Composition
Condition
- Resale
- New construction: No
- Year built: 2020
Utilities & green energy
- Sewer: Septic Tank
- Water: Shared Well
- Utilities for property: Electricity Available, High Speed Internet, Sewer Connected, Underground Utilities
Community & HOA
Community
- Features: Clubhouse, Pool
- Subdivision: Emerald Plantation
HOA
- Has HOA: Yes
- Services included: Swimming
- HOA fee: $1,400 annually
Location
- Region: Guyton
Financial & listing details
- Price per square foot: $157/sqft
- Tax assessed value: $529,251
- Annual tax amount: $6,113
- Date on market: 7/27/2026
- Cumulative days on market: 74 days
- Listing agreement: Exclusive Right To Sell
- Electric utility on property: Yes
Estimated market value
$518,400
$492,000 - $544,000
$3,003/mo
Price history
| Date | Event | Price |
|---|---|---|
| 8/28/2026 | Price change | $519,900-0.9%$157/sqft |
Source:  Hive MLS #SA360363 Report a problem Hive MLS #SA360363 Report a problem | ||
| 8/3/2026 | Price change | $524,500-0.1%$159/sqft |
Source: Hive MLS #SA360363 Report a problem | ||
| 7/16/2026 | Listed for sale | $525,000+49.3%$159/sqft |
Source: Hive MLS #SA360363 Report a problem | ||
| 2/11/2021 | Sold | $351,676$107/sqft |
Source: Hive MLS #SA229637 Report a problem | ||
Public tax history
| Year | Property taxes | Tax assessment |
|---|---|---|
| 2025 | $5,196 +10.7% | $211,700 +6.8% |
| 2024 | $4,692 +9% | $198,296 +22.1% |
| 2023 | $4,305 -4.3% | $162,396 +1.2% |
| 2022 | $4,500 -13% | $160,396 +0.5% |
| 2021 | $5,172 +887.7% | $159,596 +786.6% |
| 2020 | $524 +0% | $18,000 |
| 2019 | $524 +95.9% | $18,000 +100% |
| 2018 | $267 | $9,000 |
| 2017 | $267 -1.4% | $9,000 |
| 2016 | $271 | $9,000 +40.6% |
| 2015 | -- | $6,400 |
| 2014 | -- | $6,400 -64.4% |
| 2013 | -- | $18,000 |
| 2012 | -- | -- |
| 2011 | -- | -- |
| 2010 | -- | -- |
| 2009 | -- | -- |
Find assessor info on the county website
Monthly payment
Est. payment
Payment breakdown
Explore the cost of this home by adjusting the details. Changes won't be saved.Climate risks
Neighborhood: 31312
Nearby schools
Schools provided by the listing agent
- Elementary: Sand Hill
- Middle: South Effingham
- High: South Effingham
Source: GAMLS. This data may not be complete. We recommend contacting the local school district to confirm school assignments for this home.
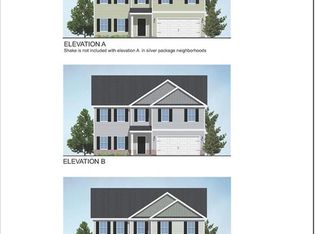
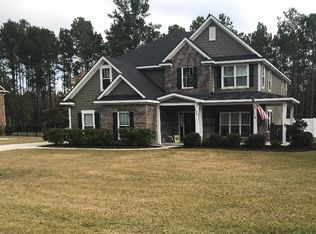
Similar homes
- $499,9004 bd3 ba3.2k sqft108 Ruby Trail, Guyton, GA 31312For Sale
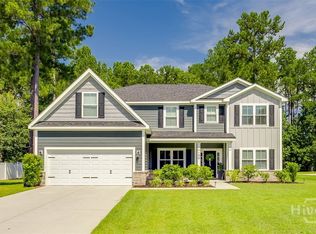
 MLS ID #SA362845, Ashlynn Bashlor, Re/Max Savannah. Hive MLS
 - $552,5004 bd3 ba2.2k sqft238 Dean Dr, Guyton, GA 31312Active

 MLS ID #10812390, Billi Jo Cape, Next Move Real Estate. GAMLS
 - $498,9994 bd3 ba2.4k sqft539 Braves Field Dr, Guyton, GA 31312Active Under Contract
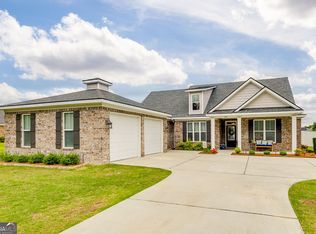 MLS ID #10764528, Alicia Howe, RE/MAX 1st Choice Realty. GAMLS
 - $424,0004 bd3 ba2.8k sqft123 Church Hill Dr, Guyton, GA 31312Active
 MLS ID #10833507, Stephanie Hamilton, Scott Realty Professionals LLC. GAMLS
 - $399,9995 bd3 ba2.3k sqft618 Majestic Drive, Guyton, GA 31312For SaleMLS ID #SA357435, Cynthia Harney, Keller Williams Coastal Area P. Hive MLS
- $398,0004 bd3 ba2.7k sqft618 Bledsoe Dr, Guyton, GA 31312ActiveMLS ID #10827824, Amanda Labatch, Seaport Real Estate Group. GAMLS
- $355,0005 bd3 ba2.3k sqft231 Caroline Way, Guyton, GA 31312ActiveMLS ID #10730172, Morgan Rountree, eXp Realty. GAMLS
- $684,0006 bd4 ba3.3k sqft536 Zettler Loop, Guyton, GA 31312For SaleMLS ID #SA349831, Alice Hurst, Legacy Realty & Investment Man. Hive MLS
- $599,9994 bd4 ba3k sqft1355 Old Louisville Rd, Guyton, GA 31312ActiveMLS ID #10689486, Haley Nichole Hill, Rawls Realty Inc.. GAMLS
- $380,0004 bd3 ba2.4k sqft130 Clover Pointe Cir, Guyton, GA 31312ActiveMLS ID #10823511, Toni Hardigree, Platinum Properties. GAMLS
- $433,0005 bd3 ba2.5k sqft204 Alyssa Avenue, Guyton, GA 31312For SaleMLS ID #SA355794, Becky Partin, Century 21 Luxe Real Estate. Hive MLS
- $375,0004 bd3 ba2.6k sqft126 Sams Dr, Guyton, GA 31312ActiveMLS ID #10815784, Jeff Geyer, NorthGroup Real Estate Inc. GAMLS
- $689,9994 bd3 ba3.2k sqft114 Wakefield Drive, Guyton, GA 31312For SaleMLS ID #SA339582, Ashlynn Bashlor, Re/Max Savannah. Hive MLS
- $429,0005 bd4 ba2.8k sqft113 Spillway Ct, Rincon, GA 31326ActiveMLS ID #10867171, Emily Pigman, Keller Williams Realty Coastal. GAMLS
- $484,7505 bd3 ba3.2k sqftRoswsell, Savannah, GA 31407New ConstructionHive MLS
- $425,0004 bd3 ba2k sqft116 Oak St, Rincon, GA 31326ActiveMLS ID #10806520, Becky Partin, Century 21 Luxe Real Estate Services. GAMLS
- $379,9904 bd3 ba2.4k sqft114 Teresa Lane, Guyton, GA 31312New ConstructionHive MLS
- $593,5004 bd4 ba3.6k sqft113 Red Bluff Cir, Rincon, GA 31326ActiveMLS ID #10784006, Toni Hardigree, Platinum Properties. GAMLS
