Welcome home to this beautiful four bedroom, 2.5 bath home located in an amenity filled neighborhood within the highly sought after South Effingham School District! A covered front porch welcomes you inside, where you'll find fresh paint throughout and LVP flooring in the main living areas. The bright white kitchen features stainless steel appliances, a tile backsplash, and a convenient pantry. The main level also offers a half bath. Upstairs, the spacious primary suite features a tray ceiling, ensuite bathroom with a double vanity, soaking tub, walk in shower, and an impressive walk in closet. Three additional bedrooms, a full secondary bathroom, and a laundry room complete the upstairs. Step outside to enjoy the oversized extended patio with pergola, perfect for entertaining or relaxing. The privacy fenced backyard opens directly to a peaceful pond, creating a beautiful backdrop. A storage shed and additional gravel parking area provide plenty of space for a boat, RV, or additional vehicles. With ample parking, thoughtful updates, and fantastic outdoor space, this home offers both comfort and convenience in a desirable South Effingham location!
Active
Price cut: $5K (9/23)
$380,000
130 Clover Pointe Cir, Guyton, GA 31312
4beds
2,404sqft
Single Family Residence
Built in 2017
9,147 Square Feet Lot
$379,500 Zestimate®
$158/sqft
$180/mo HOA
What's special
Privacy fenced backyardStorage shedSpacious primary suiteCovered front porchAmple parkingStainless steel appliancesBright white kitchen
- 58 days
- 129
- 4
Zillow last checked:
Listing updated:
Listed by:
Toni Hardigree 912-596-3678,
Platinum Properties,
Kelsie M Glasco 912-665-9125,
Platinum Properties
Source: GAMLS,MLS#: 10823511
Facts & features
Interior
Bedrooms & bathrooms
- Bedrooms: 4
- Bathrooms: 3
- Full bathrooms: 2
- 1/2 bathrooms: 1
Rooms
- Room types: Family Room
Heating
- Central
Cooling
- Central Air
Appliances
- Included: Dishwasher, Microwave, Oven/Range (Combo), Refrigerator, Stainless Steel Appliance(s)
- Laundry: Upper Level
Features
- Double Vanity, Separate Shower, Soaking Tub, Entrance Foyer, Vaulted Ceiling(s), Walk-In Closet(s)
- Flooring: Carpet, Laminate
- Basement: None
- Attic: Pull Down Stairs
- Has fireplace: No
Interior area
- Total structure area: 2,404
- Total interior livable area: 2,404 sqft
- Finished area above ground: 2,404
- Finished area below ground: 0
Property
Parking
- Parking features: Attached, Garage, Garage Door Opener, RV/Boat Parking
- Has attached garage: Yes
Features
- Levels: Two
- Stories: 2
- Patio & porch: Patio, Porch
- Fencing: Back Yard,Fenced,Privacy,Wood
Lot
- Size: 9,147 Square Feet
- Features: Level, Private
Details
- Parcel number: 0416C183
Construction
Type & style
- Home type: SingleFamily
- Architectural style: Traditional
- Property subtype: Single Family Residence
Materials
- Vinyl Siding, Wood Siding
- Roof: Composition
Condition
- Resale
- New construction: No
- Year built: 2017
Utilities & green energy
- Sewer: Public Sewer
- Water: Public
- Utilities for property: Sewer Connected, Underground Utilities, Water Available
Community & HOA
Community
- Features: Clubhouse, Fitness Center, Playground, Pool, Sidewalks, Street Lights, Tennis Court(s)
- Subdivision: Belmont Glen
HOA
- Has HOA: Yes
- Services included: Maintenance Grounds, Swimming, Tennis
- HOA fee: $2,160 annually
Location
- Region: Guyton
Financial & listing details
- Price per square foot: $158/sqft
- Tax assessed value: $351,921
- Annual tax amount: $4,712
- Date on market: 8/11/2026
- Cumulative days on market: 58 days
- Listing agreement: Exclusive Right To Sell
Estimated market value
$379,500
$361,000 - $398,000
$2,551/mo
Price history
| Date | Event | Price |
|---|---|---|
| 9/23/2026 | Price change | $380,000-1.3%$158/sqft |
Source:  GAMLS #10823511 Report a problem GAMLS #10823511 Report a problem | ||
| 8/10/2026 | Listed for sale | $385,000+73.1%$160/sqft |
Source:  Hive MLS #SA362141 Report a problem Hive MLS #SA362141 Report a problem | ||
| 4/10/2018 | Sold | $222,474+456.2%$93/sqft |
Source: Hive MLS #SA179255 Report a problem | ||
| 9/5/2017 | Sold | $40,000$17/sqft |
Source: Public Record Report a problem | ||
Public tax history
| Year | Property taxes | Tax assessment |
|---|---|---|
| 2025 | $4,712 +18.1% | $140,768 +10.7% |
| 2024 | $3,990 +16.9% | $127,107 +11.7% |
| 2023 | $3,413 +7.1% | $113,816 +15.2% |
| 2022 | $3,187 +5% | $98,832 +6.2% |
| 2021 | $3,036 +7.6% | $93,104 +8.2% |
| 2020 | $2,822 +0.2% | $86,016 |
| 2019 | $2,817 +5.2% | $86,016 +7.5% |
| 2018 | $2,677 | $80,046 +900.6% |
| 2017 | $2,677 +1011.1% | $8,000 |
| 2016 | $241 | $8,000 |
Find assessor info on the county website
Monthly payment
Est. payment
Payment breakdown
Explore the cost of this home by adjusting the details. Changes won't be saved.Climate risks
Neighborhood: 31312
Nearby schools
Schools provided by the listing agent
- Elementary: Blandford
- Middle: South Effingham
- High: South Effingham
Source: GAMLS. This data may not be complete. We recommend contacting the local school district to confirm school assignments for this home.

Similar homes
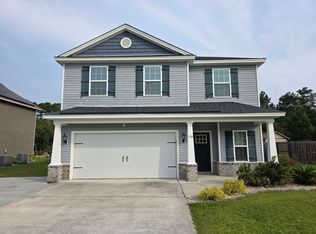
- $409,9004 bd3 ba2.2k sqft132 Summer Station Dr, Guyton, GA 31312Active
 MLS ID #10793756, Mallory Updegraff, Georgia Real Estate & Management Co.. GAMLS
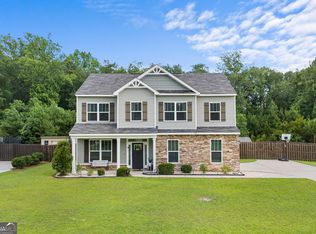
 - $398,0004 bd3 ba2.7k sqft618 Bledsoe Dr, Guyton, GA 31312Active
 MLS ID #10827824, Amanda Labatch, Seaport Real Estate Group. GAMLS
 - $433,0005 bd3 ba2.5k sqft204 Alyssa Avenue, Guyton, GA 31312For Sale

 MLS ID #SA355794, Becky Partin, Century 21 Luxe Real Estate. Hive MLS
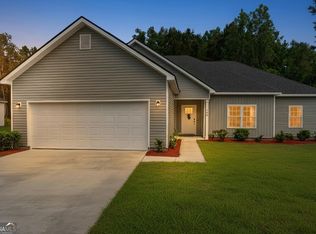
 - $375,0004 bd2 ba1.7k sqft160 Huger St, Rincon, GA 31326Active
 MLS ID #10732324, Lisa A Harris, Scott Realty Professionals LLC. GAMLS
 - $389,9005 bd4 ba2.8k sqft183 Benelli Dr, Pooler, GA 31322ActiveMLS ID #10848445, Sabriya Scott, Scott Realty Professionals LLC. GAMLS
- $274,9004 bd3 ba1.6k sqft220 Haisley Run, Guyton, GA 31312ActiveMLS ID #10823851, Lina Berrios, Real Broker, LLC. GAMLS
- $384,0004 bd4 ba2.5k sqft342 Tallulah Bnd, Ellabell, GA 31308ActiveMLS ID #10825735, Dena Rodewolt, Next Move Real Estate. GAMLS
- $325,0003 bd3 ba2k sqft7 Chandler Bluff Drive, Savannah, GA 31407For SaleMLS ID #SA364337, Trisha M. Cook, Compass Georgia, LLC. Hive MLS
- $415,0005 bd4 ba3.1k sqft256 Cattle Run Way, Pooler, GA 31322ActiveMLS ID #10704554, Jessica Chen, CWRE International. GAMLS
