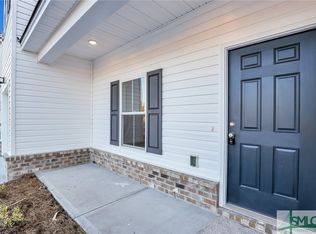
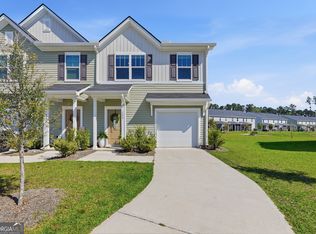
LOOKING FOR MORE SPACE WITHOUT THE UPKEEP? This move in ready 4 bedroom, 2.5 bath END UNIT townhome in Belmont Glen offers the space of a larger home with the convenience of low maintenance living. One of its standout features is the PRIMARY SUITE ON THE MAIN FLOOR, giving you comfort, privacy, and an easy everyday layout. Inside, natural light and high ceilings create a bright, open feel. The kitchen is designed for gathering with quartz countertops, stainless steel appliances, upgraded cabinetry, tile backsplash, pantry, and a large island overlooking the open living and dining areas. The main level primary suite features a walk in closet and dual vanities. Upstairs, three additional bedrooms provide flexible space for family, guests, a home office, hobby room, or workout space. You will also appreciate the walk in attic storage, spray foam insulation, private patio, one car garage, and professionally maintained landscaping. As an end unit, this home offers added privacy and natural light while keeping exterior maintenance simple. Belmont Glen residents can enjoy a community pool, fitness center, tennis courts, clubhouse, and sidewalks. The location makes everyday life convenient with access to Pooler, Savannah, Gulfstream, the Hyundai Metaplant, shopping, dining, and major highways, making this an attractive option for buyers looking for more space while staying connected to the Savannah area. And there is more value waiting for the next owner. With an acceptable offer, the seller is offering UP TO $5,000 TOWARD BUYER CLOSING COSTS plus a ONE YEAR HOME WARRANTY. 4 BEDROOMS. PRIMARY SUITE ON MAIN. END UNIT. GARAGE. COMMUNITY AMENITIES. LOW MAINTENANCE LIVING. MOVE IN READY. BUYER INCENTIVES. Come see how much space, convenience, and value this Belmont Glen home has to offer.
Active
Price cut: $5.1K (9/2)
$274,900
220 Haisley Run, Guyton, GA 31312
4beds
1,694sqft
Townhouse
Built in 2022
5,662 Square Feet Lot
$275,000 Zestimate®
$162/sqft
$-- HOA
What's special
Private patioOne car garageStainless steel appliancesSpray foam insulationTile backsplashQuartz countertopsUpgraded cabinetry
- 61 days
- 230
- 11
Zillow last checked:
Listing updated:
Listed by:
Lina Berrios 912-678-0867,
Real Broker, LLC
Source: GAMLS,MLS#: 10823851
Facts & features
Interior
Bedrooms & bathrooms
- Bedrooms: 4
- Bathrooms: 3
- Full bathrooms: 2
- 1/2 bathrooms: 1
- Main level bathrooms: 1
- Main level bedrooms: 1
Rooms
- Room types: Other
Heating
- Electric
Cooling
- Ceiling Fan(s), Electric
Appliances
- Included: Dishwasher, Electric Water Heater, Microwave, Oven/Range (Combo)
- Laundry: Upper Level
Features
- Double Vanity, Master On Main Level, Walk-In Closet(s)
- Flooring: Carpet, Laminate, Vinyl
- Basement: None
- Has fireplace: No
Interior area
- Total structure area: 1,694
- Total interior livable area: 1,694 sqft
- Finished area above ground: 1,694
- Finished area below ground: 0
Video & virtual tour
Property
Parking
- Total spaces: 2
- Parking features: Attached, Garage, Garage Door Opener, Guest
- Has attached garage: Yes
Features
- Levels: Two
- Stories: 2
Lot
- Size: 5,662 Square Feet
- Features: Level
Details
- Parcel number: 0416D048
- Special conditions: As Is
Construction
Type & style
- Home type: Townhouse
- Architectural style: Traditional
- Property subtype: Townhouse
Materials
- Brick, Vinyl Siding, Wood Siding
- Foundation: Slab
- Roof: Tile
Condition
- Resale
- New construction: No
- Year built: 2022
Details
- Warranty included: Yes
Utilities & green energy
- Sewer: Public Sewer
- Water: Public
- Utilities for property: Electricity Available, Water Available
Green energy
- Green verification: ENERGY STAR Certified Homes
- Energy efficient items: Insulation
Community & HOA
Community
- Features: Clubhouse, Fitness Center, Park, Playground, Pool, Sidewalks, Street Lights, Tennis Court(s)
- Subdivision: New Haven at Belmont Glen
HOA
- Has HOA: Yes
- Services included: Facilities Fee, Maintenance Grounds
Location
- Region: Guyton
Financial & listing details
- Price per square foot: $162/sqft
- Tax assessed value: $316,345
- Annual tax amount: $3,653
- Date on market: 8/13/2026
- Cumulative days on market: 61 days
- Listing agreement: Exclusive Right To Sell
- Listing terms: Cash,Conventional,FHA,USDA Loan,VA Loan
- Electric utility on property: Yes
Estimated market value
$275,000
$261,000 - $289,000
$2,230/mo
Price history
| Date | Event | Price |
|---|---|---|
| 9/2/2026 | Price change | $274,900-1.8%$162/sqft |
Source:  GAMLS #10823851 Report a problem GAMLS #10823851 Report a problem | ||
| 8/13/2026 | Listed for sale | $280,000+1.4%$165/sqft |
Source:  Hive MLS #CL362532 Report a problem Hive MLS #CL362532 Report a problem | ||
| 7/7/2026 | Listing removed | $276,000$163/sqft |
Source: Hive MLS #SA326864 Report a problem | ||
| 5/16/2026 | Listed for sale | $276,000-3.1%$163/sqft |
Source: Hive MLS #SA326864 Report a problem | ||
| 10/31/2025 | Price change | $284,9000%$168/sqft |
Source: Hive MLS #SA326864 Report a problem | ||
| 9/4/2025 | Price change | $285,000-2.4%$168/sqft |
Source:  Hive MLS #326864 Report a problem Hive MLS #326864 Report a problem | ||
| 8/22/2025 | Price change | $292,000-1%$172/sqft |
Source: Hive MLS #326864 Report a problem | ||
| 7/30/2025 | Price change | $295,000-1.7%$174/sqft |
Source: Hive MLS #326864 Report a problem | ||
| 4/29/2025 | Price change | $299,990-3.8%$177/sqft |
Source: Hive MLS #326864 Report a problem | ||
| 3/6/2025 | Listed for sale | $312,000-19.2%$184/sqft |
Source: Hive MLS #326864 Report a problem | ||
| 9/18/2023 | Sold | $386,123+33.1%$228/sqft |
Source: Public Record Report a problem | ||
| 6/30/2023 | Sold | $290,000-0.1%$171/sqft |
Source: Hive MLS #SA281441 Report a problem | ||
| 6/8/2023 | Pending sale | $290,259$171/sqft |
Source: Hive MLS #281441 Report a problem | ||
| 5/24/2023 | Listed for sale | $290,259$171/sqft |
Source: Hive MLS #281441 Report a problem | ||
| 5/8/2023 | Pending sale | $290,259$171/sqft |
Source: Hive MLS #281441 Report a problem | ||
| 5/5/2023 | Listed for sale | $290,259$171/sqft |
Source: Hive MLS #281441 Report a problem | ||
| 4/27/2023 | Pending sale | $290,259$171/sqft |
Source: Hive MLS #281441 Report a problem | ||
| 1/4/2023 | Price change | $290,259-2.1%$171/sqft |
Source: Hive MLS #281441 Report a problem | ||
| 12/21/2022 | Price change | $296,459+2.1%$175/sqft |
Source: Hive MLS #281441 Report a problem | ||
| 12/20/2022 | Listed for sale | $290,259+663.8%$171/sqft |
Source:  Ernest Homes Report a problem Ernest Homes Report a problem | ||
| 4/19/2022 | Sold | $38,000$22/sqft |
Source: Public Record Report a problem | ||
Public tax history
| Year | Property taxes | Tax assessment |
|---|---|---|
| 2025 | $4,259 +16% | $126,538 +8.8% |
| 2024 | $3,671 +46.3% | $116,254 +45.2% |
| 2023 | $2,510 | $80,082 |
Find assessor info on the county website
Monthly payment
Est. payment
Payment breakdown
Explore the cost of this home by adjusting the details. Changes won't be saved.Climate risks
Neighborhood: 31312
Nearby schools
Schools provided by the listing agent
- Elementary: South Effingham
- Middle: South Effingham
- High: South Effingham
Source: GAMLS. This data may not be complete. We recommend contacting the local school district to confirm school assignments for this home.

Similar homes
- $380,0004 bd3 ba2.4k sqft130 Clover Pointe Cir, Guyton, GA 31312Active

 MLS ID #10823511, Toni Hardigree, Platinum Properties. GAMLS
 - $284,9003 bd3 ba1.6k sqft144 Congo Ct, Pooler, GA 31322Active
 MLS ID #10723427, Kimberly Kilbourne, Redfin Corporation. GAMLS
 - $279,9003 bd2 ba1.4k sqft5365 McCall Rd, Rincon, GA 31326Active
 MLS ID #10835766, Lora Oliver, Southern Classic Realtors. GAMLS
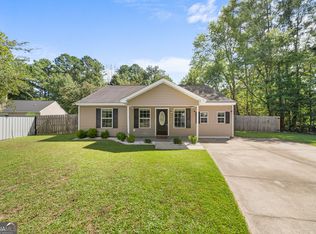
 - $295,0003 bd2 ba1.3k sqft11 Maggies Jct, Guyton, GA 31312Active
 MLS ID #10840895, Mason Davis, Great GA Realty, LLC. GAMLS
 - $289,9003 bd2 ba1.3k sqft160 Troupe Dr, Savannah, GA 31407ActiveMLS ID #10845067, Brandy O'Neill, eXp Realty. GAMLS
- $409,9004 bd3 ba2.2k sqft132 Summer Station Dr, Guyton, GA 31312ActiveMLS ID #10793756, Mallory Updegraff, Georgia Real Estate & Management Co.. GAMLS
- $290,8983 bd3 ba1.6k sqft146 Congo Ct, Pooler, GA 31322ActiveMLS ID #10733613, Anamarie Cruz, Ace Real Estate Services. GAMLS
- $349,9003 bd2 ba1.9k sqft166 Brandi Ln, Guyton, GA 31312ActiveMLS ID #10839729, Tara Robinson, RE/MAX 1st Choice Realty. GAMLS
- $340,0003 bd2 ba1.7k sqft333 Labrador Lane, Guyton, GA 31312For Sale
 MLS ID #SA360679, Becky Partin, Century 21 Luxe Real Estate. Hive MLS
 - $355,0005 bd3 ba2.3k sqft231 Caroline Way, Guyton, GA 31312ActiveMLS ID #10730172, Morgan Rountree, eXp Realty. GAMLS
- $299,9003 bd2 ba1.4k sqft215 Crabapple Cir, Port Wentworth, GA 31407ActiveMLS ID #10824983, Jessica Herrmann, Great GA Realty, LLC. GAMLS
- $325,0003 bd3 ba2k sqft7 Chandler Bluff Drive, Savannah, GA 31407For SaleMLS ID #SA364337, Trisha M. Cook, Compass Georgia, LLC. Hive MLS
- $290,9004 bd3 ba1.7k sqft1504 Cathy St, Savannah, GA 31415ActiveMLS ID #10866867, Juanita Lowery, NextHome Lowery Legacy Group. GAMLS
- $375,0004 bd2 ba1.7k sqft160 Huger St, Rincon, GA 31326ActiveMLS ID #10732324, Lisa A Harris, Scott Realty Professionals LLC. GAMLS
- $307,9004 bd2 ba1.5k sqft662 Belfast Loop Lot 184, Ellabell, GA 31308ActiveMLS ID #10800685, Jackie Anderson, Coldwell Banker Conner Realty. GAMLS
- $329,9003 bd2 ba1.6k sqft309 Tallulah Bnd, Ellabell, GA 31308ActiveMLS ID #10857885, Erin Burns, Coldwell Banker Conner Realty. GAMLS
- $222,0002 bd3 ba1k sqft115 Fairgreen Street, Savannah, GA 31407For SaleMLS ID #SA364454, Teresa H. Cowart, RE/MAX Accent. Hive MLS
