Price Drop!!! Completely Renovated Inside and Out! Don't miss this stunning, move-in ready 4-bedroom, 2.5-bath single-story gem featuring a thoughtfully designed split floor plan that offers both privacy and functionality. From top to bottom, every inch of this home has been upgraded - all you have to do is unpack. Step inside and you'll immediately notice the gorgeous laminate floors flowing throughout the entire home - no carpet anywhere. The layout connects the kitchen, living and dining areas seamlessly, where elegant wainscoting adds a designer touch that sets this home apart. The beautifully upgraded kitchen is a showstopper, boasting crisp light soft gray shaker cabinetry, gleaming quartz countertops, a marble-look tile backsplash, stainless steel appliances, and plenty of storage for the home chef. Retreat to your private primary suite, tucked away on its own side of the split floor plan for maximum privacy. The suite features two generous closets and a luxurious walk-in shower. The three additional bedrooms are on the other side of the home, each equipped with a ceiling fan for year-round comfort. A beautifully finished full bath with tile surrounding the tub/shower combo, a built-in niche, and modern brushed nickel fixtures. You'll love the oversized laundry room - functional, roomy, and designed for everyday ease. The conveniently located half bath adds extra flexibility for guests and daily living. Outside, enjoy a covered carport, a concrete patio with two sliding glass doors to access the backyard. Even the yard is professionally landscape with new sod, and tree installation. Everything is new. Everything is upgraded. All that's missing is you.
Active
Price cut: $9.1K (9/4)
$290,900
1504 Cathy St, Savannah, GA 31415
4beds
1,724sqft
Single Family Residence
Built in 1964
6,969 Square Feet Lot
$288,300 Zestimate®
$169/sqft
$-- HOA
What's special
Modern brushed nickel fixturesBeautifully upgraded kitchenCovered carportStainless steel appliancesLuxurious walk-in showerMarble-look tile backsplashConveniently located half bath
- 5 days
- 262
- 22
Likely to sell faster than
Zillow last checked:
Listing updated:
Listed by:
Juanita Lowery 912-332-4462,
NextHome Lowery Legacy Group
Source: GAMLS,MLS#: 10866867
Facts & features
Interior
Bedrooms & bathrooms
- Bedrooms: 4
- Bathrooms: 3
- Full bathrooms: 2
- 1/2 bathrooms: 1
- Main level bathrooms: 2
- Main level bedrooms: 4
Rooms
- Room types: Family Room, Laundry, Other
Heating
- Central, Electric
Cooling
- Central Air, Electric
Appliances
- Included: Dishwasher, Microwave, Oven/Range (Combo), Refrigerator, Stainless Steel Appliance(s)
- Laundry: Mud Room
Features
- Flooring: Laminate, Tile
- Basement: None
- Attic: Pull Down Stairs
- Number of fireplaces: 1
- Fireplace features: Family Room
Interior area
- Total structure area: 1,724
- Total interior livable area: 1,724 sqft
- Finished area above ground: 1,724
- Finished area below ground: 0
Property
Parking
- Parking features: Carport, Off Street, Parking Pad
- Has carport: Yes
- Has uncovered spaces: Yes
Features
- Levels: One
- Stories: 1
- Patio & porch: Patio
- Fencing: Back Yard,Chain Link
Lot
- Size: 6,969 Square Feet
- Features: None
Details
- Additional structures: Shed(s)
- Parcel number: 20069 03004
Construction
Type & style
- Home type: SingleFamily
- Architectural style: Ranch
- Property subtype: Single Family Residence
Materials
- Brick, Wood Siding
- Foundation: Slab
- Roof: Other
Condition
- Updated/Remodeled
- New construction: No
- Year built: 1964
Utilities & green energy
- Sewer: Public Sewer
- Water: Public
- Utilities for property: Sewer Available, Water Available
Community & HOA
Community
- Features: None
- Subdivision: Springfield Park
HOA
- Has HOA: No
- Services included: None
Location
- Region: Savannah
Financial & listing details
- Price per square foot: $169/sqft
- Tax assessed value: $153,400
- Annual tax amount: $1,776
- Date on market: 10/4/2026
- Listing agreement: Exclusive Right To Sell
- Listing terms: Cash,Conventional,FHA,VA Loan
Estimated market value
$288,300
$274,000 - $303,000
$2,420/mo
Price history
| Date | Event | Price |
|---|---|---|
| 9/4/2026 | Price change | $290,900-3%$169/sqft |
Source: HABR #171109 Report a problem | ||
| 8/27/2026 | Price change | $300,000-3.2%$174/sqft |
Source:  Hive MLS #SA361986 Report a problem Hive MLS #SA361986 Report a problem | ||
| 8/5/2026 | Listed for sale | $310,000+87.9%$180/sqft |
Source: Hive MLS #SA361986 Report a problem | ||
| 5/4/2026 | Sold | $165,000+26.9%$96/sqft |
Source: Public Record Report a problem | ||
| 3/10/2026 | Sold | $130,000-42.2%$75/sqft |
Source: Hive MLS #SA342080 Report a problem | ||
| 2/24/2026 | Contingent | $225,000$131/sqft |
Source: Hive MLS #SA342080 Report a problem | ||
| 1/26/2026 | Listed for sale | $225,000$131/sqft |
Source: Hive MLS #SA342080 Report a problem | ||
| 1/17/2026 | Contingent | $225,000$131/sqft |
Source: Hive MLS #SA342080 Report a problem | ||
| 10/25/2025 | Listed for sale | $225,000+176.1%$131/sqft |
Source: Hive MLS #SA342080 Report a problem | ||
| 6/8/2020 | Sold | $81,500$47/sqft |
Source: Public Record Report a problem | ||
Public tax history
| Year | Property taxes | Tax assessment |
|---|---|---|
| 2025 | $1,766 +3% | $61,360 +3.9% |
| 2024 | $1,715 +27.2% | $59,040 +27.9% |
| 2023 | $1,348 +9.6% | $46,160 +9.6% |
| 2022 | $1,230 +22.4% | $42,120 +29.2% |
| 2021 | $1,005 +151.9% | $32,600 -7.9% |
| 2020 | $399 0% | $35,400 |
| 2019 | $399 -53.3% | $35,400 +1% |
| 2018 | $854 +39.4% | $35,040 -2.9% |
| 2017 | $613 -27.7% | $36,080 +0.6% |
| 2016 | $848 +1.1% | $35,880 -3.3% |
| 2015 | $838 -26.2% | $37,120 -2.3% |
| 2014 | $1,136 | $38,000 -0.4% |
| 2013 | -- | $38,160 +3.5% |
| 2012 | -- | $36,880 -8.6% |
| 2011 | -- | $40,360 -3.4% |
| 2010 | -- | $41,800 |
| 2009 | -- | $41,800 -19.6% |
| 2008 | -- | $52,000 +13% |
| 2007 | -- | $46,000 +0.4% |
| 2006 | -- | $45,800 +6.5% |
| 2005 | -- | $43,000 +10.8% |
| 2003 | -- | $38,800 +5.4% |
| 2002 | -- | $36,800 +1.1% |
| 2001 | -- | $36,400 |
Find assessor info on the county website
Monthly payment
Est. payment
Payment breakdown
Explore the cost of this home by adjusting the details. Changes won't be saved.Climate risks
Neighborhood: Cloverdale
Nearby schools
Schools provided by the listing agent
- Elementary: Butler
- Middle: Derenne
- High: Beach
Source: GAMLS. This data may not be complete. We recommend contacting the local school district to confirm school assignments for this home.
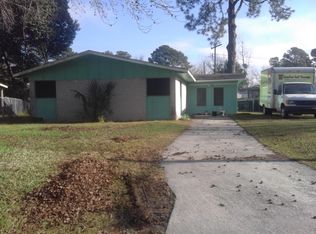
Similar homes
- $329,9004 bd2 ba1.5k sqft22 W 59th St, Savannah, GA 31405Active

 MLS ID #10735901, Erica Ferrell, Properties By Me. GAMLS
 - $240,0004 bd2 ba1.2k sqft7221 Garfield St, Savannah, GA 31406Active
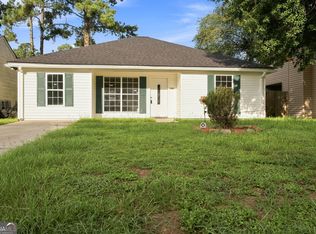 MLS ID #10866865, Juanita Lowery, NextHome Lowery Legacy Group. GAMLS
 - $289,9003 bd2 ba1.2k sqft106 Huckleberry Ct, Savannah, GA 31419Active
 MLS ID #10834190, Sabriya Scott, Scott Realty Professionals LLC. GAMLS
 - $258,0003 bd1 ba936 sqft1301 E 68th St, Savannah, GA 31404Active Under Contract
 MLS ID #10813908, Jenn Allen, Keller Williams Realty Coastal. GAMLS
 - $325,0003 bd2 ba1.7k sqft13107 Hermitage Rd, Savannah, GA 31419ActiveMLS ID #10793619, Leslie Schadler, Realty One Group Inclusion. GAMLS
- $289,9003 bd2 ba1.3k sqft35 Cutler Dr, Savannah, GA 31419ActiveMLS ID #10786708, Matthew Fitzgerald, Realty One Group Inclusion. GAMLS
- $337,4003 bd2 ba1.7k sqft17 Regent Dr, Savannah, GA 31406ActiveMLS ID #10801718, Jasmin Ripoll, Keller Williams Realty Coastal. GAMLS
- $324,9003 bd6 ba2k sqft6 N Nicholson Cir, Savannah, GA 31419ActiveMLS ID #10793279, Cynthia Sinclair, Fathom Realty GA, LLC. GAMLS
- $332,9003 bd2 ba1.8k sqft135 Backshell Road, Savannah, GA 31404For Sale
 MLS ID #SA363134, Anna Grace Lowenthal, Engel & Volkers. Hive MLS
 - $289,9003 bd2 ba1.3k sqft160 Troupe Dr, Savannah, GA 31407ActiveMLS ID #10845067, Brandy O'Neill, eXp Realty. GAMLS
- $325,0003 bd3 ba2k sqft7 Chandler Bluff Drive, Savannah, GA 31407For SaleMLS ID #SA364337, Trisha M. Cook, Compass Georgia, LLC. Hive MLS
- $299,9003 bd2 ba1.4k sqft127 Old Whaling Way, Pooler, GA 31322ActiveMLS ID #10817496, Sabriya Scott, Scott Realty Professionals LLC. GAMLS
- $309,9005 bd3 ba1.6k sqft200 Melrose Pl, Rincon, GA 31326ActiveMLS ID #10843520, Jasmin Ripoll, Keller Williams Realty Coastal. GAMLS
- $299,0003 bd2 ba1.3k sqft2235 Alaska St, Savannah, GA 31404ActiveMLS ID #10801506, Karyn Thomas, Keller Williams Realty Coastal. GAMLS
- $214,9003 bd2 ba864 sqft716 W 48th St, Savannah, GA 31405ActiveMLS ID #10758117, Anny Montenegro, Rawls Realty Inc.. GAMLS
- $215,0003 bd1 ba996 sqft1002 W 52nd Street, Savannah, GA 31405For SaleMLS ID #SA355127, Courtney Ulmer, Century 21 Luxe Real Estate. Hive MLS
- $273,0003 bd2 ba1.2k sqft102 Verde Bend, Savannah, GA 31419For SaleMLS ID #SA363528, Courtney Ulmer, Century 21 Luxe Real Estate. Hive MLS
- $279,9003 bd2 ba1.4k sqft5365 McCall Rd, Rincon, GA 31326ActiveMLS ID #10835766, Lora Oliver, Southern Classic Realtors. GAMLS
- $425,0004 bd4 ba1.8k sqft1306 E Waldburg Street, Savannah, GA 31404For SaleMLS ID #SA365055, Nicole Williams, Real Broker, LLC. Hive MLS
- $214,9002 bd1 ba999 sqft713 Atlanta Street, Savannah, GA 31405For SaleMLS ID #SA364038, Anny L. Montenegro, Rawls Realty. Hive MLS
