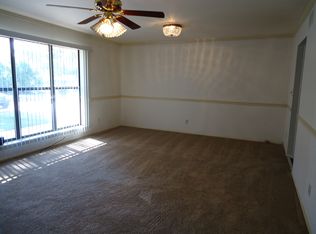
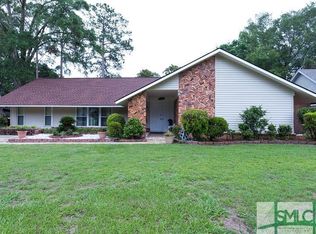
Age is just a number! Well-maintained and move-in ready, this charming Colonial Oaks home offers the perfect blend of character, comfort, and functionality. Pride of ownership is evident throughout, with major updates already completed, including a new roof and new HVAC system for added peace of mind. The home features 3 bedrooms, 2 bathrooms, and a versatile bonus room that can be used as a home office, guest room, playroom, or additional living space. The oversized kitchen provides abundant cabinet and counter space, room for dining, a secondary sitting area, and even the opportunity to add an island. A formal living room filled with natural light creates a warm and inviting atmosphere. The spacious utility/laundry room offers excellent storage and organizational options. Step outside to enjoy the privacy of the fully fenced backyard, complete with a storage shed for tools, lawn equipment, or hobbies. Conveniently located and meticulously cared for, this property is ready for its next owner to move in and make it their own. Don't miss this exceptional opportunity!
Active
$325,000
13107 Hermitage Rd, Savannah, GA 31419
3beds
1,774sqft
Single Family Residence
Built in 1964
10,454 Square Feet Lot
$305,500 Zestimate®
$183/sqft
$-- HOA
What's special
Fully fenced backyardOversized kitchenVersatile bonus roomRoom for diningSecondary sitting area
- 95 days
- 307
- 8
Zillow last checked:
Listing updated:
Listed by:
Leslie Schadler 912-298-7200,
Realty One Group Inclusion
Source: GAMLS,MLS#: 10793619
Facts & features
Interior
Bedrooms & bathrooms
- Bedrooms: 3
- Bathrooms: 2
- Full bathrooms: 2
- Main level bathrooms: 2
- Main level bedrooms: 3
Rooms
- Room types: Bonus Room, Den, Laundry
Heating
- Central
Cooling
- Central Air
Appliances
- Included: Dishwasher, Disposal, Dryer, Gas Water Heater, Microwave, Oven/Range (Combo), Refrigerator, Stainless Steel Appliance(s), Washer
- Laundry: Other
Features
- Other
- Flooring: Carpet
- Basement: None
- Has fireplace: No
Interior area
- Total structure area: 1,774
- Total interior livable area: 1,774 sqft
- Finished area above ground: 1,774
- Finished area below ground: 0
Property
Parking
- Parking features: Attached
- Has attached garage: Yes
Features
- Levels: One
- Stories: 1
Lot
- Size: 10,454 Square Feet
- Features: Level
Details
- Parcel number: 20761 09002
Construction
Type & style
- Home type: SingleFamily
- Architectural style: Brick 4 Side
- Property subtype: Single Family Residence
Materials
- Brick
- Roof: Composition
Condition
- Resale
- New construction: No
- Year built: 1964
Utilities & green energy
- Sewer: Public Sewer
- Water: Public
- Utilities for property: Cable Available
Community & HOA
Community
- Features: Golf, Street Lights, Near Public Transport, Walk To Schools, Near Shopping
- Subdivision: Colonial Oaks
HOA
- Has HOA: No
- Services included: None
Location
- Region: Savannah
Financial & listing details
- Price per square foot: $183/sqft
- Tax assessed value: $301,800
- Annual tax amount: $5,069
- Date on market: 6/24/2026
- Cumulative days on market: 95 days
- Listing agreement: Exclusive Right To Sell
Estimated market value
$305,500
$290,000 - $321,000
$2,447/mo
Price history
| Date | Event | Price |
|---|---|---|
| 6/24/2026 | Listed for sale | $325,000$183/sqft |
Source:  Hive MLS #SA358959 Report a problem Hive MLS #SA358959 Report a problem | ||
Public tax history
| Year | Property taxes | Tax assessment |
|---|---|---|
| 2025 | $103 -1% | $120,720 -1.8% |
| 2024 | $104 | $122,880 +23.3% |
| 2023 | -- | $99,680 +33.7% |
| 2022 | $104 -8.8% | $74,560 +13.6% |
| 2021 | $114 | $65,640 +18.4% |
| 2020 | $114 0% | $55,440 |
| 2019 | $114 -74.1% | $55,440 +1.3% |
| 2018 | $441 -0.9% | $54,720 -1.9% |
| 2017 | $445 +38.4% | $55,800 -0.6% |
| 2016 | $322 -49.8% | $56,160 -1.3% |
| 2015 | $642 -14.5% | $56,920 +23.8% |
| 2014 | $751 | $45,960 -0.1% |
| 2013 | -- | $46,000 -18.4% |
| 2012 | -- | $56,400 |
| 2011 | -- | $56,400 -9.1% |
| 2010 | -- | $62,080 -2.4% |
| 2009 | -- | $63,600 -10.7% |
| 2008 | -- | $71,200 +20.3% |
| 2007 | -- | $59,200 |
| 2006 | -- | $59,200 +13.8% |
| 2005 | -- | $52,000 +15% |
| 2003 | -- | $45,200 |
| 2002 | -- | $45,200 +15.9% |
| 2001 | -- | $39,000 |
Find assessor info on the county website
Monthly payment
Est. payment
Payment breakdown
Explore the cost of this home by adjusting the details. Changes won't be saved.Climate risks
Neighborhood: Windsor Forest
Nearby schools
Schools provided by the listing agent
- Elementary: Windsor Forest
- Middle: Southwest
- High: Windsor Forest
Source: GAMLS. This data may not be complete. We recommend contacting the local school district to confirm school assignments for this home.
Similar homes
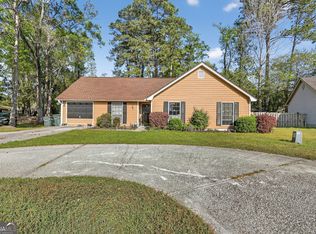
- $324,9003 bd6 ba2k sqft6 N Nicholson Cir, Savannah, GA 31419Active
 MLS ID #10793279, Cynthia Sinclair, Fathom Realty GA, LLC. GAMLS
 - $328,0004 bd2 ba2k sqft106 Greenbriar Dr, Savannah, GA 31419Active
 MLS ID #10846197, Kimberly Kilbourne, Redfin Corporation. GAMLS
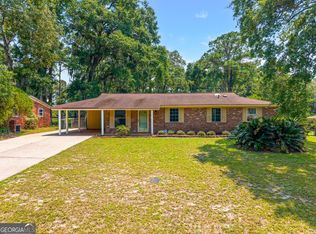
 - $289,9003 bd2 ba1.7k sqft417 Willow Rd, Savannah, GA 31419Active
 MLS ID #10815673, Emily Pigman, Keller Williams Realty Coastal. GAMLS
 - $299,0003 bd2 ba1.8k sqft906 Mill Stream Court, Savannah, GA 31419For Sale

 MLS ID #SA354665, Kuiyu Slater, Brand Name Real Estate, Inc. Hive MLS
 - $299,0003 bd2 ba2.1k sqft1810 Stillwood Drive, Savannah, GA 31419For SaleMLS ID #SA363591, Jane Beare, Keller Williams Coastal Area P. Hive MLS
- $295,0003 bd2 ba1.6k sqft316 Willow Road, Savannah, GA 31419For SaleMLS ID #SA362469, James B. Hall, LPT Realty LLC. Hive MLS
- $337,4003 bd2 ba1.7k sqft17 Regent Dr, Savannah, GA 31406ActiveMLS ID #10801718, Jasmin Ripoll, Keller Williams Realty Coastal. GAMLS
- $319,9004 bd2 ba1.6k sqft115 Queens Retreat, Savannah, GA 31419ActiveMLS ID #10837368, Cora Johnson, Wynnmore Realty. GAMLS
- $289,9003 bd2 ba1.3k sqft35 Cutler Dr, Savannah, GA 31419ActiveMLS ID #10786708, Matthew Fitzgerald, Realty One Group Inclusion. GAMLS
- $389,0003 bd2 ba2.3k sqft64 Beaver Run Drive, Savannah, GA 31419For SaleMLS ID #SA358204, Jennifer Moanikeala Katzman, eXp Realty LLC. Hive MLS
- $295,0003 bd2 ba1.1k sqft1505 W Creighton Place, Savannah, GA 31406For SaleMLS ID #SA362796, Mark Gugliuzza, Keller Williams Coastal Area P. Hive MLS
- $289,9003 bd3 ba1.9k sqft11330 White Bluff Rd Unit 31, Savannah, GA 31419ActiveMLS ID #10821243, Melody Rodriguez, Engel & Völkers Savannah. GAMLS
- $332,0003 bd1 ba1.7k sqft1928 Skidaway Rd, Savannah, GA 31404ActiveMLS ID #10766754, Michelle Parker, Parker Scott Properties. GAMLS
- $329,9004 bd2 ba1.5k sqft22 W 59th St, Savannah, GA 31405ActiveMLS ID #10735901, Erica Ferrell, Properties By Me. GAMLS
- $344,9993 bd2 ba1.7k sqft27 Darling St, Savannah, GA 31408ActiveMLS ID #10782185, Teresa Cowart, RE/MAX Accent. GAMLS
- $273,0003 bd2 ba1.2k sqft102 Verde Bnd, Savannah, GA 31419ActiveMLS ID #10835392, Courtney Ulmer, Century 21 Luxe Real Estate Services. GAMLS
- $332,9003 bd2 ba1.8k sqft135 Backshell Road, Savannah, GA 31404For SaleMLS ID #SA363134, Anna Grace Lowenthal, Engel & Volkers. Hive MLS
