Enjoy marsh front, low-maintenance living in the heart of Savannah at this spacious Townhome in Bougainvillea Bluff! Featuring two large spare bedrooms and an expansive primary on suite with a loft and walk-in closets. This property offers the open-living concept people desire and a beautiful, privately fenced patio to enjoy the outdoors right off the kitchen & dining room- an entertainers dream! A desirable corner location provides natural light throughout, while a multitude of windows let you take in the breathtaking marsh views. The freshly painted interior makes it move-in ready, while nice upgrades like granite countertops and high cabinetry add value. Two assigned parking spaces and a one-car garage offer convenience and storage options. Close to shopping, dining, hospitals, movie theaters, and a short drive to Hunter AAF; this property offers ease of living in a well-maintained, gated community with a pool. Stop renting and schedule a showing today! The sale conveys the clothes washer & dryer, in addition to the installed security equipment.
Active
$289,900
11330 White Bluff Rd Unit 31, Savannah, GA 31419
3beds
1,920sqft
Townhouse
Built in 2018
1,481 Square Feet Lot
$289,400 Zestimate®
$151/sqft
$101/mo HOA
What's special
Desirable corner locationNatural light throughoutOne-car garageBreathtaking marsh viewsMarsh frontOpen-living conceptMultitude of windows
- 51 days
- 626
- 66
Likely to sell faster than
Zillow last checked:
Listing updated:
Listed by:
Melody Rodriguez 912-704-7721,
Engel & Völkers Savannah
Source: GAMLS,MLS#: 10821243
Facts & features
Interior
Bedrooms & bathrooms
- Bedrooms: 3
- Bathrooms: 3
- Full bathrooms: 2
- 1/2 bathrooms: 1
Rooms
- Room types: Loft
Kitchen
- Features: Breakfast Bar
Heating
- Electric, Heat Pump
Cooling
- Central Air, Electric
Appliances
- Included: Dishwasher, Disposal, Dryer, Electric Water Heater, Microwave, Oven/Range (Combo), Refrigerator, Stainless Steel Appliance(s), Washer
- Laundry: In Hall, Upper Level
Features
- Double Vanity, High Ceilings, Soaking Tub, Split Foyer, Entrance Foyer, Vaulted Ceiling(s), Walk-In Closet(s)
- Flooring: Carpet, Vinyl
- Windows: Double Pane Windows
- Basement: None
- Attic: Pull Down Stairs
- Has fireplace: No
- Common walls with other units/homes: 1 Common Wall
Interior area
- Total structure area: 1,920
- Total interior livable area: 1,920 sqft
- Finished area above ground: 1,920
- Finished area below ground: 0
Video & virtual tour
Property
Parking
- Total spaces: 2
- Parking features: Assigned, Attached, Garage, Garage Door Opener, Parking Pad
- Has attached garage: Yes
- Has uncovered spaces: Yes
Features
- Levels: Three Or More
- Stories: 3
- Patio & porch: Patio
- Exterior features: Dock
- Has private pool: Yes
- Pool features: In Ground
- Fencing: Fenced,Privacy
- Has view: Yes
- View description: River
- Has water view: Yes
- Water view: River
- Waterfront features: Creek
- Body of water: Vernon River
- Frontage type: Marsh
Lot
- Size: 1,481 Square Feet
- Features: Corner Lot
Details
- Additional structures: Pool House
- Parcel number: 20585 01041
Construction
Type & style
- Home type: Townhouse
- Architectural style: Traditional
- Property subtype: Townhouse
- Attached to another structure: Yes
Materials
- Vinyl Siding
- Foundation: Slab
- Roof: Composition
Condition
- Resale
- New construction: No
- Year built: 2018
Utilities & green energy
- Sewer: Public Sewer
- Water: Public
- Utilities for property: Cable Available, Underground Utilities
Green energy
- Energy efficient items: Thermostat, Windows
Community & HOA
Community
- Features: Gated, Marina, Pool, Shared Dock, Street Lights, Near Shopping
- Security: Security System, Smoke Detector(s)
- Subdivision: Bougainvillea Bluff Townhomes
HOA
- Has HOA: Yes
- Services included: Maintenance Structure, Maintenance Grounds, Swimming
- HOA fee: $1,212 annually
Location
- Region: Savannah
Financial & listing details
- Price per square foot: $151/sqft
- Tax assessed value: $15,000
- Annual tax amount: $1,760
- Date on market: 8/7/2026
- Cumulative days on market: 51 days
- Listing agreement: Exclusive Right To Sell
- Listing terms: 1031 Exchange,Cash,Conventional,FHA,Other,VA Loan
Estimated market value
$289,400
$275,000 - $304,000
$2,231/mo
Price history
| Date | Event | Price |
|---|---|---|
| 9/2/2026 | Listed for sale | $289,900$151/sqft |
Source:  Hive MLS #SA362065 Report a problem Hive MLS #SA362065 Report a problem | ||
| 8/30/2026 | Contingent | $289,900$151/sqft |
Source: Hive MLS #SA362065 Report a problem | ||
| 8/7/2026 | Listed for sale | $289,900+5.4%$151/sqft |
Source: Hive MLS #SA362065 Report a problem | ||
| 5/1/2025 | Sold | $275,000-5.2%$143/sqft |
Source:  GAMLS #10423185 Report a problem GAMLS #10423185 Report a problem | ||
| 3/26/2025 | Pending sale | $290,000$151/sqft |
Source: GAMLS #10423185 Report a problem | ||
| 1/22/2025 | Price change | $290,000-3.3%$151/sqft |
Source:  Hive MLS #322641 Report a problem Hive MLS #322641 Report a problem | ||
| 11/25/2024 | Listed for sale | $300,000+68.4%$156/sqft |
Source: Hive MLS #322641 Report a problem | ||
| 1/20/2023 | Listing removed | -- |
Source: Zillow Rentals Report a problem | ||
| 12/18/2022 | Price change | $1,950+8.3%$1/sqft |
Source: Zillow Rentals Report a problem | ||
| 12/15/2022 | Listed for rent | $1,800$1/sqft |
Source: Zillow Rentals Report a problem | ||
| 1/29/2019 | Sold | $178,170+0.6%$93/sqft |
Source: Agent Provided Report a problem | ||
| 9/13/2018 | Pending sale | $177,195$92/sqft |
Source: Keller Williams Realty Coastal Area Partners #196475 Report a problem | ||
| 9/11/2018 | Listed for sale | $177,195$92/sqft |
Source: Keller Williams Coastal Area Partners #196475 Report a problem | ||
Public tax history
| Year | Property taxes | Tax assessment |
|---|---|---|
| 2014 | $150 | $6,000 +15.4% |
| 2013 | $150 +8% | $5,200 |
| 2012 | $139 +17.4% | $5,200 |
| 2011 | $119 -11.3% | $5,200 |
| 2010 | $134 | $5,200 |
| 2009 | -- | $5,200 |
Find assessor info on the county website
Monthly payment
Est. payment
Payment breakdown
Explore the cost of this home by adjusting the details. Changes won't be saved.Climate risks
Neighborhood: White Bluff
Nearby schools
Schools provided by the listing agent
- Elementary: White Bluff
- Middle: Myers
- High: Jenkins
Source: GAMLS. This data may not be complete. We recommend contacting the local school district to confirm school assignments for this home.

- $283,5003 bd3 ba1.6k sqft11330 White Bluff Rd UNIT 41, Savannah, GA 31419Sold
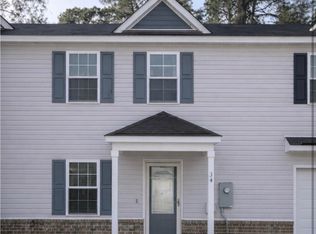
- $250,0003 bd3 ba-- sqft11330 White Bluff Rd UNIT 34, Savannah, GA 31419Sold
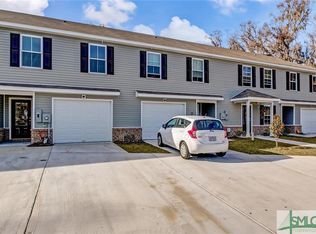
- $230,0003 bd3 ba1.7k sqft11330 White Bluff Rd UNIT 14, Savannah, GA 31419Sold
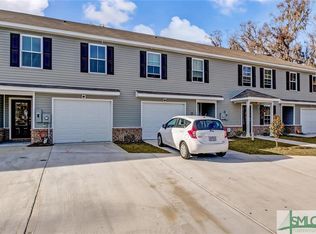
- $249,4003 bd3 ba1.5k sqft11330 White Bluff Rd UNIT 43, Savannah, GA 31419Off Market
Similar homes
- $328,0004 bd2 ba2k sqft106 Greenbriar Dr, Savannah, GA 31419Active

 MLS ID #10846197, Kimberly Kilbourne, Redfin Corporation. GAMLS
 - $315,0003 bd3 ba1.7k sqft12 Pomona Circle, Savannah, GA 31419For Sale

 MLS ID #SA364357, Misty Stenmark, Keller Williams Coastal Area P. Hive MLS
 - $239,9003 bd3 ba1.8k sqft56 Travertine Cir, Savannah, GA 31419Active
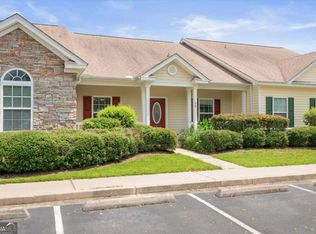 MLS ID #10730136, Melanie D Kramer, Keller Williams Realty Coastal. GAMLS
 - $314,9003 bd3 ba1.5k sqft138 Calm Oaks Circle, Savannah, GA 31419For Sale
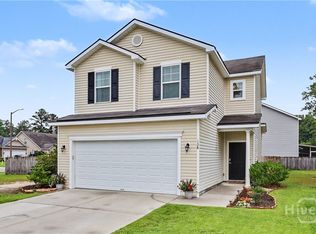 MLS ID #SA357020, Brooke Sims, Corcoran Austin Hill Realty. Hive MLS
 - $309,0003 bd3 ba1.9k sqft160 CHAPEL Lake S, Savannah, GA 31419For SaleMLS ID #SA363870, Heather Murphy, Keller Williams Coastal Area P. Hive MLS
- $240,0002 bd3 ba1.3k sqft777 King George Boulevard #38, Savannah, GA 31419For SaleMLS ID #SA362800, Marjorie Wester, Keller Williams Coastal Area P. Hive MLS
- $265,0003 bd3 ba1.5k sqft206 Ventura Pl, Pooler, GA 31322ActiveMLS ID #10850755, Becky Partin, Century 21 Luxe Real Estate Services. GAMLS
- $300,0003 bd2 ba1.4k sqft143 Carlisle Way, Savannah, GA 31419For SaleMLS ID #SA344420, Rebecca S. Wayman, Realty One Group Inclusion. Hive MLS
- $265,0003 bd3 ba1.4k sqft7 Bynan Way, Savannah, GA 31405For SaleMLS ID #SA355185, Amber Nicole Parker, Engel & Volkers. Hive MLS
- $289,9003 bd2 ba1.4k sqft120 Fontenot Dr, Savannah, GA 31405ActiveMLS ID #10735314, Jeri Patrick, Keller Williams Realty Coastal. GAMLS
- $327,0003 bd3 ba1.6k sqft209 Chapel Lake S, Savannah, GA 31419For SaleMLS ID #SA362752, Sarah Poulos, Keller Williams Coastal Area P. Hive MLS
- $249,0003 bd3 ba1.4k sqft1516 E Henry Street, Savannah, GA 31404For SaleMLS ID #SA362213, Sarah Poulos, Keller Williams Coastal Area P. Hive MLS
- $350,0004 bd2 ba1.7k sqft132 Cormorant Way, Savannah, GA 31419For SaleMLS ID #SA364736, Steven Koleno, Beycome Brokerage Realty LLC. Hive MLS
- $349,5004 bd2 ba2.3k sqft110 Chalice Way, Savannah, GA 31419For SaleMLS ID #SA358160, Tina M. D'Angelo, Jason Mitchell Group. Hive MLS
- $270,0003 bd2 ba1.5k sqft163 Horizon Lane, Richmond Hill, GA 31324For SaleMLS ID #SA364067, Brandi H. Simpson, Realty One Group Inclusion. Hive MLS
- $234,9003 bd1 ba1.1k sqft4 Lucian Cir, Savannah, GA 31406ActiveMLS ID #10783142, Zacker Hannon, Next Move Real Estate. GAMLS
- $429,0003 bd2 ba1.9k sqft2 Brewster St, Savannah, GA 31419ActiveMLS ID #10771001, Anna Grace Lowenthal, Engel & Völkers Savannah. GAMLS
- $254,9003 bd3 ba1.6k sqft254 Opus Ct, Pooler, GA 31322Active Under ContractMLS ID #10846214, Kimberly Kilbourne, Redfin Corporation. GAMLS
