If you’re looking for space, flexibility, and a great list of features, this one is worth a look. Located in The Cove at Bradley Pointe, this 3-bedroom, 2.5-bath home offers 1,750 square feet with an open layout and features that make the space both beautiful and functional. The main level centers around a bright white kitchen with granite countertops, opening seamlessly into the living area for an easy, connected feel. Upstairs, the primary suite offers a tiled shower and private balcony access, creating a comfortable retreat at the end of the day. Two additional bedrooms provide plenty of flexibility, with one featuring a Murphy bed that can easily adapt to whatever you need the space to be. A one-car garage provides convenient parking and storage. With a functional layout and features that are easy to appreciate, this home is ready for its next chapter.
For sale
$315,000
12 Pomona Circle, Savannah, GA 31419
3beds
1,750sqft
Single Family Residence
Built in 2018
3,398 Square Feet Lot
$312,500 Zestimate®
$180/sqft
$38/mo HOA
What's special
One-car garagePrivate balcony accessOpen layoutBright white kitchenGranite countertopsPrimary suiteTiled shower
- 41 days
- 384
- 38
Zillow last checked:
Listing updated:
Listed by:
Misty Stenmark 912-414-8474,
Keller Williams Coastal Area P
Source: Hive MLS,MLS#: SA364357 Originating MLS: Savannah Multi-List Corporation
Originating MLS: Savannah Multi-List CorporationFacts & features
Interior
Bedrooms & bathrooms
- Bedrooms: 3
- Bathrooms: 3
- Full bathrooms: 2
- 1/2 bathrooms: 1
Heating
- Central, Electric
Cooling
- Central Air, Electric
Appliances
- Included: Dishwasher, Electric Water Heater, Disposal, Microwave, Oven, Range, Refrigerator
- Laundry: Washer Hookup, Dryer Hookup, Laundry Room, Upper Level
Features
- Breakfast Bar, Breakfast Area, Double Vanity, Entrance Foyer, Garden Tub/Roman Tub, High Ceilings, Kitchen Island, Pantry, Pull Down Attic Stairs, Recessed Lighting, Separate Shower, Upper Level Primary
- Windows: Double Pane Windows
- Basement: None
- Attic: Pull Down Stairs
Interior area
- Total interior livable area: 1,750 sqft
Video & virtual tour
Property
Parking
- Total spaces: 1
- Parking features: Attached, Kitchen Level
- Garage spaces: 1
Features
- Patio & porch: Patio, Balcony
- Exterior features: Balcony
- Fencing: Wood,Privacy
- Has view: Yes
- View description: Panoramic
Lot
- Size: 3,398 Square Feet
- Features: Interior Lot, Sprinkler System
Details
- Parcel number: 21030F15003
- Zoning description: Single Family
- Special conditions: Standard
Construction
Type & style
- Home type: SingleFamily
- Architectural style: Traditional
- Property subtype: Single Family Residence
Condition
- New construction: No
- Year built: 2018
Utilities & green energy
- Sewer: Public Sewer
- Water: Public
- Utilities for property: Cable Available, Underground Utilities
Green energy
- Energy efficient items: Windows
Community & HOA
Community
- Subdivision: The Cove at Bradley Point
HOA
- Has HOA: Yes
- HOA fee: $450 annually
- HOA name: Bradley Point South HOA
- HOA phone: 912-354-7987
Location
- Region: Savannah
Financial & listing details
- Price per square foot: $180/sqft
- Tax assessed value: $305,100
- Annual tax amount: $3,513
- Date on market: 9/10/2026
- Cumulative days on market: 352 days
- Listing agreement: Exclusive Right To Sell
- Listing terms: ARM,Cash,Conventional,1031 Exchange,FHA,VA Loan
- Ownership type: Homeowner/Owner
- Road surface type: Asphalt
Estimated market value
$312,500
$297,000 - $328,000
$2,232/mo
Price history
| Date | Event | Price |
|---|---|---|
| 9/10/2026 | Listed for sale | $315,000-4.5%$180/sqft |
Source:  Hive MLS #SA364357 Report a problem Hive MLS #SA364357 Report a problem | ||
| 8/18/2026 | Listing removed | $330,000$189/sqft |
Source: Hive MLS #SA356000 Report a problem | ||
| 5/13/2026 | Listed for sale | $330,000$189/sqft |
Source: Hive MLS #SA356000 Report a problem | ||
| 5/11/2026 | Listing removed | $330,000$189/sqft |
Source: Hive MLS #SA341390 Report a problem | ||
| 4/2/2026 | Listed for sale | $330,000$189/sqft |
Source: Hive MLS #SA341390 Report a problem | ||
| 3/31/2026 | Contingent | $330,000$189/sqft |
Source: Hive MLS #SA341390 Report a problem | ||
| 3/9/2026 | Price change | $330,000-2.7%$189/sqft |
Source: Hive MLS #SA341390 Report a problem | ||
| 12/14/2025 | Price change | $339,000-1.7%$194/sqft |
Source: Hive MLS #SA341390 Report a problem | ||
| 10/9/2025 | Listed for sale | $345,000+4.9%$197/sqft |
Source:  Hive MLS #SA341390 Report a problem Hive MLS #SA341390 Report a problem | ||
| 11/15/2023 | Sold | $329,000$188/sqft |
Source: Hive MLS #SA297852 Report a problem | ||
| 10/6/2023 | Listed for sale | $329,000+43%$188/sqft |
Source: Hive MLS #297852 Report a problem | ||
| 5/26/2021 | Sold | $230,000+0%$131/sqft |
Source: Hive MLS #SA242948 Report a problem | ||
| 2/21/2021 | Contingent | $229,900$131/sqft |
Source: Hive MLS #242948 Report a problem | ||
| 2/19/2021 | Listed for sale | $229,900+9.1%$131/sqft |
Source: Hive MLS #242948 Report a problem | ||
| 11/28/2018 | Sold | $210,668$120/sqft |
Source: Public Record Report a problem | ||
Public tax history
| Year | Property taxes | Tax assessment |
|---|---|---|
| 2025 | $3,513 -4.8% | $122,040 -3.9% |
| 2024 | $3,691 +28.5% | $127,040 +29.2% |
| 2023 | $2,871 +8.6% | $98,320 +8.6% |
| 2022 | $2,645 +15.3% | $90,560 +21.7% |
| 2021 | $2,295 +0.9% | $74,440 +3.4% |
| 2020 | $2,273 | $72,000 +5.6% |
| 2019 | -- | $68,200 |
Find assessor info on the county website
Monthly payment
Est. payment
Payment breakdown
Explore the cost of this home by adjusting the details. Changes won't be saved.Climate risks
Neighborhood: Bradley Pointe South Area
Similar homes
- $350,0004 bd2 ba1.9k sqft110 Chalice Way, Savannah, GA 31419For Sale
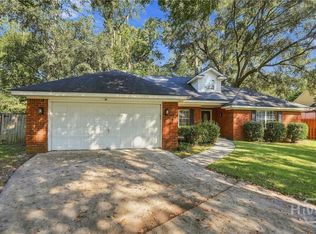
 MLS ID #SA366530, Trent Mathis, eXp Realty LLC. Hive MLS
 - $308,0003 bd3 ba1.5k sqft138 Calm Oaks Circle, Savannah, GA 31419For Sale
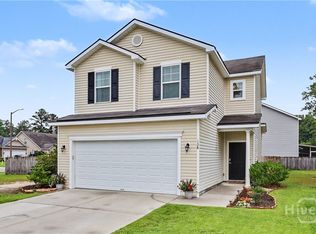 MLS ID #SA357020, Brooke Sims, Corcoran Austin Hill Realty. Hive MLS
 - $299,9004 bd3 ba1.6k sqft113 Ristona Drive, Savannah, GA 31419For Sale
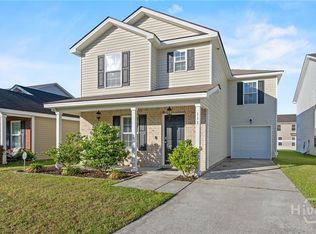 MLS ID #SA353122, Ashley Miner, Next Move Real Estate LLC. Hive MLS
 - $277,5003 bd3 ba1.5k sqft28 Fiore Drive, Savannah, GA 31419For Sale
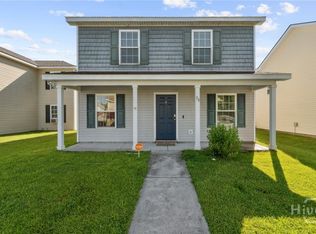 MLS ID #SA345998, Kimberly Turpin, Summit Homes & Land, LLC. Hive MLS
 - $327,0003 bd3 ba1.6k sqft209 Chapel Lake S, Savannah, GA 31419For SaleMLS ID #SA362752, Sarah Poulos, Keller Williams Coastal Area P. Hive MLS
- $350,0003 bd2 ba1.8k sqft470 Sessile Oak Drive, Savannah, GA 31419For SaleMLS ID #SA354195, Liza DiMarco, Compass Georgia LLC. Hive MLS
- $345,9003 bd2 ba1.7k sqft3 Gator Crossing, Savannah, GA 31419For SaleMLS ID #SA361450, Ashley Johnson, Marshview Realty. Hive MLS
- $374,9004 bd3 ba2.3k sqft147 Shady Grove Lane, Savannah, GA 31419For SaleMLS ID #SA357889, Dewayne C. Hilliard, Keller Williams Coastal Area P. Hive MLS
- $339,9003 bd2 ba1.5k sqft70 Parkside Drive, Richmond Hill, GA 31324For SaleMLS ID #SA364518, Mike Stubbs, Next Move Real Estate LLC. Hive MLS
- $449,9003 bd4 ba2.4k sqftLandmark 24, Savannah, GA 31419For SaleMLS ID #SA365136, Rebecca Messinger, Bodaford Realty LLC. Hive MLS
- $275,0003 bd2 ba1.5k sqft703 Atlanta Street, Savannah, GA 31405For SaleMLS ID #SA366540, Beth Larson, Make Your Move Realty Inc. Hive MLS
- $280,0003 bd2 ba1.4k sqft822 Myers Street, Savannah, GA 31405For SaleMLS ID #SA366412, Regena S. Wright, Scott Realty Professionals. Hive MLS
- $270,0003 bd2 ba1.5k sqft163 Horizon Lane, Richmond Hill, GA 31324For SaleMLS ID #SA364067, Brandi H. Simpson, Realty One Group Inclusion. Hive MLS
- $323,5005 bd3 ba2.3k sqft116 Aruba Road, Guyton, GA 31312For SaleMLS ID #SA366319, Lisa J. Snipes, BHHS Bay Street Realty Group. Hive MLS
- $319,9004 bd4 ba1.8k sqft22 Godley Park Way, Savannah, GA 31407For SaleMLS ID #SA362386, Alicja Patel, eXp Realty LLC. Hive MLS
- $305,0003 bd2 ba1.3k sqft66 Yellow Jasmine Court, Pooler, GA 31322For SaleMLS ID #SA360340, Trisha M. Cook, Compass Georgia, LLC. Hive MLS
- $335,0004 bd2 ba1.6k sqft119 Pine View Xing, Pooler, GA 31322Active
 MLS ID #10871252, Heather Hammond, Realty One Group Inclusion. GAMLS
 - $344,9004 bd3 ba2.1k sqft223 Somersby Blvd, Pooler, GA 31322ActiveMLS ID #10870310, Jeff Strausl, Better Homes & Gardens Legacy. GAMLS
- $339,9904 bd3 ba2.2k sqft54 Hartland Court, Savannah, GA 31407For SaleMLS ID #SA364352, Claudia M. Chueca-Ramos, Realty One Group Inclusion. Hive MLS
- $300,0003 bd3 ba1.8k sqft332 Sonoma Drive, Pooler, GA 31322For SaleMLS ID #SA364958, Eun Young Kim, Bickerstaff Parham LLC. Hive MLS
