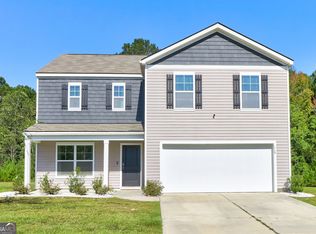
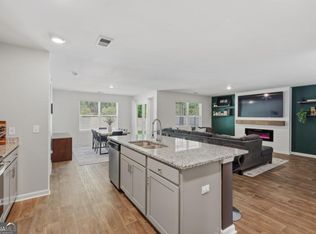
Room to grow, space to personalize, and a wooded backdrop to enjoy! This newer-construction home in Guyton offers 5 bedrooms, including a versatile main-level bedroom with access to a full bath—ideal for a home office, guest suite, or multigenerational living arrangement. The open-concept kitchen and living area creates an easy, comfortable flow, with a large kitchen island offering plenty of space for casual dining, gathering, and entertaining. A fresh, neutral interior provides a blank canvas for bringing your own style and decorating ideas to life. Out back, a spacious yard overlooks a peaceful wooded area, offering plenty of possibilities for outdoor living or simply relaxing. Enjoy the convenience of neighborhood amenities and a location within the South Effingham school district. With flexible living space, a generous backyard, and the opportunity to make it your own, this home is ready for its next chapter!
For sale
$323,500
116 Aruba Road, Guyton, GA 31312
5beds
2,361sqft
Single Family Residence
Built in 2021
7,841 Square Feet Lot
$-- Zestimate®
$137/sqft
$64/mo HOA
What's special
Flexible living spaceGenerous backyardFresh neutral interior
- 29 days
- 439
- 44
Zillow last checked:
Listing updated:
Listed by:
Lisa J. Snipes 678-895-7069,
BHHS Bay Street Realty Group
Source: Hive MLS,MLS#: SA366319 Originating MLS: Savannah Multi-List Corporation
Facts & features
Interior
Bedrooms & bathrooms
- Bedrooms: 5
- Bathrooms: 3
- Full bathrooms: 3
Heating
- Central, Electric
Cooling
- Central Air, Electric
Appliances
- Included: Dishwasher, Electric Water Heater, Microwave, Range, Refrigerator
- Laundry: Laundry Room, Upper Level
Features
- Breakfast Bar, Double Vanity, Kitchen Island, Separate Shower, Upper Level Primary
- Has fireplace: No
Interior area
- Total interior livable area: 2,361 sqft
Property
Parking
- Total spaces: 2
- Parking features: Attached, Garage Door Opener
- Garage spaces: 2
Features
- Patio & porch: Patio
- Pool features: Community
- Has view: Yes
- View description: Trees/Woods
Lot
- Size: 7,841 Square Feet
- Features: Level, Sprinkler System
Details
- Parcel number: 0418F697
- Special conditions: Standard
Construction
Type & style
- Home type: SingleFamily
- Architectural style: Traditional
- Property subtype: Single Family Residence
Materials
- Vinyl Siding
- Foundation: Slab
- Roof: Asphalt
Condition
- Year built: 2021
Utilities & green energy
- Sewer: Public Sewer
- Water: Public
- Utilities for property: Cable Available, Underground Utilities
Community & HOA
Community
- Features: Clubhouse, Pool, Fitness Center, Playground, Park, Street Lights, Tennis Court(s)
- Subdivision: Caribbean Village
HOA
- Has HOA: Yes
- HOA fee: $191 quarterly
- HOA name: Park West
Location
- Region: Guyton
Financial & listing details
- Price per square foot: $137/sqft
- Tax assessed value: $345,071
- Annual tax amount: $4,485
- Date on market: 10/19/2026
- Cumulative days on market: 29 days
- Listing agreement: Exclusive Right To Sell
- Listing terms: Cash,Conventional,FHA,USDA Loan,VA Loan
- Inclusions: Refrigerator
- Ownership type: Relocation
- Road surface type: Asphalt
Estimated market value
Not available
Estimated sales range
Not available
Not available
Price history
| Date | Event | Price |
|---|---|---|
| 10/19/2026 | Listed for sale | $323,500-7.8%$137/sqft |
Source:  Hive MLS #SA366319 Report a problem | ||
| 9/16/2022 | Sold | $350,990$149/sqft |
Source: Hive MLS #SA267291 Report a problem | ||
| 5/16/2022 | Pending sale | $350,990$149/sqft |
Source:  Hive MLS #267291 Report a problem | ||
| 5/10/2022 | Price change | $350,990+2%$149/sqft |
Source: Hive MLS #267291 Report a problem | ||
| 5/1/2022 | Listed for sale | $343,990$146/sqft |
Source: Hive MLS #267291 Report a problem | ||
Public tax history
| Year | Property taxes | Tax assessment |
|---|---|---|
| 2025 | $4,485 +8% | $138,028 -6% |
| 2024 | $4,154 +8.9% | $146,899 +11.4% |
| 2023 | $3,814 +1583% | $131,867 +1548.3% |
| 2022 | $227 +12.6% | $8,000 +14.3% |
| 2021 | $201 | $7,000 |
Find assessor info on the county website
Monthly payment
Est. payment
Payment breakdown
Explore the cost of this home by adjusting the details. Changes won't be saved.Climate risks
Neighborhood: 31312

Similar homes
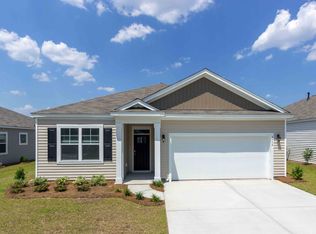
- $310,0003 bd2 ba1.5k sqft104 Cotton Bluff Ct, Guyton, GA 31312Active
 MLS ID #10801960, Ruben Ramos, Daniel Ravenel Sotheby's Intl.. GAMLS
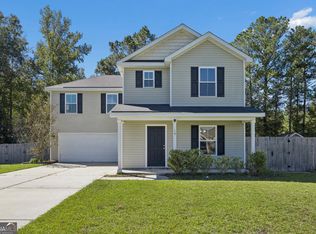
- $320,0004 bd3 ba1.8k sqft15 Farrington Cir, Guyton, GA 31312Active Under Contract
 MLS ID #10873254, The Hutson Group, Century 21 Results. GAMLS
- $329,9004 bd2 ba2.1k sqft340 Winchester Drive, Pooler, GA 31322For Sale
 MLS ID #SA364313, Macgregor S. Bailey, Giftwood Real Estate LLC. Hive MLS
- $319,9004 bd4 ba1.8k sqft22 Godley Park Way, Savannah, GA 31407For Sale
 MLS ID #SA362386, Alicja Patel, eXp Realty LLC. Hive MLS
- $339,9904 bd3 ba2.2k sqft54 Hartland Court, Savannah, GA 31407For SaleMLS ID #SA364352, Claudia M. Chueca-Ramos, Realty One Group Inclusion. Hive MLS
- $350,0003 bd2 ba1.2k sqft207 Alyssa Avenue, Guyton, GA 31312For SaleMLS ID #SA356778, Sharon E. Black, Sharon Black Realty. Hive MLS
- $335,9004 bd3 ba2.3k sqft235 Cold Creek Loop, Port Wentworth, GA 31407For SaleMLS ID #SA356599, Matthew Valvano, Brand Name Real Estate, Inc. Hive MLS
- $319,5003 bd2 ba1.8k sqft505 Lakeside Boulevard, Port Wentworth, GA 31407For SaleMLS ID #SA363792, Kristin Brown, Keller Williams Coastal Area P. Hive MLS
- $446,7815 bd3 ba3.3k sqft122 Little Ben Court, Guyton, GA 31312New ConstructionMLS ID #SA357867, Meagan M. Mowry, Integrity Real Estate LLC. Hive MLS
- $404,0005 bd3 ba2.4k sqft257 Cromer Street, Savannah, GA 31407For SaleMLS ID #SA365391, Jennifer Bryk, The Home Rental and Sales Team LLC. Hive MLS
- $344,9003 bd2 ba1.7k sqft232 Cromer Street, Savannah, GA 31407For SaleMLS ID #SA362023, Melissa Stanford, Next Move Real Estate LLC. Hive MLS
- $352,0004 bd3 ba1.9k sqft5 Cypress Loop, Port Wentworth, GA 31407For SaleMLS ID #SA360766, Kennedy Mitchell, Keller Williams Coastal Area P. Hive MLS
- $314,9403 bd2 ba1.4k sqftAspen, Savannah, GA 31407New ConstructionHive MLS
- $366,9004 bd3 ba2.4k sqft24 Cypress Loop, Port Wentworth, GA 31407For SaleMLS ID #SA361997, Amber Williams, Re/Max Savannah. Hive MLS
- $365,3514 bd3 ba2k sqft192 Brookline Drive, Savannah, GA 31407New ConstructionHive MLS
- $320,0004 bd2 ba1.9k sqft319 Lillian Street, Rincon, GA 31326For SaleMLS ID #SA366344, John Sheahan, Keller Williams Coastal Area P. Hive MLS
- $360,0004 bd3 ba2.3k sqft4 Olde Gate Court, Pooler, GA 31322For SaleMLS ID #SA361987, Brooker Collins Sauers, Keller Williams Coastal Area P. Hive MLS
- $370,0004 bd2 ba1.8k sqft313 Merganser Drive, Pooler, GA 31322For SaleMLS ID #SA360228, Shellie S. Weir, RE/MAX Accent. Hive MLS
- $339,9005 bd3 ba2.3k sqft708 Chickadee Street, Bloomingdale, GA 31302For SaleMLS ID #SA324988, Cynthia H. Parker, Next Move Real Estate LLC. Hive MLS
- $324,9003 bd3 ba1.7k sqft4 St. Anne Court, Guyton, GA 31312New ConstructionMLS ID #SA346131, Amy L. Miller, eXp Realty LLC. Hive MLS
