Situated on a spacious corner lot with a wooded backyard, this two story home welcomes you with a covered front porch and offers plenty of room with four bedrooms plus a versatile office or optional fifth bedroom, two full bathrooms, and a half bath. The open concept kitchen features a large counter height island, granite countertops, white cabinetry, stainless steel appliances, abundant cabinet space, and a walk-in pantry. The oversized primary suite offers a spacious walk-in closet and private bath with dual vanities and a separate water closet. Outside, enjoy the added convenience of an irrigation system and a private wooded backdrop. The neighborhood offers an impressive lineup of amenities, including a community pool, clubhouse, fitness center, playground, tennis courts, soccer field, and pavilion. Zoned for the highly sought after South Effingham school district, this home combines space, functionality, and a great community setting!
Active
$349,900
118 Aruba Rd, Guyton, GA 31312
5beds
2,340sqft
Single Family Residence
Built in 2022
0.27 Acres Lot
$349,500 Zestimate®
$150/sqft
$58/mo HOA
What's special
Wooded backyardCovered front porchLarge counter height islandStainless steel appliancesWalk-in pantryPrivate wooded backdropSpacious walk-in closet
- 26 days
- 282
- 25
Likely to sell faster than
Zillow last checked:
Listing updated:
Listed by:
Kelsie M Glasco 912-665-9125,
Platinum Properties
Source: GAMLS,MLS#: 10877602
Facts & features
Interior
Bedrooms & bathrooms
- Bedrooms: 5
- Bathrooms: 3
- Full bathrooms: 2
- 1/2 bathrooms: 1
- Main level bedrooms: 1
Rooms
- Room types: Family Room
Kitchen
- Features: Breakfast Bar, Kitchen Island, Walk-in Pantry
Heating
- Heat Pump
Cooling
- Central Air
Appliances
- Included: Dishwasher, Microwave, Oven/Range (Combo), Refrigerator, Stainless Steel Appliance(s)
- Laundry: In Hall, Upper Level
Features
- Double Vanity, Walk-In Closet(s)
- Flooring: Carpet, Vinyl
- Basement: None
- Attic: Pull Down Stairs
- Has fireplace: No
Interior area
- Total structure area: 2,340
- Total interior livable area: 2,340 sqft
- Finished area above ground: 2,340
- Finished area below ground: 0
Property
Parking
- Parking features: Attached, Garage Door Opener
- Has attached garage: Yes
Features
- Levels: Two
- Stories: 2
- Patio & porch: Patio, Porch
- Exterior features: Sprinkler System
Lot
- Size: 0.27 Acres
- Features: Corner Lot
Details
- Parcel number: 0418F696
Construction
Type & style
- Home type: SingleFamily
- Architectural style: Traditional
- Property subtype: Single Family Residence
Materials
- Vinyl Siding
- Roof: Composition
Condition
- Resale
- New construction: No
- Year built: 2022
Utilities & green energy
- Sewer: Public Sewer
- Water: Public
- Utilities for property: Cable Available, Electricity Available, High Speed Internet, Sewer Connected, Underground Utilities, Water Available
Community & HOA
Community
- Features: Clubhouse, Fitness Center, Park, Tennis Court(s)
- Subdivision: Park West
HOA
- Has HOA: Yes
- Services included: Maintenance Grounds, Management Fee
- HOA fee: $700 annually
Location
- Region: Guyton
Financial & listing details
- Price per square foot: $150/sqft
- Tax assessed value: $361,703
- Annual tax amount: $4,378
- Date on market: 10/22/2026
- Cumulative days on market: 26 days
- Listing agreement: Exclusive Right To Sell
- Electric utility on property: Yes
Estimated market value
$349,500
$332,000 - $367,000
$2,617/mo
Price history
| Date | Event | Price |
|---|---|---|
| 10/22/2026 | Listed for sale | $349,900+2.6%$150/sqft |
Source:  Hive MLS #SA366919 Report a problem | ||
| 9/28/2022 | Sold | $340,990$146/sqft |
Source: Hive MLS #SA267284 Report a problem | ||
| 5/16/2022 | Pending sale | $340,990$146/sqft |
Source:  Hive MLS #267284 Report a problem | ||
| 5/6/2022 | Listed for sale | $340,990$146/sqft |
Source:  DR Horton Report a problem | ||
Public tax history
| Year | Property taxes | Tax assessment |
|---|---|---|
| 2025 | $4,378 +6.9% | $144,681 -4.6% |
| 2024 | $4,094 +8.4% | $151,592 +14.6% |
| 2023 | $3,778 +1566.8% | $132,323 +1554% |
| 2022 | $227 +12.6% | $8,000 +14.3% |
| 2021 | $201 | $7,000 |
Find assessor info on the county website
Monthly payment
Est. payment
Payment breakdown
Explore the cost of this home by adjusting the details. Changes won't be saved.Climate risks
Neighborhood: 31312
Nearby schools
Schools provided by the listing agent
- Elementary: South Effingham
- Middle: South Effingham
- High: South Effingham
Source: GAMLS. This data may not be complete. We recommend contacting the local school district to confirm school assignments for this home.
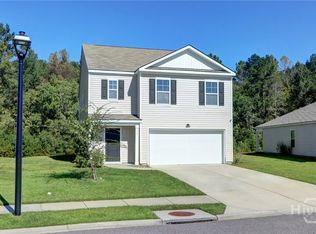

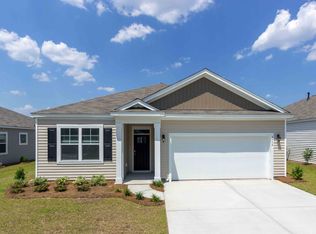
Similar homes
- $375,0004 bd3 ba2.6k sqft126 Sams Dr, Guyton, GA 31312Active

 MLS ID #10815784, Jeff Geyer, Atlanta Communities. GAMLS
- $365,0004 bd3 ba2.1k sqft124 Annie Dr, Guyton, GA 31312Active
 MLS ID #10670347, Silvy Tompkins, Next Move Real Estate. GAMLS
- $359,9005 bd2 ba2.2k sqft211 Cyane Ln, Guyton, GA 31312Active
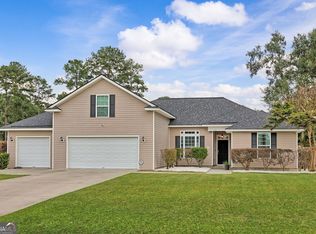 MLS ID #10831268, Tosha Banks, Coldwell Banker Access Realty. GAMLS
- $349,0004 bd2 ba1.9k sqft233 Timberlake Dr, Guyton, GA 31312Active
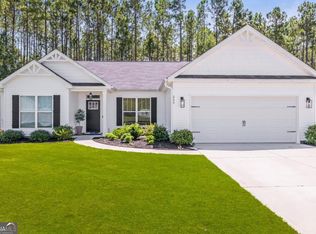 MLS ID #10841583, Kaitlynn Thayer, Next Move Real Estate. GAMLS
- $380,0004 bd3 ba2.4k sqft130 Clover Pointe Cir, Guyton, GA 31312ActiveMLS ID #10823511, Toni Hardigree, Platinum Properties. GAMLS
- $424,0004 bd3 ba2.8k sqft123 Church Hill Dr, Guyton, GA 31312ActiveMLS ID #10833507, Stephanie Hamilton, Scott Realty Professionals LLC. GAMLS
- $358,0004 bd3 ba2k sqft8 Chimney Ct, Port Wentworth, GA 31407ActiveMLS ID #10837871, Micheal McGee, Fox Hollow Realty. GAMLS
- $399,9003 bd2 ba1.7k sqft103 Winnai Ln, Guyton, GA 31312ActiveMLS ID #10873277, Toni Hardigree, Platinum Properties. GAMLS
- $349,9004 bd3 ba2.4k sqft8 Hawkhorn Ct, Savannah, GA 31407ActiveMLS ID #10852968, Dianna M Jenkins, Next Move Real Estate. GAMLS
- $325,0004 bd3 ba2.1k sqft413 Lions Den Dr, Pooler, GA 31322ActiveMLS ID #10833232, Sabriya Scott, Scott Realty Professionals LLC. GAMLS
- $349,9004 bd3 ba2.8k sqft31 Blackberry Cir, Guyton, GA 31312ActiveMLS ID #10736745, Scottie Starling, Next Move Real Estate. GAMLS
- $319,9004 bd2 ba1.7k sqft158 Troupe Dr, Savannah, GA 31407ActiveMLS ID #10776065, Chelsey R Pevey, Keller Williams Realty Coastal. GAMLS
- $349,9004 bd3 ba2.3k sqft15 Frank Edwards Rd, Ellabell, GA 31308ActiveMLS ID #10882701, Melanie D Kramer, Keller Williams Realty Coastal. GAMLS
- $345,0004 bd2 ba2k sqft12 Woodford Reserve Drive, Pooler, GA 31322For Sale
 MLS ID #CL365660, Nathan Seidel, Keller Williams Realty Atlanta. Hive MLS
- $385,0004 bd3 ba2.7k sqft126 Aquaduct Dr, Rincon, GA 31326ActiveMLS ID #10769735, Tosha Banks, Coldwell Banker Access Realty. GAMLS
- $350,0005 bd4 ba2.1k sqft416 Turnberry St, Port Wentworth, GA 31407ActiveMLS ID #10832984, Joel Daniels, Keller Williams Realty Coastal. GAMLS
- $339,9004 bd3 ba1.7k sqft109 Crabapple Circle, Port Wentworth, GA 31407For SaleMLS ID #SA362744, Gabi C. Chacaliaza, Keller Williams Coastal Area P. Hive MLS
