Completely renovated from top to bottom and situated on over 2 acres along a quiet dirt road, this move in ready home is set on a permanent foundation with brick skirting and offers the perfect combination of modern updates, space, and privacy. No detail was overlooked in the renovation, with updates including all new windows, doors, toilets, LVP flooring throughout, fresh paint, updated light fixtures, and much more. The property also features large covered front and back porches, a carport, well house, and a separate workshop with its own covered front porch, perfect for storage, hobbies, projects, or additional workspace. Inside, the inviting living room features a fireplace and flows seamlessly into the spacious dining area and beautifully renovated kitchen. The kitchen showcases bright white cabinetry, new countertops, tile backsplash, and a sleek center island. A charming breakfast nook opens directly to the large screened-in porch, providing the perfect spot for morning coffee or casual dining. The bathrooms have been completely updated with fresh, modern finishes. The primary suite features a double vanity with modern lighting and mirrors, a soaking tub, separate walk-in shower, and large walk-in closet. A dedicated laundry room provides additional convenience and storage. Outdoor living is just as impressive, with a covered back porch, large screened in porch, and a deck overlooking a beautiful wooded backdrop. With over two acres to enjoy, there is plenty of room for entertaining, relaxing, and enjoying the peaceful surroundings. With extensive renovations inside and out, a permanent foundation with brick skirting, a separate workshop, generous outdoor living spaces, and over two acres of privacy, this home is truly ready for its next owner!
Active
$399,900
103 Winnai Ln, Guyton, GA 31312
3beds
1,792sqft
Single Family Residence, Manufactured Home
Built in 1996
2.1 Acres Lot
$390,700 Zestimate®
$223/sqft
$-- HOA
What's special
Move in ready homeBeautifully renovated kitchenCharming breakfast nookSleek center islandSpacious dining areaWell houseLarge walk-in closet
- 2 days
- 270
- 22
Likely to sell faster than
Zillow last checked:
Listing updated:
Listed by:
Toni Hardigree 912-596-3678,
Platinum Properties
Source: GAMLS,MLS#: 10873277
Facts & features
Interior
Bedrooms & bathrooms
- Bedrooms: 3
- Bathrooms: 2
- Full bathrooms: 2
- Main level bathrooms: 2
- Main level bedrooms: 3
Rooms
- Room types: Family Room, Laundry
Kitchen
- Features: Breakfast Area
Heating
- Heat Pump
Cooling
- Central Air
Appliances
- Included: Dishwasher, Microwave, Oven/Range (Combo), Refrigerator, Stainless Steel Appliance(s)
- Laundry: In Hall
Features
- Double Vanity, Master On Main Level, Separate Shower, Walk-In Closet(s)
- Flooring: Vinyl
- Basement: None
- Number of fireplaces: 1
- Fireplace features: Living Room, Wood Burning Stove
Interior area
- Total structure area: 1,792
- Total interior livable area: 1,792 sqft
- Finished area above ground: 1,792
- Finished area below ground: 0
Property
Parking
- Parking features: Carport
- Has carport: Yes
Features
- Levels: One
- Stories: 1
- Patio & porch: Porch, Screened
Lot
- Size: 2.1 Acres
- Features: Open Lot, Private
Details
- Parcel number: 0418G002A02
Construction
Type & style
- Home type: MobileManufactured
- Architectural style: Ranch
- Property subtype: Single Family Residence, Manufactured Home
Materials
- Vinyl Siding
- Roof: Composition
Condition
- Updated/Remodeled
- New construction: No
- Year built: 1996
Utilities & green energy
- Sewer: Septic Tank
- Water: Well
- Utilities for property: Sewer Connected, Underground Utilities, Water Available
Community & HOA
Community
- Features: None
- Subdivision: None
HOA
- Has HOA: No
- Services included: None
Location
- Region: Guyton
Financial & listing details
- Price per square foot: $223/sqft
- Tax assessed value: $198,619
- Annual tax amount: $2,548
- Date on market: 10/15/2026
- Listing agreement: Exclusive Right To Sell
Estimated market value
$390,700
$371,000 - $410,000
Not available
Price history
| Date | Event | Price |
|---|---|---|
| 10/14/2026 | Listed for sale | $399,900+387.7%$223/sqft |
Source:  Hive MLS #SA366438 Report a problem Hive MLS #SA366438 Report a problem | ||
| 11/22/2017 | Sold | $82,000-16.6%$46/sqft |
Source: Public Record Report a problem | ||
| 1/13/2006 | Sold | $98,270$55/sqft |
Source: Public Record Report a problem | ||
Public tax history
| Year | Property taxes | Tax assessment |
|---|---|---|
| 2025 | $2,870 +31.5% | $79,448 +27.6% |
| 2024 | $2,183 +21.7% | $62,239 +17.6% |
| 2023 | $1,794 +14.4% | $52,909 +26.3% |
| 2022 | $1,568 +8.1% | $41,902 +9.7% |
| 2021 | $1,451 +5.5% | $38,180 +5.3% |
| 2020 | $1,375 -3.7% | $36,264 -5.2% |
| 2019 | $1,428 +19.5% | $38,249 +27% |
| 2018 | $1,195 | $30,123 |
| 2017 | $1,195 -0.2% | $30,123 |
| 2016 | $1,197 +11.9% | $30,123 +0.4% |
| 2015 | $1,070 +0.8% | $29,993 -0.3% |
| 2014 | $1,062 -0.9% | $30,073 -1% |
| 2013 | $1,072 | $30,391 |
| 2012 | -- | -- |
| 2011 | -- | -- |
| 2010 | -- | -- |
| 2009 | -- | -- |
Find assessor info on the county website
Monthly payment
Climate risks
Neighborhood: 31312
Nearby schools
Schools provided by the listing agent
- Elementary: South Effingham
- Middle: South Effingham
- High: South Effingham
Source: GAMLS. This data may not be complete. We recommend contacting the local school district to confirm school assignments for this home.
Similar homes
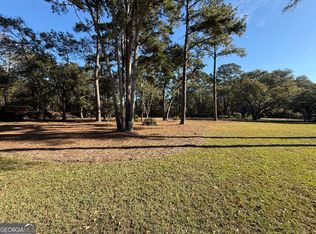
- $459,0003 bd2 ba2.5k sqft440 Pecan Ln, Guyton, GA 31312Active

 MLS ID #10873086, Bubba Hunt, RE/MAX Eagle Creek Realty. GAMLS
 - $312,0003 bd2 ba1.6k sqft117 Principal Way, Guyton, GA 31312For Sale
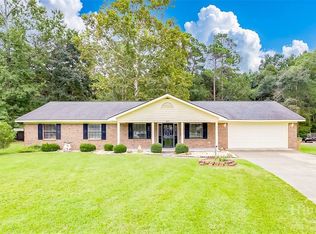
 MLS ID #SA366407, Lyndsay D. Smith, Keller Williams Coastal Area P. Hive MLS
 - $369,9003 bd2 ba2k sqft115 Scholar Road, Guyton, GA 31312For Sale
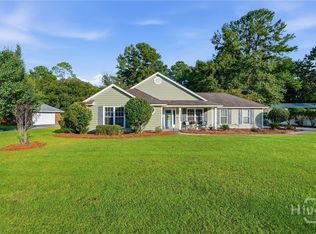 MLS ID #SA362095, Amy Schuman, Schuman Signature Realty LLC. Hive MLS
 - $350,0004 bd3 ba2.5k sqft166 Green Paddock Circle, Guyton, GA 31312For Sale
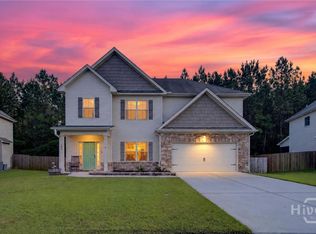 MLS ID #SA366342, John Sheahan, Keller Williams Coastal Area P. Hive MLS
 - $375,0004 bd2 ba1.9k sqft204 Veranda Ave, Guyton, GA 31312ActiveMLS ID #10849450, Jeri Patrick, Keller Williams Realty Coastal. GAMLS
- $299,9003 bd2 ba1.5k sqft514 Amsonia Circle, Guyton, GA 31312For SaleMLS ID #SA366593, Amy Schuman, Schuman Signature Realty LLC. Hive MLS
- $407,0004 bd2 ba2.2k sqft302 Middleton Rd, Guyton, GA 31312ActiveMLS ID #10804213, Billi Jo Cape, Next Move Real Estate. GAMLS
- $360,0003 bd2 ba1.5k sqft146 Nease Road, Guyton, GA 31312For SaleMLS ID #SA336481, Keith Marsh, Next Move Real Estate LLC. Hive MLS
- $309,9003 bd2 ba1.5k sqft135 Hawthorne Dr, Guyton, GA 31312Active Under ContractMLS ID #10825727, Dena Rodewolt, Next Move Real Estate. GAMLS
- $439,9004 bd3 ba2.4k sqft104 Myrtlewood Ct, Guyton, GA 31312ActiveMLS ID #10824177, James R Presnell, eXp Realty. GAMLS
- $385,0004 bd3 ba2.4k sqft132 Green Paddock Circle, Guyton, GA 31312For SaleMLS ID #SA363291, Karen Miller, Next Move Real Estate LLC. Hive MLS
- $377,0004 bd3 ba2.2k sqft107 Green Paddock Cir, Guyton, GA 31312ActiveMLS ID #10849869, Billi Jo Cape, Next Move Real Estate. GAMLS
- $360,0004 bd3 ba2.2k sqft121 Annie Drive, Guyton, GA 31312For SaleMLS ID #SA364241, Teresa H. Cowart, RE/MAX Accent. Hive MLS
- $399,9995 bd3 ba2.3k sqft618 Majestic Drive, Guyton, GA 31312For SaleMLS ID #SA357435, Cynthia Harney, Keller Williams Coastal Area P. Hive MLS
- $380,0004 bd3 ba2.4k sqft130 Clover Pointe Cir, Guyton, GA 31312ActiveMLS ID #10823511, Toni Hardigree, Platinum Properties. GAMLS
- $394,9904 bd4 ba2.6k sqft100 Teresa Lane, Guyton, GA 31312New ConstructionHive MLS
- $389,9904 bd4 ba2.6k sqft107 Miller Chapel Boulevard, Guyton, GA 31312New ConstructionHive MLS
- $349,9004 bd3 ba2.3k sqft108 Tupelo Trail, Guyton, GA 31312For SaleMLS ID #SA363892, Tari Hornick, Better Homes and Gardens Real. Hive MLS
- $409,9004 bd3 ba2.2k sqft132 Summer Station Dr, Guyton, GA 31312ActiveMLS ID #10793756, Mallory Updegraff, Georgia Real Estate & Management Co.. GAMLS
- $355,0004 bd3 ba2.2k sqft203 Cypress Creek Lane, Guyton, GA 31312For SaleMLS ID #SA362658, Megan Ham, Realty One Group Inclusion. Hive MLS
