Room to Roam, Freedom to Live, and Endless Possibilities! Welcome to 302 Middleton Road , where country living meets modern comfort on 3 beautiful acres with NO HOA! If youve been searching for privacy, space, and the freedom to truly make a property your own, this one delivers. This brand-new 4-bedroom, 2-bathroom manufactured home is situated on a permanent foundation and offers a bright, open floor plan designed for comfortable everyday living. The spacious layout provides plenty of room for family, guests, or a home office, while the modern finishes make this home completely move-in ready. The kitchen is an absolute dream and the home has 2 living rooms, but your jaw will drop when you enter the primary bathroom and walk in closet! Outside, the opportunities are endless. A carport on a concrete slab with electricity provides the perfect space for covered parking, hobbies, or a workshop. You'll appreciate the 10 x 10 chicken coop, making it easy to embrace the homesteading lifestyle. One of this propertys most valuable features is its zoning for two homes, creating incredible potential for a future guest house, multi-generational living, or additional investment opportunities. Located in the highly sought-after South Effingham School District, youll enjoy the peace and privacy of country living while remaining just a short drive from shopping, dining, Pooler, Savannah, Gulfstream and the Hyundai Meta Plant. Whether youre dreaming of starting a mini farm, need space for your toys and equipment, or simply want to enjoy life without HOA restrictions, 302 Middleton Road offers the rare combination of acreage, flexibility, and modern living youve been waiting for.
Active
Price cut: $8K (7/27)
$407,000
302 Middleton Rd, Guyton, GA 31312
4beds
2,254sqft
Single Family Residence, Manufactured Home
Built in 2026
3 Acres Lot
$406,900 Zestimate®
$181/sqft
$-- HOA
What's special
Modern finishesBright open floor planPermanent foundationSpacious layout
- 65 days
- 328
- 21
Zillow last checked:
Listing updated:
Listed by:
Billi Jo Cape 912-800-3072,
Next Move Real Estate
Source: GAMLS,MLS#: 10804213
Facts & features
Interior
Bedrooms & bathrooms
- Bedrooms: 4
- Bathrooms: 2
- Full bathrooms: 2
- Main level bathrooms: 2
- Main level bedrooms: 4
Rooms
- Room types: Laundry
Heating
- Central, Electric
Cooling
- Central Air, Electric
Appliances
- Included: Electric Water Heater
- Laundry: Other
Features
- Double Vanity, Separate Shower, Soaking Tub
- Flooring: Other
- Basement: None
- Number of fireplaces: 1
- Fireplace features: Family Room
- Common walls with other units/homes: No Common Walls
Interior area
- Total structure area: 2,254
- Total interior livable area: 2,254 sqft
- Finished area above ground: 2,254
- Finished area below ground: 0
Property
Parking
- Total spaces: 1
- Parking features: Carport, Detached
- Has carport: Yes
Features
- Levels: One
- Stories: 1
- Patio & porch: Porch
- Has private pool: Yes
- Pool features: Above Ground
Lot
- Size: 3 Acres
- Features: Cul-De-Sac
Details
- Parcel number: 0375E032
Construction
Type & style
- Home type: MobileManufactured
- Architectural style: Other
- Property subtype: Single Family Residence, Manufactured Home
Materials
- Vinyl Siding
- Roof: Composition
Condition
- Resale
- New construction: No
- Year built: 2026
Utilities & green energy
- Sewer: Septic Tank
- Water: Private, Well
- Utilities for property: Other
Community & HOA
Community
- Features: None
- Subdivision: Middleton-Fuller
HOA
- Has HOA: No
- Services included: Other
Location
- Region: Guyton
Financial & listing details
- Price per square foot: $181/sqft
- Tax assessed value: $267,052
- Annual tax amount: $3,393
- Date on market: 7/12/2026
- Cumulative days on market: 65 days
- Listing agreement: Exclusive Right To Sell
- Listing terms: Cash,Conventional,FHA,VA Loan
Estimated market value
$406,900
$387,000 - $427,000
Not available
Price history
| Date | Event | Price |
|---|---|---|
| 7/27/2026 | Price change | $407,000-1.9%$181/sqft |
Source:  GAMLS #10804213 Report a problem GAMLS #10804213 Report a problem | ||
| 7/13/2026 | Listed for sale | $415,000+66%$184/sqft |
Source: GAMLS #10804213 Report a problem | ||
| 11/4/2024 | Sold | $250,000+415.5%$111/sqft |
Source: Public Record Report a problem | ||
| 6/3/2014 | Sold | $48,500-11.7%$22/sqft |
Source:  Hive MLS #SA122108 Report a problem Hive MLS #SA122108 Report a problem | ||
| 4/23/2014 | Listed for sale | $54,900$24/sqft |
Source: ERA Kelly & Fischer Real Estate #07256995 Report a problem | ||
Public tax history
| Year | Property taxes | Tax assessment |
|---|---|---|
| 2025 | $3,914 +15.3% | $106,821 +18.4% |
| 2024 | $3,393 +15.5% | $90,210 +10.2% |
| 2023 | $2,938 +9.2% | $81,858 +19.6% |
| 2022 | $2,692 +12.4% | $68,458 +15.9% |
| 2021 | $2,395 +7.4% | $59,067 +8% |
| 2020 | $2,230 -3.9% | $54,675 -6% |
| 2019 | $2,321 +24.4% | $58,148 +36.4% |
| 2018 | $1,866 0% | $42,638 +4.2% |
| 2017 | $1,866 +8.1% | $40,910 +1.6% |
| 2016 | $1,727 | $40,254 -0.4% |
| 2015 | -- | $40,406 |
| 2014 | -- | $40,406 -0.3% |
| 2013 | -- | $40,522 |
| 2012 | -- | -- |
| 2011 | -- | -- |
Find assessor info on the county website
Monthly payment
Climate risks
Neighborhood: 31312
Similar homes
- $399,9994 bd4 ba2.6k sqft328 Windsor Rd, Guyton, GA 31312Active Under Contract
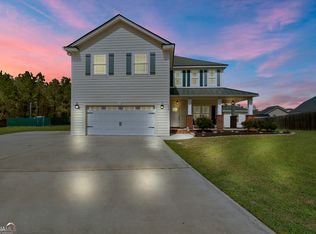
 MLS ID #10713535, Christopher Cerisier, Keller Williams Realty Coastal. GAMLS
 - $499,0004 bd3 ba2.5k sqft222 Middleton Road, Guyton, GA 31312For Sale
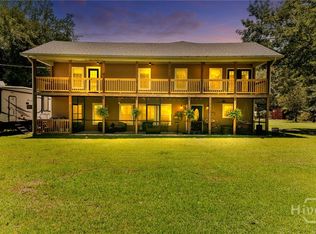
 MLS ID #SA362647, Cynthia Harney, Keller Williams Coastal Area P. Hive MLS
 - $399,0004 bd3 ba2.6k sqft126 Sams Dr, Guyton, GA 31312Active
 MLS ID #10815784, Jeff Geyer, NorthGroup Real Estate Inc. GAMLS
 - $429,0004 bd3 ba2.8k sqft123 Church Hill Dr, Guyton, GA 31312Active
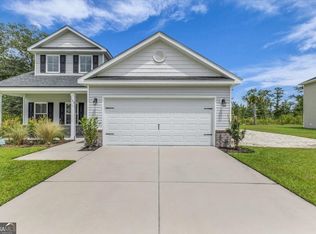 MLS ID #10833507, Stephanie Hamilton, Scott Realty Professionals LLC. GAMLS
 - $399,0004 bd3 ba2.7k sqft618 Bledsoe Dr, Guyton, GA 31312ActiveMLS ID #10827824, Amanda Labatch, Seaport Real Estate Group. GAMLS
- $350,0004 bd2 ba1.9k sqft233 Timberlake Dr, Guyton, GA 31312ActiveMLS ID #10841583, Kaitlynn Thayer, Next Move Real Estate. GAMLS
- $369,9004 bd2 ba1.9k sqft104 Southbrook Dr, Guyton, GA 31312ActiveMLS ID #10720225, Tara Robinson, RE/MAX 1st Choice Realty. GAMLS
- $450,0004 bd2 ba1.7k sqft110 Cameron Oaks Drive, Guyton, GA 31312For SaleMLS ID #SA362001, Becki Patterson, Keller Williams Coastal Area P. Hive MLS
- $409,9004 bd3 ba2.2k sqft132 Summer Station Dr, Guyton, GA 31312ActiveMLS ID #10793756, Mallory Updegraff, Georgia Real Estate & Management Co.. GAMLS
- $479,9004 bd3 ba2.4k sqft126 Royal Oak Drive, Guyton, GA 31312For SaleMLS ID #SA357575, Steffany P. Farmer, Better Homes and Gardens Real. Hive MLS
- $294,7173 bd2 ba1.7k sqft1444 Courthouse Rd, Guyton, GA 31312ActiveMLS ID #10833802, David Johnson, eXp Realty. GAMLS
- $411,0003 bd3 ba2k sqft2384 Hodgeville Rd, Rincon, GA 31326ActiveMLS ID #10825823, Billi Jo Cape, Next Move Real Estate. GAMLS
- $425,0004 bd3 ba2k sqft116 Oak St, Rincon, GA 31326ActiveMLS ID #10806520, Becky Partin, Century 21 Luxe Real Estate Services. GAMLS
- $587,0003 bd3 ba2.6k sqft221 Zittrouer Rd, Guyton, GA 31312ActiveMLS ID #10841386, Billi Jo Cape, Next Move Real Estate. GAMLS
- $565,0003 bd2 ba2.1k sqft241 Nease Road, Guyton, GA 31312For SaleMLS ID #SA360007, Shannon M. Patrick, Coast & Country RE Experts. Hive MLS
- $505,0005 bd3 ba2.9k sqft100 Ruby Trail, Guyton, GA 31312For SaleMLS ID #SA355924, Becki Patterson, Keller Williams Coastal Area P. Hive MLS
- $329,9003 bd2 ba1.4k sqft100 Kingsley Dr S, Guyton, GA 31312ActiveMLS ID #10790203, Brock Love, Next Move Real Estate. GAMLS
- $419,0003 bd2 ba1.6k sqft385 Lemans Dr, Bloomingdale, GA 31302ActiveMLS ID #10805718, Michelle Clifton, Wilder Realty SCGA Inc.. GAMLS
- $433,0005 bd3 ba2.5k sqft204 Alyssa Ave, Guyton, GA 31312ActiveMLS ID #10761891, Cassandra Mountain, Century 21 Luxe Real Estate Services. GAMLS
- $552,5004 bd3 ba2.2k sqft238 Dean Dr, Guyton, GA 31312ActiveMLS ID #10812390, Billi Jo Cape, Next Move Real Estate. GAMLS
