Welcome to 204 Alyssa Avenue in Guyton, Georgia; where modern upgrades meet comfortable living in the highly sought-after South Effingham school district. This beautifully maintained home offers a like-new feel, with everything less than three years old and thoughtfully enhanced throughout.
The kitchen is a true standout, featuring stunning quartz countertops, 42-inch upper cabinets, a stylish tile backsplash, stainless steel appliances, a walk-in pantry, and a large island perfect for entertaining or everyday use. The open living areas showcase upgraded LVT flooring, combining durability with a clean, contemporary look.
Both bathrooms have been upgraded with marble countertops, while the spacious primary suite offers a luxurious retreat with a garden tub, a separate shower, and dual his-and-hers vanities. Additional details like the wood staircase with iron balusters add character and charm throughout the home.
Step outside to enjoy the fully fenced in backyard, ideal for relaxing or entertaining. With a spacious primary bedroom and thoughtful upgrades at every turn, this home blends style, function, and comfort in a desirable Guyton location.
For sale
$433,000
204 Alyssa Avenue, Guyton, GA 31312
5beds
2,579sqft
Single Family Residence
Built in 2023
6,534 Square Feet Lot
$431,500 Zestimate®
$168/sqft
$60/mo HOA
What's special
Spacious primary suiteStainless steel appliancesWalk-in pantrySeparate showerUpgraded lvt flooringStylish tile backsplashDual his-and-hers vanities
- 128 days
- 42
- 0
Zillow last checked:
Listing updated:
Listed by:
Becky Partin 912-228-2565,
Century 21 Luxe Real Estate
Source: Hive MLS,MLS#: SA355794 Originating MLS: Savannah Multi-List Corporation
Originating MLS: Savannah Multi-List CorporationFacts & features
Interior
Bedrooms & bathrooms
- Bedrooms: 5
- Bathrooms: 3
- Full bathrooms: 2
- 1/2 bathrooms: 1
Heating
- Central, Electric, Heat Pump
Cooling
- Central Air, Electric
Appliances
- Included: Dishwasher, Electric Water Heater, Oven, Range, Refrigerator
- Laundry: Upper Level
Features
- Double Vanity, Garden Tub/Roman Tub, Kitchen Island, Pantry, Separate Shower
Interior area
- Total interior livable area: 2,579 sqft
Property
Parking
- Total spaces: 2
- Parking features: Parking Available
- Garage spaces: 2
Features
- Pool features: Community
- Fencing: Privacy,Yard Fenced
Lot
- Size: 6,534 Square Feet
- Features: Back Yard, Private
Details
- Parcel number: 0416D00000073000
- Zoning: PD
- Special conditions: Standard
Construction
Type & style
- Home type: SingleFamily
- Architectural style: Traditional
- Property subtype: Single Family Residence
Materials
- Vinyl Siding
- Roof: Asphalt
Condition
- Year built: 2023
Utilities & green energy
- Sewer: Public Sewer
- Water: Public
- Utilities for property: Underground Utilities
Community & HOA
Community
- Features: Clubhouse, Pool, Fitness Center, Playground, Tennis Court(s)
- Subdivision: New Haven Ph 1
HOA
- Has HOA: Yes
- HOA fee: $716 annually
- HOA name: Belmont Glen Association
Location
- Region: Guyton
Financial & listing details
- Price per square foot: $168/sqft
- Tax assessed value: $383,820
- Annual tax amount: $4,735
- Date on market: 5/18/2026
- Cumulative days on market: 128 days
- Listing terms: Cash,Conventional,FHA,VA Loan
- Inclusions: Refrigerator
- Ownership type: Homeowner/Owner
Estimated market value
$431,500
$410,000 - $453,000
$2,659/mo
Price history
| Date | Event | Price |
|---|---|---|
| 5/11/2026 | Listed for sale | $433,000+12.1%$168/sqft |
Source: HABR #169996 Report a problem | ||
| 9/5/2023 | Sold | $386,123$150/sqft |
Source:  Hive MLS #SA288594 Report a problem Hive MLS #SA288594 Report a problem | ||
| 6/7/2023 | Pending sale | $386,123$150/sqft |
Source:  Hive MLS #288594 Report a problem Hive MLS #288594 Report a problem | ||
| 5/22/2023 | Listed for sale | $386,123$150/sqft |
Source: Hive MLS #288594 Report a problem | ||
Public tax history
| Year | Property taxes | Tax assessment |
|---|---|---|
| 2025 | $4,735 +3.8% | $153,528 +2% |
| 2024 | $4,561 +708.4% | $150,504 +623.6% |
| 2023 | $564 | $20,800 |
Find assessor info on the county website
Monthly payment
Est. payment
Payment breakdown
Explore the cost of this home by adjusting the details. Changes won't be saved.Climate risks
Neighborhood: 31312


Similar homes
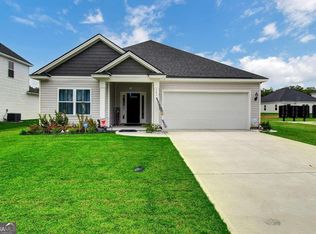
- $380,0004 bd3 ba2.4k sqft130 Clover Pointe Cir, Guyton, GA 31312Active

 MLS ID #10823511, Toni Hardigree, Platinum Properties. GAMLS
 - $409,9004 bd3 ba2.2k sqft132 Summer Station Dr, Guyton, GA 31312Active
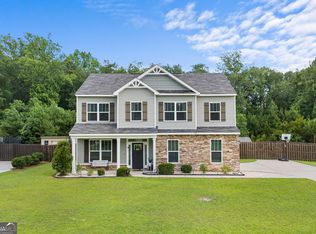 MLS ID #10793756, Mallory Updegraff, Georgia Real Estate & Management Co.. GAMLS
 - $398,0004 bd3 ba2.7k sqft618 Bledsoe Dr, Guyton, GA 31312Active
 MLS ID #10827824, Amanda Labatch, Seaport Real Estate Group. GAMLS
 - $429,0005 bd4 ba2.8k sqft113 Spillway Ct, Rincon, GA 31326Active
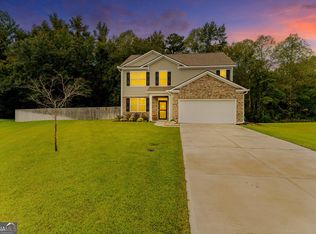 MLS ID #10867171, Emily Pigman, Keller Williams Realty Coastal. GAMLS
 - $425,0004 bd3 ba2k sqft116 Oak St, Rincon, GA 31326ActiveMLS ID #10806520, Becky Partin, Century 21 Luxe Real Estate Services. GAMLS
- $369,9004 bd3 ba2.8k sqft10 High Meadow Xing, Guyton, GA 31312ActiveMLS ID #10831983, The Hutson Group, Century 21 Results. GAMLS
- $415,0005 bd4 ba3.1k sqft256 Cattle Run Way, Pooler, GA 31322ActiveMLS ID #10704554, Jessica Chen, CWRE International. GAMLS
- $510,0005 bd4 ba3.1k sqft107 Treutlen Ct, Rincon, GA 31326ActiveMLS ID #10868818, Christine Estridge, Coldwell Banker Access Realty. GAMLS
- $384,0004 bd4 ba2.5k sqft342 Tallulah Bnd, Ellabell, GA 31308ActiveMLS ID #10825735, Dena Rodewolt, Next Move Real Estate. GAMLS
- $464,5004 bd4 ba2.5k sqft141 Mallory Pl, Pooler, GA 31322ActiveMLS ID #10692014, Salena J Smith, LPT Realty. GAMLS
