Welcome home to 618 Bledsoe Dr, built in 2018, offering 2,733 sq ft on a spacious .569-acre lot with no HOA! This 4 bedroom, 3 bath home features an open, light-filled layout, with an office. The kitchen boasts granite countertops, stainless steel appliances, and a butler's pantry for extra storage and prep space. The primary suite offers a spa-like retreat with a separate soaking tub and shower. Enjoy privacy and peace of mind with a fully fenced backyard, plus a 2-car garage for everyday convenience. Space, style, and comfort all in one place. Schedule your showing today!
Active
Price cut: $1K (9/24)
$398,000
618 Bledsoe Dr, Guyton, GA 31312
4beds
2,733sqft
Single Family Residence
Built in 2018
0.57 Acres Lot
$397,000 Zestimate®
$146/sqft
$-- HOA
What's special
Fully fenced backyardOpen light-filled layoutStainless steel appliancesGranite countertops
- 61 days
- 157
- 22
Zillow last checked:
Listing updated:
Listed by:
Amanda Labatch 912-663-2077,
Seaport Real Estate Group,
Whitney Butler 912-222-4411,
Seaport Real Estate Group
Source: GAMLS,MLS#: 10827824
Facts & features
Interior
Bedrooms & bathrooms
- Bedrooms: 4
- Bathrooms: 3
- Full bathrooms: 2
- 1/2 bathrooms: 1
Rooms
- Room types: Den, Office
Dining room
- Features: Separate Room
Kitchen
- Features: Breakfast Area, Breakfast Bar, Pantry
Heating
- Central, Electric, Heat Pump
Cooling
- Central Air, Electric
Appliances
- Included: Dishwasher, Electric Water Heater, Microwave, Oven/Range (Combo), Refrigerator, Stainless Steel Appliance(s)
- Laundry: Common Area, In Hall
Features
- Double Vanity, Separate Shower, Soaking Tub, Tray Ceiling(s), Walk-In Closet(s)
- Flooring: Carpet, Vinyl
- Basement: None
- Has fireplace: No
Interior area
- Total structure area: 2,733
- Total interior livable area: 2,733 sqft
- Finished area above ground: 2,733
- Finished area below ground: 0
Property
Parking
- Parking features: Attached, Garage, Garage Door Opener
- Has attached garage: Yes
Features
- Levels: Two
- Stories: 2
- Patio & porch: Patio, Porch
- Fencing: Back Yard,Fenced,Privacy,Wood
Lot
- Size: 0.57 Acres
- Features: Level, Private
Details
- Additional structures: Outbuilding
- Parcel number: 0346B080
Construction
Type & style
- Home type: SingleFamily
- Architectural style: Ranch
- Property subtype: Single Family Residence
Materials
- Vinyl Siding
- Foundation: Slab
- Roof: Composition
Condition
- Resale
- New construction: No
- Year built: 2018
Utilities & green energy
- Sewer: Septic Tank
- Water: Private, Shared Well
- Utilities for property: Cable Available, Electricity Available, High Speed Internet, Phone Available, Underground Utilities
Community & HOA
Community
- Features: None
- Subdivision: Abbey Lane
HOA
- Has HOA: No
- Services included: None
Location
- Region: Guyton
Financial & listing details
- Price per square foot: $146/sqft
- Tax assessed value: $390,127
- Annual tax amount: $3,555
- Date on market: 8/18/2026
- Cumulative days on market: 61 days
- Listing agreement: Exclusive Right To Sell
- Listing terms: Conventional,FHA,USDA Loan,VA Loan
- Electric utility on property: Yes
Estimated market value
$397,000
$377,000 - $417,000
$2,674/mo
Price history
| Date | Event | Price |
|---|---|---|
| 9/24/2026 | Price change | $398,000-0.3%$146/sqft |
Source:  GAMLS #10827824 Report a problem GAMLS #10827824 Report a problem | ||
| 8/18/2026 | Listed for sale | $399,000-5%$146/sqft |
Source:  Hive MLS #SA362817 Report a problem Hive MLS #SA362817 Report a problem | ||
| 7/24/2026 | Listing removed | $420,000$154/sqft |
Source: GAMLS #10696398 Report a problem | ||
| 6/15/2026 | Price change | $420,000-2.3%$154/sqft |
Source: GAMLS #10696398 Report a problem | ||
| 4/21/2026 | Price change | $430,000-2.3%$157/sqft |
Source: GAMLS #10696398 Report a problem | ||
| 3/19/2026 | Price change | $440,000-2.2%$161/sqft |
Source: GAMLS #10696398 Report a problem | ||
| 2/22/2026 | Listed for sale | $450,000+78.6%$165/sqft |
Source: GAMLS #10696398 Report a problem | ||
| 11/20/2020 | Sold | $252,000+0.8%$92/sqft |
Source: Hive MLS #SA235745 Report a problem | ||
| 10/9/2020 | Pending sale | $249,900$91/sqft |
Source: Coldwell Banker Intercoastal #235745 Report a problem | ||
| 10/7/2020 | Listed for sale | $249,900+13.9%$91/sqft |
Source: Coldwell Banker Intercoastal #235745 Report a problem | ||
| 5/20/2019 | Sold | $219,435+0.5%$80/sqft |
Source: Hive MLS #SA193404 Report a problem | ||
| 4/10/2019 | Pending sale | $218,310$80/sqft |
Source: Coldwell Banker Intercoastal #8413817 Report a problem | ||
| 1/16/2019 | Listed for sale | $218,310$80/sqft |
Source: Coldwell Banker Intercoastal Realty #193404 Report a problem | ||
Public tax history
| Year | Property taxes | Tax assessment |
|---|---|---|
| 2025 | $3,555 +11.2% | $156,051 +3.8% |
| 2024 | $3,197 +9.4% | $150,304 +25.3% |
| 2023 | $2,923 -2.5% | $119,978 +13.4% |
| 2022 | $2,997 -9.7% | $105,808 |
| 2021 | $3,321 +19% | $105,808 +15.5% |
| 2020 | $2,790 -16.9% | $91,612 -12.4% |
| 2019 | $3,356 +909.2% | $104,565 +833.6% |
| 2018 | $333 | $11,200 +4.1% |
| 2017 | $333 | $10,760 |
Find assessor info on the county website
Monthly payment
Est. payment
Payment breakdown
Explore the cost of this home by adjusting the details. Changes won't be saved.Climate risks
Neighborhood: 31312
Nearby schools
Schools provided by the listing agent
- Elementary: South Effingham
- Middle: South Effingham
- High: South Effingham
Source: GAMLS. This data may not be complete. We recommend contacting the local school district to confirm school assignments for this home.
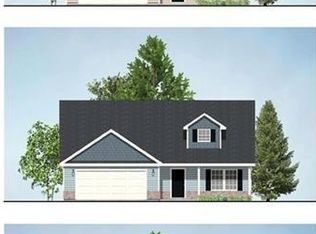


Similar homes
- $340,0003 bd2 ba1.7k sqft333 Labrador Lane, Guyton, GA 31312For Sale
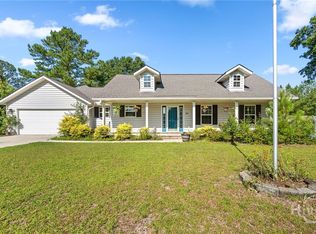
 MLS ID #SA360679, Becky Partin, Century 21 Luxe Real Estate. Hive MLS
 - $369,9004 bd3 ba2.8k sqft10 High Meadow Xing, Guyton, GA 31312Active
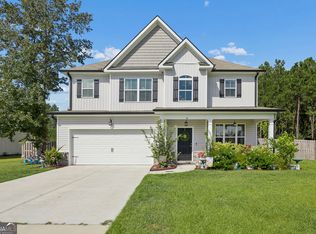
 MLS ID #10831983, The Hutson Group, Century 21 Results. GAMLS
 - $349,9004 bd3 ba2.8k sqft31 Blackberry Cir, Guyton, GA 31312Active
 MLS ID #10736745, Scottie Starling, Next Move Real Estate. GAMLS
 - $379,9003 bd2 ba1.8k sqft402 Wrigley Field Dr, Guyton, GA 31312Active
 MLS ID #10763716, Kimberly Kilbourne, Redfin Corporation. GAMLS
 - $355,0005 bd3 ba2.3k sqft231 Caroline Way, Guyton, GA 31312ActiveMLS ID #10730172, Morgan Rountree, eXp Realty. GAMLS
- $380,0004 bd3 ba2.4k sqft130 Clover Pointe Cir, Guyton, GA 31312ActiveMLS ID #10823511, Toni Hardigree, Platinum Properties. GAMLS
- $409,9004 bd3 ba2.2k sqft132 Summer Station Dr, Guyton, GA 31312ActiveMLS ID #10793756, Mallory Updegraff, Georgia Real Estate & Management Co.. GAMLS
- $424,0004 bd3 ba2.8k sqft123 Church Hill Dr, Guyton, GA 31312ActiveMLS ID #10833507, Stephanie Hamilton, Scott Realty Professionals LLC. GAMLS
- $400,0004 bd3 ba2.7k sqft126 Aquaduct Dr, Rincon, GA 31326ActiveMLS ID #10769735, Tosha Banks, Coldwell Banker Access Realty. GAMLS
- $519,9005 bd3 ba3.3k sqft130 Sapphire Cir, Guyton, GA 31312ActiveMLS ID #10813478, Jessica Arledge, Keller Williams Realty Coastal. GAMLS
- $375,0004 bd3 ba2.6k sqft126 Sams Dr, Guyton, GA 31312ActiveMLS ID #10815784, Jeff Geyer, Atlanta Communities. GAMLS
- $384,0004 bd4 ba2.5k sqft342 Tallulah Bnd, Ellabell, GA 31308ActiveMLS ID #10825735, Dena Rodewolt, Next Move Real Estate. GAMLS
- $372,9204 bd3 ba2.3k sqft225 Frank Edwards Rd, Ellabell, GA 31308ActiveMLS ID #10868488, Jesse Valentine, Austin Hill Realty & Associates. GAMLS
- $433,0005 bd3 ba2.5k sqft204 Alyssa Avenue, Guyton, GA 31312For SaleMLS ID #SA355794, Becky Partin, Century 21 Luxe Real Estate. Hive MLS
- $299,0003 bd2 ba1.5k sqft14 Blackberry Circle, Guyton, GA 31312For SaleMLS ID #SA362013, Chandie W. Hupman, Keller Williams Coastal Area P. Hive MLS
- $349,9003 bd2 ba1.9k sqft166 Brandi Ln, Guyton, GA 31312ActiveMLS ID #10839729, Tara Robinson, RE/MAX 1st Choice Realty. GAMLS
- $294,7173 bd2 ba1.7k sqft1444 Courthouse Rd, Guyton, GA 31312ActiveMLS ID #10833802, David Johnson, eXp Realty. GAMLS
- $587,0003 bd3 ba2.6k sqft221 Zittrouer Rd, Guyton, GA 31312ActiveMLS ID #10841386, Billi Jo Cape, Next Move Real Estate. GAMLS
- $425,0004 bd3 ba2k sqft116 Oak St, Rincon, GA 31326ActiveMLS ID #10806520, Becky Partin, Century 21 Luxe Real Estate Services. GAMLS
