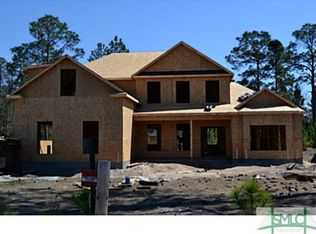
Looking for Paradise, you have arrived! Beautifully upgraded South Effingham home w Impressive Board & Batten front exterior enhanced w wrap around porches. 2 tier screen porch overlooking a luscious inground pool surrounded by oh so comfy cool deck. Unbelievable 26x45 Workshop w double bay roll-up doors, 12x16 shed & completely fenced on almost an Acre setting. New heat pump, water heater and electric car charger outlet in the garage. From the moment you walk-in, you'll fall in love w the open split bedroom floorplan w high ceilings, Granite & Stainless kitchen, newer Quartz baths, newer hardwood & tile floors, extensive wainscotting, spacious master w tray ceiling, large walk-in closet w built-ins & huge garden tub, fireplace & spray foam insulation. Flex room could be 4th bedroom if you wanted to add a closet. NO HOA or flood insurance. Wi-Fi enhanced smart switches, thermostat & Pool!
Sold for $575,000
$575,000
221 Zittrouer Road, Guyton, GA 31312
3beds
2,262sqft
Single Family Residence
Built in 2013
0.75 Acres Lot
$561,700 Zestimate®
$254/sqft
$2,735 Estimated rent
Home value
$561,700
$500,000 - $635,000
$2,735/mo
Zestimate® history
Owner options
List your home for rent
$2,735/mo
Rent Zestimate®
Find your next renter with Zillow Rental Manager. Plus, with online applications, you can quickly screen prospective tenants – for free.
$2,735/mo
Rent Zestimate®
Refinance and save
$3,463/mo
Est. payment
Refinancing to a lower rate could help reduce your monthly payments and save thousands over the life of the loan.
$3,463/mo
Est. payment
Explore your selling options
Work with a Zillow partner agent
Leverage their expertise and Zillow's premium Showcase listings to get your home seen by more buyers.
Get startedList with your own agent
Get your home in front of millions of buyers by listing it on Zillow.
Learn how to do itSell it yourself
Take full control of how buyers see your home on Zillow by listing For Sale by Owner (FSBO).
List your homeWhat's special
Zillow last checked:
Listing updated:
Listed by:
Elizabeth Forkner 912-663-9888,
Century 21 Results
Bought with:
Jennifer Ford, 411605
eXp Realty LLC
David M. Johnson, 385650
eXp Realty LLC
Source: Hive MLS,MLS#: SA329279 Originating MLS: Savannah Multi-List Corporation
Originating MLS: Savannah Multi-List CorporationFacts & features
Interior
Bedrooms & bathrooms
- Bedrooms: 3
- Bathrooms: 3
- Full bathrooms: 2
- 1/2 bathrooms: 1
Heating
- Central, Electric
Cooling
- Central Air, Electric, Heat Pump
Appliances
- Included: Dishwasher, Electric Water Heater, Microwave, Oven, Range
- Laundry: Laundry Room, Washer Hookup, Dryer Hookup
Features
- Breakfast Bar, Breakfast Area, Tray Ceiling(s), Ceiling Fan(s), Double Vanity, Entrance Foyer, Garden Tub/Roman Tub, High Ceilings, Kitchen Island, Main Level Primary, Pantry, Pull Down Attic Stairs, Recessed Lighting, Split Bedrooms, Separate Shower, Vaulted Ceiling(s), Fireplace, Programmable Thermostat
- Windows: Double Pane Windows
- Attic: Pull Down Stairs,Scuttle
- Number of fireplaces: 1
- Fireplace features: Family Room, Gas, Gas Log
Interior area
- Total interior livable area: 2,262 sqft
Property
Parking
- Total spaces: 4
- Parking features: Attached, Detached, Garage, Garage Door Opener, Rear/Side/Off Street
- Garage spaces: 4
Features
- Patio & porch: Covered, Patio, Porch, Deck, Front Porch, Screened, Wrap Around
- Exterior features: Deck, Fire Pit
- Pool features: In Ground
- Fencing: Vinyl,Wood,Privacy,Yard Fenced
Lot
- Size: 0.75 Acres
- Features: Back Yard, Private, Sprinkler System
Details
- Additional structures: Shed(s), Workshop
- Parcel number: 0374A00000027000
- Zoning: R-1
- Special conditions: Standard
Construction
Type & style
- Home type: SingleFamily
- Architectural style: Traditional
- Property subtype: Single Family Residence
Materials
- Brick, Concrete
- Foundation: Slab
Condition
- Year built: 2013
Utilities & green energy
- Sewer: Septic Tank
- Water: Public
- Utilities for property: Cable Available
Green energy
- Energy efficient items: Windows
Community & neighborhood
Location
- Region: Guyton
- Subdivision: Myrtlewood
HOA & financial
HOA
- Has HOA: No
Other
Other facts
- Listing agreement: Exclusive Right To Sell
- Listing terms: Cash,Conventional,FHA,VA Loan
- Ownership type: Homeowner/Owner
- Road surface type: Asphalt
Price history
| Date | Event | Price |
|---|---|---|
| 6/26/2025 | Sold | $575,000$254/sqft |
Source:  Hive MLS #SA329279 Report a problem Hive MLS #SA329279 Report a problem | ||
| 5/20/2025 | Price change | $575,000-3.5%$254/sqft |
Source:  Hive MLS #329279 Report a problem Hive MLS #329279 Report a problem | ||
| 5/12/2025 | Price change | $596,000-0.5%$263/sqft |
Source: Hive MLS #329279 Report a problem | ||
| 4/17/2025 | Listed for sale | $599,000+7.7%$265/sqft |
Source: Hive MLS #329279 Report a problem | ||
| 5/20/2024 | Sold | $556,000+1.3%$246/sqft |
Source: Hive MLS #SA309477 Report a problem | ||
| 5/2/2024 | Pending sale | $549,000$243/sqft |
Source: Hive MLS #309477 Report a problem | ||
| 4/3/2024 | Listed for sale | $549,000+19.1%$243/sqft |
Source: Hive MLS #309477 Report a problem | ||
| 5/4/2022 | Sold | $461,000+4.8%$204/sqft |
Source: Public Record Report a problem | ||
| 4/7/2022 | Pending sale | $440,000$195/sqft |
Source:  Weichert Pro #266786 Report a problem Weichert Pro #266786 Report a problem | ||
| 4/7/2022 | Contingent | $440,000$195/sqft |
Source: Hive MLS #266786 Report a problem | ||
| 4/5/2022 | Listed for sale | $440,000+92.1%$195/sqft |
Source: Hive MLS #266786 Report a problem | ||
| 5/13/2015 | Sold | $229,000+9.9%$101/sqft |
Source: Public Record Report a problem | ||
| 10/30/2013 | Sold | $208,370+1090.7%$92/sqft |
Source: Public Record Report a problem | ||
| 5/15/2013 | Sold | $17,500$8/sqft |
Source: Public Record Report a problem | ||
Public tax history
| Year | Property taxes | Tax assessment |
|---|---|---|
| 2025 | $7,082 +31.8% | $220,665 +20.4% |
| 2024 | $5,374 +8.7% | $183,230 +3.8% |
| 2023 | $4,945 +1.6% | $176,592 +11.8% |
| 2022 | $4,865 +11% | $157,984 +12.9% |
| 2021 | $4,384 +30.2% | $139,922 +33.6% |
| 2020 | $3,366 -2.2% | $104,715 -2.5% |
| 2019 | $3,440 +6.2% | $107,438 +8.6% |
| 2018 | $3,239 +0% | $98,974 +0.7% |
| 2017 | $3,239 -0.4% | $98,320 +6.6% |
| 2016 | $3,251 | $92,263 +2.2% |
| 2015 | -- | $90,263 +1.1% |
| 2014 | -- | $89,263 +1685.3% |
| 2013 | -- | $5,000 |
| 2012 | -- | -- |
| 2011 | -- | -- |
Find assessor info on the county website
Neighborhood: 31312
Nearby schools
GreatSchools rating
- 9/10Marlow Elementary SchoolGrades: PK-5Distance: 2.9 mi
- 9/10South Effingham Middle SchoolGrades: 6-8Distance: 2.4 mi
- 7/10South Effingham High SchoolGrades: 9-12Distance: 2.5 mi
Schools provided by the listing agent
- Elementary: Marlow
- Middle: South Effingham
- High: South Effingham
Source: Hive MLS. This data may not be complete. We recommend contacting the local school district to confirm school assignments for this home.


Get pre-qualified for a loan
At Zillow Home Loans, we can pre-qualify you in as little as 5 minutes with no impact to your credit score.An equal housing lender. NMLS #10287.
Sell for more on Zillow
Get a Zillow Showcase℠ listing at no additional cost and you could sell for .
$561,700
2% more
+$11,234
With Zillow Showcase(estimated)
$572,934
- Georgia
- Effingham County
- Guyton
- 31312
- 221 Zittrouer Road
Nearby cities
Nearby zip codes
Other Guyton Topics
