Welcome to 233 Timberlake Dr, a beautifully updated 4-bedroom, 2-full-bath home offering thoughtful upgrades and inviting indoor-outdoor living. From the moment you enter, you'll notice the attention to detail, with upgraded millwork, stylish lighting, fresh paint, and custom touches throughout. The flexible floor plan includes four spacious bedrooms plus an office/flex room that can easily adapt to your needs-perfect for a home office, playroom, hobby space, or additional living area. The inviting living space features a fireplace, creating a warm and comfortable setting for relaxing or entertaining. Step outside to enjoy the fully fenced backyard, complete with a covered back patio that provides the perfect spot for outdoor dining, morning coffee, or relaxing with friends and family. An above-ground pool adds even more appeal for summer fun and entertaining, while the fenced yard offers privacy and space to enjoy the outdoors. The primary bedroom features a custom closet system designed to maximize organization and storage. With upgrades throughout, versatile living spaces, a fireplace, covered patio, private fenced yard, and above-ground pool, this move-in-ready home offers the perfect combination of style, functionality, and comfort. Come see all that 233 Timberlake Dr has to offer!
Active
$350,000
233 Timberlake Dr, Guyton, GA 31312
4beds
1,952sqft
Single Family Residence
Built in 2021
9,147 Square Feet Lot
$349,600 Zestimate®
$179/sqft
$21/mo HOA
What's special
Stylish lightingAbove-ground poolFully fenced backyardInviting living spaceCustom touches throughoutCovered back patioFlexible floor plan
- 2 days
- 627
- 46
Zillow last checked:
Listing updated:
Listed by:
Kaitlynn Thayer 248-686-6267,
Next Move Real Estate
Source: GAMLS,MLS#: 10841583
Facts & features
Interior
Bedrooms & bathrooms
- Bedrooms: 4
- Bathrooms: 2
- Full bathrooms: 2
- Main level bathrooms: 2
- Main level bedrooms: 4
Rooms
- Room types: Den, Family Room, Office
Kitchen
- Features: Kitchen Island
Heating
- Central, Electric
Cooling
- Central Air, Electric
Appliances
- Included: Dishwasher, Electric Water Heater, Microwave, Oven/Range (Combo), Refrigerator, Stainless Steel Appliance(s)
- Laundry: Common Area, Mud Room
Features
- Master On Main Level, Separate Shower, Walk-In Closet(s)
- Flooring: Carpet, Laminate
- Basement: None
- Attic: Pull Down Stairs
- Number of fireplaces: 1
- Fireplace features: Family Room
- Common walls with other units/homes: No Common Walls
Interior area
- Total structure area: 1,952
- Total interior livable area: 1,952 sqft
- Finished area above ground: 1,952
- Finished area below ground: 0
Property
Parking
- Parking features: Attached, Garage, Garage Door Opener
- Has attached garage: Yes
Features
- Levels: One
- Stories: 1
- Patio & porch: Patio
- Has private pool: Yes
- Pool features: Above Ground
- Fencing: Wood
Lot
- Size: 9,147 Square Feet
- Features: Other
Details
- Parcel number: 0394B345
Construction
Type & style
- Home type: SingleFamily
- Architectural style: Ranch
- Property subtype: Single Family Residence
Materials
- Vinyl Siding
- Foundation: Slab
- Roof: Composition
Condition
- Resale
- New construction: No
- Year built: 2021
Utilities & green energy
- Sewer: Public Sewer
- Water: Public
- Utilities for property: Cable Available, Electricity Available, High Speed Internet, Sewer Connected, Water Available
Community & HOA
Community
- Features: Sidewalks, Street Lights
- Subdivision: Timberlake
HOA
- Has HOA: Yes
- Services included: Maintenance Grounds, Management Fee
- HOA fee: $250 annually
Location
- Region: Guyton
Financial & listing details
- Price per square foot: $179/sqft
- Tax assessed value: $318,142
- Annual tax amount: $3,309
- Date on market: 9/8/2026
- Listing agreement: Exclusive Right To Sell
- Listing terms: Cash,Conventional,FHA,USDA Loan,VA Loan
- Electric utility on property: Yes
Estimated market value
$349,600
$332,000 - $367,000
$2,389/mo
Price history
| Date | Event | Price |
|---|---|---|
| 9/8/2026 | Listed for sale | $350,000-2.5%$179/sqft |
Source:  Hive MLS #SA364111 Report a problem Hive MLS #SA364111 Report a problem | ||
| 3/16/2026 | Listing removed | $359,000$184/sqft |
Source:  GAMLS #10676851 Report a problem GAMLS #10676851 Report a problem | ||
| 2/25/2026 | Price change | $359,000-0.3%$184/sqft |
Source: GAMLS #10676851 Report a problem | ||
| 2/22/2026 | Listed for sale | $360,000$184/sqft |
Source: Hive MLS #SA347308 Report a problem | ||
| 2/9/2026 | Contingent | $360,000$184/sqft |
Source: Hive MLS #SA347308 Report a problem | ||
| 1/26/2026 | Price change | $360,000-4%$184/sqft |
Source: GAMLS #10676851 Report a problem | ||
| 1/21/2026 | Listed for sale | $375,000+55.1%$192/sqft |
Source: Hive MLS #SA347308 Report a problem | ||
| 6/30/2021 | Sold | $241,750+0.6%$124/sqft |
Source: Hive MLS #SA243331 Report a problem | ||
| 5/25/2021 | Listed for sale | $240,250+2.1%$123/sqft |
Source:  Hive MLS #243331 Report a problem Hive MLS #243331 Report a problem | ||
| 2/26/2021 | Listing removed | -- |
Source: Hive MLS #243331 Report a problem | ||
| 2/23/2021 | Listed for sale | $235,300$121/sqft |
Source: Hive MLS #243331 Report a problem | ||
Public tax history
| Year | Property taxes | Tax assessment |
|---|---|---|
| 2025 | $3,665 +10.8% | $127,257 +5.5% |
| 2024 | $3,309 +4.3% | $120,609 -2.4% |
| 2023 | $3,171 -2.9% | $123,629 +18.1% |
| 2022 | $3,267 +6.2% | $104,698 +10.6% |
| 2021 | $3,076 +781.3% | $94,673 +688.9% |
| 2020 | $349 +7.2% | $12,000 +7.1% |
| 2019 | $326 +1.6% | $11,200 +3.7% |
| 2018 | $321 +0% | $10,800 |
| 2017 | $321 -1.4% | $10,800 +8% |
| 2016 | $325 | $10,000 +216.5% |
| 2015 | -- | $3,160 +507.7% |
| 2014 | -- | $520 |
| 2013 | -- | $520 |
| 2012 | -- | -- |
| 2011 | -- | -- |
| 2010 | -- | -- |
| 2009 | -- | -- |
Find assessor info on the county website
Monthly payment
Est. payment
Payment breakdown
Explore the cost of this home by adjusting the details. Changes won't be saved.Climate risks
Neighborhood: 31312
Nearby schools
Schools provided by the listing agent
- Middle: Effingham
- High: Effingham
Source: GAMLS. This data may not be complete. We recommend contacting the local school district to confirm school assignments for this home.
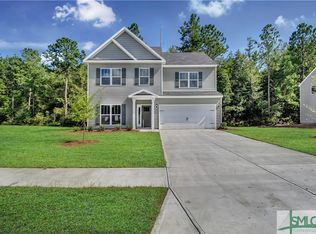
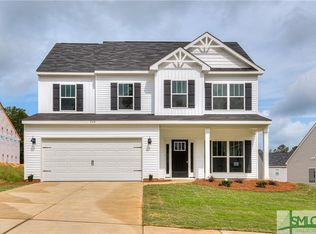
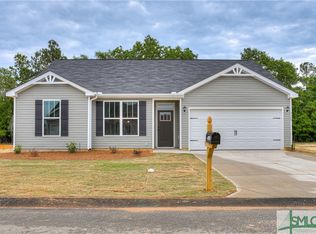
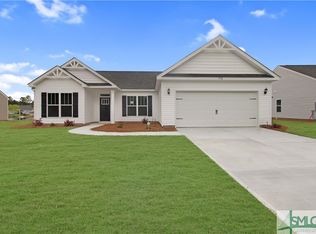
Similar homes
- $369,9004 bd2 ba1.9k sqft104 Southbrook Dr, Guyton, GA 31312Active
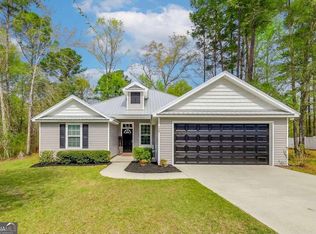
 MLS ID #10720225, Tara Robinson, RE/MAX 1st Choice Realty. GAMLS
 - $429,0004 bd3 ba2.8k sqft123 Church Hill Dr, Guyton, GA 31312Active
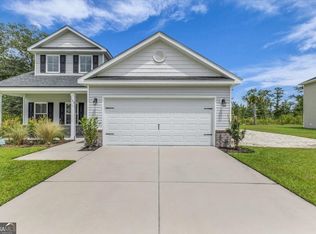 MLS ID #10833507, Stephanie Hamilton, Scott Realty Professionals LLC. GAMLS
 - $350,0004 bd2 ba1.7k sqft120 Simon Circle, Guyton, GA 31312For Sale

 MLS ID #SA363128, Marjorie Wester, Keller Williams Coastal Area P. Hive MLS
 - $399,9994 bd4 ba2.6k sqft328 Windsor Rd, Guyton, GA 31312Active
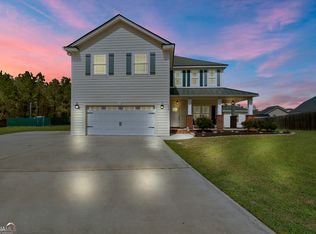 MLS ID #10713535, Christopher Cerisier, Keller Williams Realty Coastal. GAMLS
 - $328,9904 bd2 ba1.4k sqft117 Serenoa Dr, Guyton, GA 31312ActiveGAMLS
- $399,0004 bd3 ba2.6k sqft126 Sams Dr, Guyton, GA 31312ActiveMLS ID #10815784, Jeff Geyer, NorthGroup Real Estate Inc. GAMLS
- $450,0004 bd2 ba1.7k sqft110 Cameron Oaks Drive, Guyton, GA 31312For SaleMLS ID #SA362001, Becki Patterson, Keller Williams Coastal Area P. Hive MLS
- $362,0003 bd2 ba1.6k sqft27 Hawkins Pass, Port Wentworth, GA 31407For SaleMLS ID #SA364065, Crystal Sweetman, Real Broker, LLC. Hive MLS
- $375,0004 bd2 ba1.7k sqft160 Huger St, Rincon, GA 31326ActiveMLS ID #10732324, Lisa A Harris, Scott Realty Professionals LLC. GAMLS
- $407,0004 bd2 ba2.2k sqft302 Middleton Rd, Guyton, GA 31312ActiveMLS ID #10804213, Billi Jo Cape, Next Move Real Estate. GAMLS
- $400,0004 bd3 ba2.7k sqft126 Aquaduct Dr, Rincon, GA 31326ActiveMLS ID #10769735, Tosha Banks, Coldwell Banker Access Realty. GAMLS
- $359,9004 bd3 ba1.7k sqft109 Crabapple Circle, Port Wentworth, GA 31407For SaleMLS ID #SA362744, Gabi C. Chacaliaza, Keller Williams Coastal Area P. Hive MLS
- $350,0004 bd3 ba2.4k sqft225 Alcovy Cir, Ellabell, GA 31308Active Under ContractMLS ID #10797736, Heather Murphy, Keller Williams Realty Coastal. GAMLS
- $351,9994 bd3 ba2k sqft101 Burnt Oak Road, Port Wentworth, GA 31407For SaleMLS ID #SA348104, Kelly Wilkerson, Next Move Real Estate LLC. Hive MLS
- $352,5004 bd2 ba1.7k sqft158 Troupe Dr, Savannah, GA 31407ActiveMLS ID #10776065, Chelsey R Pevey, Keller Williams Realty Coastal. GAMLS
- $339,9004 bd3 ba2.3k sqft424 Flint Dr, Rincon, GA 31326ActiveMLS ID #10785405, Heather Collier, Next Move Real Estate. GAMLS
- $313,9003 bd2 ba1.6k sqft59 Barksdale Dr, Rincon, GA 31326ActiveMLS ID #10794700, Billi Jo Cape, Next Move Real Estate. GAMLS
