NEW PRICE!! NEW WATER HEATER!! NEW REASON TO TAKE A SECOND LOOK!! Bright, Spacious & Move-In Ready with very motivated sellers! This 4-bed, 2-bath split floor plan home features vaulted ceilings, a gas fireplace, formal dining room with picture windows, and a kitchen with breakfast nook. Enjoy brand-new LVP flooring in all bedrooms...NO carpet! The spacious master suite offers privacy and retreat with double vanities, soaking tub, and separate shower. The kitchen features ample cabinet space, BRAND-NEW range/oven and microwave, all appliances included, plus washer/dryer connections. Outside, unwind on the expanded Trex deck, and enjoy a fully fenced 1/2 acre+ backyard with double gates and a separate fenced garden area. Convenient neighborhood living with all the extras! Some photos AI-Generated for staging purposes.
For sale
Price cut: $5K (9/9)
$333,000
404 Sir Arthur Ct, Guyton, GA 31312
4beds
1,709sqft
Single Family Residence
Built in 2006
0.55 Acres Lot
$332,800 Zestimate®
$195/sqft
$25/mo HOA
What's special
Gas fireplaceSeparate fenced garden areaExpanded trex deckAll appliances includedSeparate showerDouble gatesKitchen with breakfast nook
- 265 days
- 266
- 28
Zillow last checked:
Listing updated:
Listed by:
Becky Partin 912-228-2565,
Century 21 Luxe Real Estate,
John Sherrod 912-659-7864,
KELLER WILLIAMS REALTY COASTAL AREA PARTNERS
Source: HABR,MLS#: 164392
Facts & features
Interior
Bedrooms & bathrooms
- Bedrooms: 4
- Bathrooms: 2
- Full bathrooms: 2
Appliances
- Included: Dishwasher, Electric Oven, Electric Range, Microwave, Refrigerator, Electric Water Heater
Features
- Vaulted Ceiling(s), Formal Dining Room
- Has fireplace: Yes
- Fireplace features: Living Room
Interior area
- Total structure area: 1,709
- Total interior livable area: 1,709 sqft
Video & virtual tour
Property
Parking
- Parking features: Attached, Garage, Garage Door Opener
- Has attached garage: Yes
Features
- Exterior features: None
- Fencing: Privacy
Lot
- Size: 0.55 Acres
- Features: Cul-De-Sac, Wooded
Details
- Parcel number: 0349C012
Construction
Type & style
- Home type: SingleFamily
- Architectural style: Ranch
- Property subtype: Single Family Residence
Materials
- Vinyl Siding
- Roof: Other
Condition
- Year built: 2006
Utilities & green energy
- Sewer: Public Sewer
- Water: Public
Community & HOA
Community
- Subdivision: Castlewood
HOA
- Has HOA: Yes
- HOA fee: $300 annually
Location
- Region: Guyton
Financial & listing details
- Price per square foot: $195/sqft
- Tax assessed value: $264,159
- Annual tax amount: $3,640
- Date on market: 1/19/2026
Estimated market value
$332,800
$316,000 - $349,000
$2,229/mo
Price history
| Date | Event | Price |
|---|---|---|
| 9/9/2026 | Price change | $333,000-1.5%$195/sqft |
Source:  Hive MLS #SA347038 Report a problem Hive MLS #SA347038 Report a problem | ||
| 7/13/2026 | Price change | $338,000-2%$198/sqft |
Source:  GAMLS #10674853 Report a problem GAMLS #10674853 Report a problem | ||
| 5/28/2026 | Price change | $344,9000%$202/sqft |
Source: GAMLS #10674853 Report a problem | ||
| 3/31/2026 | Price change | $345,000-1.4%$202/sqft |
Source: GAMLS #10674853 Report a problem | ||
| 1/16/2026 | Listed for sale | $350,000+17.1%$205/sqft |
Source: Hive MLS #SA347038 Report a problem | ||
| 3/24/2023 | Sold | $299,000$175/sqft |
Source: Hive MLS #SA283451 Report a problem | ||
| 2/24/2023 | Pending sale | $299,000$175/sqft |
Source:  Hive MLS #283451 Report a problem Hive MLS #283451 Report a problem | ||
| 2/17/2023 | Listed for sale | $299,000+71.9%$175/sqft |
Source: Hive MLS #283451 Report a problem | ||
| 2/13/2007 | Sold | $173,900+384.4%$102/sqft |
Source: Hive MLS #SA97903 Report a problem | ||
| 10/5/2005 | Sold | $35,900$21/sqft |
Source: Public Record Report a problem | ||
Public tax history
| Year | Property taxes | Tax assessment |
|---|---|---|
| 2025 | $3,640 -2.2% | $105,664 -10.6% |
| 2024 | $3,724 +58.5% | $118,196 +25.2% |
| 2023 | $2,349 -16.8% | $94,392 +9.5% |
| 2022 | $2,822 +12% | $86,187 +14.3% |
| 2021 | $2,519 +4.8% | $75,378 +5.2% |
| 2020 | $2,404 +11.8% | $71,645 +13.5% |
| 2019 | $2,151 +1.2% | $63,125 +2.7% |
| 2018 | $2,125 +0% | $61,464 |
| 2017 | $2,125 -0.7% | $61,464 +5.8% |
| 2016 | $2,141 | $58,084 +3.6% |
| 2015 | -- | $56,084 |
| 2014 | -- | $56,084 +2.9% |
| 2013 | -- | $54,483 |
| 2012 | -- | -- |
| 2011 | -- | -- |
| 2010 | -- | -- |
| 2009 | -- | -- |
Find assessor info on the county website
Monthly payment
Est. payment
Payment breakdown
Explore the cost of this home by adjusting the details. Changes won't be saved.Climate risks
Neighborhood: 31312
Nearby schools
Schools provided by the listing agent
- Elementary: Sandhill Elementary
- Middle: Effingham County
- High: Effingham County
Source: HABR. This data may not be complete. We recommend contacting the local school district to confirm school assignments for this home.
Similar homes
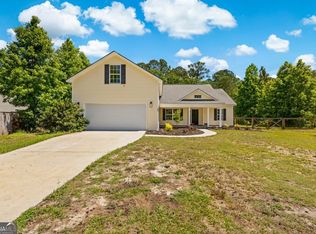
- $350,0004 bd2 ba1.9k sqft233 Timberlake Dr, Guyton, GA 31312Active
 MLS ID #10841583, Kaitlynn Thayer, Next Move Real Estate. GAMLS
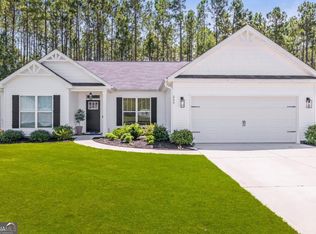
 - $355,0005 bd3 ba2.3k sqft231 Caroline Way, Guyton, GA 31312Active
 MLS ID #10730172, Morgan Rountree, eXp Realty. GAMLS
 - $349,9003 bd2 ba1.9k sqft166 Brandi Ln, Guyton, GA 31312Active
 MLS ID #10839729, Tara Robinson, RE/MAX 1st Choice Realty. GAMLS
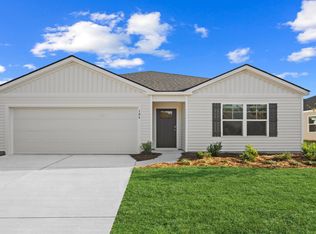
 - from $327,9904 bd2 ba1.4k sqftFreeport Plan, Palm Ridge, Guyton, GA 31312New Construction
 DR Horton
 - $329,9003 bd2 ba1.6k sqft309 Tallulah Bnd, Ellabell, GA 31308ActiveMLS ID #10857885, Erin Burns, Coldwell Banker Conner Realty. GAMLS
- $364,9004 bd2 ba1.9k sqft343 Tallulah Bnd, Ellabell, GA 31308ActiveMLS ID #10755910, Jackie Anderson, Coldwell Banker Conner Realty. GAMLS
- $409,9004 bd3 ba2.2k sqft132 Summer Station Dr, Guyton, GA 31312ActiveMLS ID #10793756, Mallory Updegraff, Georgia Real Estate & Management Co.. GAMLS
- $339,9004 bd3 ba2.3k sqft424 Flint Dr, Rincon, GA 31326ActiveMLS ID #10785405, Heather Collier, Next Move Real Estate. GAMLS
- $299,9003 bd2 ba1.4k sqft133 Jennifer Circle, Rincon, GA 31326For Sale
 MLS ID #SA364489, Bochen Li, Virtual Properties Realty. Hive MLS
 - $375,0004 bd2 ba1.7k sqft160 Huger St, Rincon, GA 31326ActiveMLS ID #10732324, Lisa A Harris, Scott Realty Professionals LLC. GAMLS
- $325,0003 bd3 ba2k sqft7 Chandler Bluff Drive, Savannah, GA 31407For SaleMLS ID #SA364337, Trisha M. Cook, Compass Georgia, LLC. Hive MLS
- $379,9904 bd3 ba2.4k sqft114 Teresa Lane, Guyton, GA 31312New ConstructionHive MLS
- $384,0004 bd4 ba2.5k sqft342 Tallulah Bnd, Ellabell, GA 31308ActiveMLS ID #10825735, Dena Rodewolt, Next Move Real Estate. GAMLS
- $425,0004 bd3 ba2k sqft116 Oak St, Rincon, GA 31326ActiveMLS ID #10806520, Becky Partin, Century 21 Luxe Real Estate Services. GAMLS
