Like-new home on private cul-de-sac in Southeast Bulloch's top selling River Bluff community. Gorgeous 4 bedroom, 2 bathroom offers almost 2000 sqft of PRISTINE living space, packed with PREMIUM upgrades & move-in-ready features! Beautiful curb appeal, lovely landscaping and inviting covered front porch open to impressive great room w/ custom foyer and lofty 10ft ceilings open to spacious formal dining area. Well-appointed kitchen & breakfast area shines w/ oversized island, stainless steel appliances, granite countertops and luxury vinyl plank flooring throughout. Peaceful primary suite w/ double walk-in closets and spa-inspired bath w/ luxurious SPACIOUS TILED SHOWER! Three generous guest rooms & bath w/ double sinks for room to grow. Step out to the dreamy covered back porch overlooking fenced private back lawn. Just minutes to I-16, Pooler & Hyundai in the highly sought after SEB school district! This one will go FAST!
Active
Price cut: $5K (10/1)
$364,900
343 Tallulah Bnd, Ellabell, GA 31308
4beds
1,938sqft
Single Family Residence
Built in 2023
0.52 Acres Lot
$363,800 Zestimate®
$188/sqft
$15/mo HOA
What's special
Fenced private back lawnLovely landscapingOversized islandStainless steel appliancesSpacious formal dining areaInviting covered front porchBreakfast area
- 175 days
- 355
- 26
Zillow last checked:
Listing updated:
Listed by:
Jackie Anderson 912-531-4607,
Coldwell Banker Conner Realty,
Erin Burns 912-531-4288,
Coldwell Banker Conner Realty
Source: GAMLS,MLS#: 10755910
Facts & features
Interior
Bedrooms & bathrooms
- Bedrooms: 4
- Bathrooms: 2
- Full bathrooms: 2
- Main level bathrooms: 2
- Main level bedrooms: 4
Rooms
- Room types: Laundry, Great Room
Kitchen
- Features: Breakfast Area, Breakfast Bar, Kitchen Island, Walk-in Pantry
Heating
- Electric, Heat Pump
Cooling
- Electric, Heat Pump
Appliances
- Included: Dishwasher, Electric Water Heater, Microwave, Oven/Range (Combo), Stainless Steel Appliance(s)
- Laundry: Mud Room
Features
- Double Vanity, Master On Main Level, Separate Shower, Split Bedroom Plan, Tile Bath, Walk-In Closet(s)
- Flooring: Vinyl
- Windows: Double Pane Windows
- Basement: None
- Attic: Pull Down Stairs
- Has fireplace: No
Interior area
- Total structure area: 1,938
- Total interior livable area: 1,938 sqft
- Finished area above ground: 1,938
- Finished area below ground: 0
Video & virtual tour
Property
Parking
- Total spaces: 2
- Parking features: Attached, Garage Door Opener
- Has attached garage: Yes
Features
- Levels: One
- Stories: 1
- Patio & porch: Porch
- Exterior features: Sprinkler System
Lot
- Size: 0.52 Acres
- Features: None
Details
- Additional structures: Other, Shed(s)
- Parcel number: 196 000030B031
Construction
Type & style
- Home type: SingleFamily
- Architectural style: Ranch
- Property subtype: Single Family Residence
Materials
- Brick, Vinyl Siding
- Foundation: Slab
- Roof: Composition
Condition
- Resale
- New construction: No
- Year built: 2023
Utilities & green energy
- Sewer: Septic Tank
- Water: Public
- Utilities for property: Cable Available, Electricity Available, Water Available
Community & HOA
Community
- Features: Street Lights
- Subdivision: River Bluff
HOA
- Has HOA: Yes
- Services included: Other
- HOA fee: $175 annually
Location
- Region: Ellabell
Financial & listing details
- Price per square foot: $188/sqft
- Tax assessed value: $329,800
- Annual tax amount: $3,215
- Date on market: 5/1/2026
- Cumulative days on market: 175 days
- Listing agreement: Exclusive Right To Sell
- Listing terms: 1031 Exchange,Cash,Conventional,FHA,USDA Loan,VA Loan
- Electric utility on property: Yes
Estimated market value
$363,800
$346,000 - $382,000
$2,425/mo
Price history
| Date | Event | Price |
|---|---|---|
| 10/1/2026 | Price change | $364,900-1.4%$188/sqft |
Source:  GAMLS #10755910 Report a problem GAMLS #10755910 Report a problem | ||
| 5/1/2026 | Listed for sale | $369,900+10.1%$191/sqft |
Source: GAMLS #10755910 Report a problem | ||
| 1/18/2024 | Sold | $335,900$173/sqft |
Source:  Hive MLS #SA297872 Report a problem Hive MLS #SA297872 Report a problem | ||
| 10/12/2023 | Pending sale | $335,900$173/sqft |
Source:  Hive MLS #297872 Report a problem Hive MLS #297872 Report a problem | ||
| 10/5/2023 | Listed for sale | $335,900$173/sqft |
Source: Hive MLS #297872 Report a problem | ||
Public tax history
| Year | Property taxes | Tax assessment |
|---|---|---|
| 2025 | $3,154 +9.5% | $131,920 +3.6% |
| 2024 | $2,880 +509.1% | $127,360 +696% |
| 2023 | $473 | $16,000 |
Find assessor info on the county website
Monthly payment
Est. payment
Payment breakdown
Explore the cost of this home by adjusting the details. Changes won't be saved.Climate risks
Neighborhood: 31308
Nearby schools
Schools provided by the listing agent
- Elementary: Stilson
- Middle: Southeast Bulloch
- High: Southeast Bulloch
Source: GAMLS. This data may not be complete. We recommend contacting the local school district to confirm school assignments for this home.
Similar homes
- $384,0004 bd4 ba2.5k sqft342 Tallulah Bnd, Ellabell, GA 31308Active

 MLS ID #10825735, Dena Rodewolt, Next Move Real Estate. GAMLS
 - $329,9003 bd2 ba1.6k sqft309 Tallulah Bnd, Ellabell, GA 31308Active
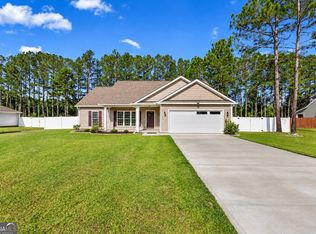 MLS ID #10857885, Erin Burns, Coldwell Banker Conner Realty. GAMLS
 - $322,5003 bd2 ba1.6k sqft301 Tallulah Bnd, Ellabell, GA 31308Active
 MLS ID #10730576, Loureena DeLoach, RE/MAX Eagle Creek Realty. GAMLS
 - $307,9004 bd2 ba1.5k sqft662 Belfast Loop Lot 184, Ellabell, GA 31308Active
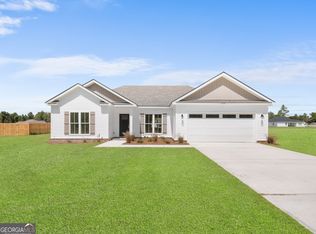 MLS ID #10800685, Jackie Anderson, Coldwell Banker Conner Realty. GAMLS
 - $379,9003 bd2 ba1.8k sqft402 Wrigley Field Dr, Guyton, GA 31312ActiveMLS ID #10763716, Kimberly Kilbourne, Redfin Corporation. GAMLS
- $369,9004 bd3 ba2.8k sqft10 High Meadow Xing, Guyton, GA 31312ActiveMLS ID #10831983, The Hutson Group, Century 21 Results. GAMLS
- $349,9003 bd2 ba1.9k sqft166 Brandi Ln, Guyton, GA 31312ActiveMLS ID #10839729, Tara Robinson, RE/MAX 1st Choice Realty. GAMLS
- $350,0004 bd2 ba1.9k sqft233 Timberlake Dr, Guyton, GA 31312ActiveMLS ID #10841583, Kaitlynn Thayer, Next Move Real Estate. GAMLS
- $398,0004 bd3 ba2.7k sqft618 Bledsoe Dr, Guyton, GA 31312ActiveMLS ID #10827824, Amanda Labatch, Seaport Real Estate Group. GAMLS
- $349,9004 bd3 ba2.8k sqft31 Blackberry Cir, Guyton, GA 31312ActiveMLS ID #10736745, Scottie Starling, Next Move Real Estate. GAMLS
- $349,9004 bd2 ba1.9k sqft221 Fallen Leaf Dr, Brooklet, GA 30415ActiveMLS ID #10823301, Jessica Herrmann, Great GA Realty, LLC. GAMLS
- $375,0003 bd2 ba1.7k sqft229 Shiloh Dr, Brooklet, GA 30415ActiveMLS ID #10840359, Becki Patterson, Keller Williams Realty Coastal. GAMLS
- $425,0004 bd3 ba2k sqft116 Oak St, Rincon, GA 31326ActiveMLS ID #10806520, Becky Partin, Century 21 Luxe Real Estate Services. GAMLS
- $380,0004 bd3 ba2.4k sqft130 Clover Pointe Cir, Guyton, GA 31312ActiveMLS ID #10823511, Toni Hardigree, Platinum Properties. GAMLS
- $409,9004 bd3 ba2.2k sqft132 Summer Station Dr, Guyton, GA 31312ActiveMLS ID #10793756, Mallory Updegraff, Georgia Real Estate & Management Co.. GAMLS
- $437,7505 bd4 ba2.6k sqft97 Jeni Wright Ln, Brooklet, GA 30415ActiveMLS ID #10874669, Steven C Hewitt, Realty One Group Inclusion. GAMLS
- $369,9004 bd2 ba1.9k sqft528 Doyle Ln, Statesboro, GA 30458ActiveMLS ID #10825179, Ashley Johnson, eXp Realty. GAMLS
- $425,0004 bd3 ba2.1k sqft237 Sara Beth Dr, Brooklet, GA 30415ActiveMLS ID #10842531, Chelsey R Pevey, Keller Williams Realty Coastal. GAMLS
- $344,9004 bd2 ba1.9k sqft506 Doyle Ln, Statesboro, GA 30458ActiveMLS ID #10857935, Erin Burns, Coldwell Banker Conner Realty. GAMLS
