Skip main navigation
Sold for $295,000
  • $295,000

    278 Timberlake Drive, Guyton, GA 31312

    3beds
    1,550sqft
    Single Family Residence
    Built in 2022
    8,276 Square Feet Lot
    $292,900 Zestimate®
    $190/sqft
    $2,065 Estimated rent

    Home value

    $292,900

    $255,000 - $337,000

    $2,065/mo

    Zestimate® history
    Loading
    Loading...

    Owner options

    List your home for rent

    $2,065/mo

    Rent Zestimate®

    Find your next renter with Zillow Rental Manager. Plus, with online applications, you can quickly screen prospective tenants – for free.

    Learn more

    $2,065/mo

    Rent Zestimate®

    Refinance and save

    $2,060/mo

    Est. payment

    Refinancing to a lower rate could help reduce your monthly payments and save thousands over the life of the loan.

    See today's rates

    $2,060/mo

    Est. payment

    Explore your selling options

    Work with a Zillow partner agent

    Leverage their expertise and Zillow's premium Showcase listings to get your home seen by more buyers.

    Get started

    List with your own agent

    Get your home in front of millions of buyers by listing it on Zillow.

    Learn how to do it

    Sell it yourself

    Take full control of how buyers see your home on Zillow by listing For Sale by Owner (FSBO).

    List your home

    What's special

    One-story homePlenty of cabinet spaceKitchen includes stainless appliances
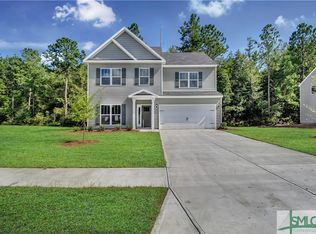
    Welcome to 278 Timberlake Drive in Guyton, GA. This one-story home offers 3 bedrooms and 2 baths with everything on one level and a layout that keeps daily living simple. Inside, the main living area is open with the kitchen, dining, and living spaces connected so you can move easily between them throughout the day. The kitchen includes stainless appliances, plenty of cabinet space, and room for everyday meals without being closed off from the rest of the home. The bedrooms are split, with the primary suite set apart from the secondary bedrooms for more privacy. The primary bedroom includes a walk-in closet and a bathroom with dual vanities and a separate shower. The additional bedrooms are positioned on the opposite side of the home with access to a second full bath, giving you options for guests, work space, or everyday use. The home was built in 2022, giving you a newer home without having to go through the building process. The attached two-car garage provides parking and storage, and the backyard gives you space to use without a lot of maintenance. Located in Effingham County, this home offers a quieter setting while still being a reasonable drive to Rincon, Pooler, and the Savannah area for work, shopping, and daily errands.

    Zillow last checked:

    Listing updated:

    Listed by:

    Ashley Johnson 336-455-2128,

    eXp Realty LLC,

    Tara L. Hughey 912-667-2137,

    eXp Realty LLC

    Bought with:

    Charity A. Daniels, 359177

    Keller Williams Coastal Area P

    Mackenzie Van Patten, 432925

    Keller Williams Coastal Area P

    Source: Hive MLS,MLS#: SA352847MLS LogoOriginating MLS: Savannah Multi-List Corporation

    Facts & features

    Interior

    Bedrooms & bathrooms
    • Bedrooms: 3
    • Bathrooms: 2
    • Full bathrooms: 2
    • Main level bathrooms: 2
    • Main level bedrooms: 3
    Bedroom 1
    • Level: Main
    • Dimensions: 0 x 0
    Bedroom 2
    • Level: Main
    • Dimensions: 0 x 0
    Bedroom 3
    • Level: Main
    • Dimensions: 0 x 0
    Bathroom 1
    • Level: Main
    • Dimensions: 0 x 0
    Bathroom 2
    • Level: Main
    • Dimensions: 0 x 0
    Heating
    • Central, Electric
    Cooling
    • Central Air, Electric
    Appliances
    • Included: Dishwasher, Electric Water Heater, Disposal, Microwave, Oven, Plumbed For Ice Maker, Range, Self Cleaning Oven
    • Laundry: Washer Hookup, Dryer Hookup
    Features
    • Double Vanity, Garden Tub/Roman Tub, Kitchen Island, Main Level Primary, Pull Down Attic Stairs, Separate Shower, Programmable Thermostat
    • Windows: Double Pane Windows
    • Attic: Pull Down Stairs
    • Common walls with other units/homes: No Common Walls
    Interior area
    • Total interior livable area: 1,550 sqft

    Property

    Parking
    • Total spaces: 2
    • Parking features: Attached, Garage Door Opener
    • Garage spaces: 2
    Features
    • Patio & porch: Patio
    Lot
    • Size: 8,276 Square Feet
    • Features: Sprinkler System
    Details
    • Parcel number: 0394B00000370000
    • Zoning: PD
    • Special conditions: Standard

    Construction

    Type & style
    • Home type: SingleFamily
    • Architectural style: Traditional
    • Property subtype: Single Family Residence
    Materials
    • Vinyl Siding
    • Foundation: Slab
    • Roof: Asphalt,Ridge Vents
    Condition
    • New construction: No
    • Year built: 2022

    Utilities & green energy

    • Electric: 220 Volts
    • Sewer: Public Sewer
    • Water: Public
    • Utilities for property: Cable Available, Underground Utilities
    Green energy
    • Green verification: ENERGY STAR Certified Homes
    • Energy efficient items: Windows

    Community & HOA

    HOA
    • Has HOA: Yes
    • HOA fee: $250 annually
    Location
    • Region: Guyton

    Financial & listing details

    • Price per square foot: $190/sqft
    • Tax assessed value: $335,522
    • Annual tax amount: $3,822
    • Date on market: 4/7/2026
    • Cumulative days on market: 35 days
    • Listing agreement: Exclusive Right To Sell
    • Listing terms: Cash,Conventional,FHA,VA Loan
    • Ownership type: Homeowner/Owner
    • Road surface type: Asphalt, Paved

    Price history

    DateEventPrice
    5/12/2026Sold$295,000+1.8%$190/sqft
    Source: Hive MLS #SA352847 Report a problem
    4/11/2026Contingent$289,900$187/sqft
    Source: Hive MLS #SA352847 Report a problem
    4/7/2026Listed for sale$289,9000%$187/sqft
    Source: Hive MLS #SA352847 Report a problem
    4/17/2023Sold$290,000$187/sqft
    Source: Hive MLS #SA280779 Report a problem
    1/16/2023Pending sale$290,000$187/sqft
    Source: Hive MLS #280779 Report a problem
    11/29/2022Listed for sale$290,000$187/sqft
    Source: Hive MLS #280779 Report a problem

    Public tax history

    YearProperty taxesTax assessment
    2025$3,822 +6.7%$134,209 +10.2%
    2024$3,583 +7.5%$121,806 +9.4%
    2023$3,333 +552.1%$111,388 +553.7%
    2022$511 +122.6%$17,040 +143.4%
    2021$230 $7,000
    Find assessor info on the county website

    Neighborhood: 31312

    Nearby schools

    GreatSchools rating
    Get pre-qualified for a loan
    At Zillow Home Loans, we can pre-qualify you in as little as 5 minutes with no impact to your credit score.

    An equal housing lender. NMLS #10287.

    Sell for more on Zillow
    Get a Zillow Showcase℠ listing at no additional cost and you could sell for .
    $292,900
    2% more
    +$5,858
    With Zillow Showcase(estimated)
    $298,758