Skip main navigation
Under contract
  • Price cut: $10K (7/9)
    $405,000

    235 Timberlake Drive, Guyton, GA 31312

    4beds
    2,294sqft
    : 
    $2,555/mo
    Get pre-qualified
    Single Family Residence
    Built in 2021
    9,148 Square Feet Lot
    $403,800 Zestimate®
    $177/sqft
    $11/mo HOA

    What's special

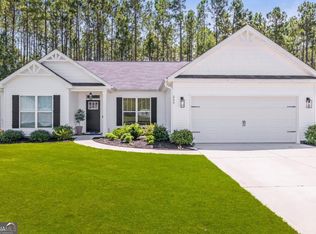
    A private backyard pool retreat in South Effingham gives 235 Timberlake Drive a distinctive combination of refined interiors & resort-style outdoor living! The main level is designed around open, comfortable living, with a spacious living room, a dedicated flex room enclosed by glass French doors, & a dining area that flows naturally into the kitchen. White cabinetry, granite counters, stainless steel appliances, pendant lighting, & a breakfast bar create a polished yet functional centerpiece. Luxury vinyl plank flooring extends throughout the main living areas, while 9-foot ceilings enhance the home’s sense of space. Upstairs, the bedrooms & laundry room are thoughtfully positioned away from the main living areas. The owner’s suite features a walk-in closet, dual vanities with granite counters & under mount sinks, a separate shower, & a garden tub with tile surround. The in-ground pool anchors the fenced backyard & is complemented by an added pool bathroom & sink, providing convenient access during pool days & outdoor gatherings. An extended covered porch creates a shaded setting for dining & relaxing, while the surrounding yard offers privacy & a well-defined outdoor retreat. Conveniently located in South Effingham & zoned for the award-winning South Effingham schools, this property offers easy access to nearby shopping, dining, Pooler, Savannah, & major commuter routes while delivering an outdoor living package that is difficult to replicate!
    41 days
    |
    1,546
    |
    146
    |

    Zillow last checked:

    Listing updated:

    Listed by:

    Trisha M. Cook 912-737-2935,

    Compass Georgia, LLC,

    Matthew E. Gilliam 207-838-3262,

    Compass Georgia, LLC

    Source: Hive MLS,MLS#: SA351373MLS LogoOriginating MLS: Savannah Multi-List Corporation

      Facts & features

      Interior

      Bedrooms & bathrooms
      • Bedrooms: 4
      • Bathrooms: 4
      • Full bathrooms: 2
      • 1/2 bathrooms: 2
      • Main level bathrooms: 4
      • Main level bedrooms: 4
      Primary bedroom
      • Level: Upper
      • Dimensions: 0 x 0
      Heating
      • Central, Electric, Heat Pump
      Cooling
      • Central Air, Electric
      Appliances
      • Included: Dishwasher, Electric Water Heater, Disposal, Microwave, Oven, Range, Self Cleaning Oven
      • Laundry: Washer Hookup, Dryer Hookup, Laundry Room, Upper Level
      Features
      • Breakfast Area, Ceiling Fan(s), Double Vanity, Entrance Foyer, Garden Tub/Roman Tub, High Ceilings, Primary Suite, Pull Down Attic Stairs, Recessed Lighting, Separate Shower, Upper Level Primary, Programmable Thermostat
      • Windows: Double Pane Windows
      • Basement: None
      • Attic: Pull Down Stairs
      • Common walls with other units/homes: No Common Walls
      Interior area
      • Total interior livable area: 2,294 sqft

      Property

      Parking
      • Total spaces: 2
      • Parking features: Attached, Garage Door Opener, Kitchen Level
      • Garage spaces: 2
      Features
      • Patio & porch: Covered, Patio, Front Porch
      • Pool features: In Ground
      • Fencing: Wood,Privacy,Yard Fenced
      • Has view: Yes
      • View description: Panoramic, Trees/Woods
      Lot
      • Size: 9,148 Square Feet
      • Features: Back Yard, Private, Wooded
      Details
      • Additional structures: Pool House, Shed(s), Storage
      • Parcel number: 0394B00000346000
      • Zoning: PD
      • Zoning description: Single Family
      • Special conditions: Standard

      Construction

      Type & style
      • Home type: SingleFamily
      • Architectural style: Traditional
      • Property subtype: Single Family Residence
      Materials
      • Stone
      • Foundation: Slab
      • Roof: Composition,Ridge Vents
      Condition
      • New Construction
      • New construction: No
      • Year built: 2021
      Details
      • Builder model: MANSFIELD
      • Builder name: KEYSTONE HOMES

      Utilities & green energy

      • Electric: 220 Volts
      • Sewer: Public Sewer
      • Water: Public
      • Utilities for property: Underground Utilities
      Green energy
      • Green verification: ENERGY STAR Certified Homes
      • Energy efficient items: Windows

      Community & HOA

      Community
      • Features: Street Lights, Trails/Paths, Curbs, Gutter(s)
      • Subdivision: Timberlake Cove
      HOA
      • Has HOA: Yes
      • HOA fee: $132 annually
      Location
      • Region: Guyton

      Financial & listing details

      • Price per square foot: $177/sqft
      • Tax assessed value: $373,505
      • Annual tax amount: $346
      • Date on market: 6/12/2026
      • Cumulative days on market: 41 days
      • Listing agreement: Exclusive Right To Sell
      • Listing terms: ARM,Cash,Conventional,1031 Exchange,FHA,USDA Loan,VA Loan
      • Inclusions: Ceiling Fans
      • Ownership type: Homeowner/Owner
      • Road surface type: Paved

        Estimated market value

        $403,800

        $384,000 - $424,000

        $2,723/mo

        Price history

        DateEventPrice
        7/15/2026Pending sale$405,000$177/sqft
        Source: GAMLS #10784752 Report a problem
        7/14/2026Contingent$405,000$177/sqft
        Source: Hive MLS #SA351373 Report a problem
        7/9/2026Price change$405,000-2.4%$177/sqft
        Source: GAMLS #10784752 Report a problem
        6/19/2026Price change$415,000-3.5%$181/sqft
        Source: Hive MLS #SA351373 Report a problem
        6/12/2026Listed for sale$429,995+82.5%$187/sqft
        Source: Hive MLS #SA351373 Report a problem
        5/3/2021Sold$235,600$103/sqft
        Source: Hive MLS #SA243347 Report a problem

        Public tax history

        YearProperty taxesTax assessment
        2025$3,735 +11.4%$149,402 +10.6%
        2024$3,352 +2.5%$135,036 -4.1%
        2023$3,271 +10%$140,794 +17.9%
        2022$2,973 -3%$119,411 +10.4%
        2021$3,067 +778.5%$108,159 +801.3%
        2020$349 +7.2%$12,000 +7.1%
        2019$326 +631.2%$11,200 +646.7%
        2018$45 0%$1,500
        2017$45 -1.4%$1,500 -85%
        2016$45 $10,000 +216.5%
        2015-- $3,160 +507.7%
        2014-- $520
        2013-- $520
        2012-- --
        2011-- --
        2010-- --
        2009-- --
        Find assessor info on the county website

        Monthly payment

        Est. payment

        Payment breakdown

        Explore the cost of this home by adjusting the details. Changes won't be saved.
        All calculations are estimates and provided by Zillow, Inc. for informational purposes only. Actual amounts may vary.
        HOA fees may include property taxes on listings classified as Co-Ops. Contact the listing agent and/or owner for fee details.
        Mortgage interest rates are dependent on a number of factors, including credit score, down payment, and repayment length. Interest rate data provided by Zillow Group Marketplace, Inc. as of 1/1/1970 from various mortgage lenders with which we have lead or other similar arrangements; the Estimated Payment is an average of those rates.
        See how much you could borrow to make a competitive offer.

        Climate risks

        Neighborhood: 31312

        Getting around

        0 / 100
        Car-Dependent
        25 / 100
        Somewhat Bikeable

        Nearby schools

        GreatSchools rating

        A local agent can set up tours, give advice and negotiate with sellers.

        Browse local experts

        Similar homes