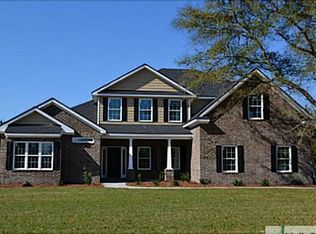
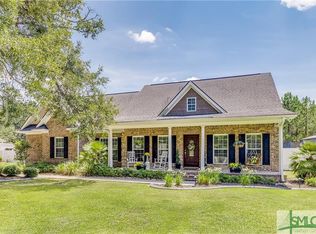
A romantic Southern Oak-shrouded home with brick steps and an inviting arched entry to the front door and foyer. This expansive all-brick executive home boasts soaring ceilings. A very inviting dine-in kitchen with dark granite counters and a sitting peninsula, which is open to the living room, which opens to the rear deck, then to the fenced yard. 3 bedrooms and 2 baths all on the main level. The split bedroom plan offers the owner's suite to have pretty much all that is needed. Upstairs, a multi-room suite with a full bath is great for the home office or the person who needs a private area. The home is in need of some cosmetics; come formulate your ideas to make this a one-of-a-kind retreat in South Effingham. A great commuting location for work, shopping or schools.
Active
$445,000
104 Myrtlewood Ct, Guyton, GA 31312
4beds
2,426sqft
Single Family Residence
Built in 2008
0.53 Acres Lot
$440,800 Zestimate®
$183/sqft
$-- HOA
What's special
Soaring ceilingsFenced yardRear deckInviting dine-in kitchenSplit bedroom planDark granite countersExpansive all-brick executive home
- 30 days
- 602
- 31
Zillow last checked:
Listing updated:
Listed by:
James R Presnell 912-661-3331,
eXp Realty
Source: GAMLS,MLS#: 10824177
Facts & features
Interior
Bedrooms & bathrooms
- Bedrooms: 4
- Bathrooms: 3
- Full bathrooms: 3
- Main level bathrooms: 2
- Main level bedrooms: 3
Rooms
- Room types: Bonus Room, Laundry
Dining room
- Features: Dining Rm/Living Rm Combo
Heating
- Central, Electric
Cooling
- Central Air, Electric
Appliances
- Included: Dishwasher, Dryer, Electric Water Heater, Oven/Range (Combo), Refrigerator, Washer
- Laundry: Laundry Closet
Features
- Bookcases, Double Vanity, High Ceilings, Master On Main Level, Separate Shower, Soaking Tub, Split Bedroom Plan, Walk-In Closet(s)
- Flooring: Laminate
- Basement: None
- Number of fireplaces: 1
- Fireplace features: Wood Burning Stove
Interior area
- Total structure area: 2,426
- Total interior livable area: 2,426 sqft
- Finished area above ground: 2,426
- Finished area below ground: 0
Property
Parking
- Parking features: Attached, Garage, Off Street
- Has attached garage: Yes
Features
- Levels: One and One Half
- Stories: 1
- Patio & porch: Deck
Lot
- Size: 0.53 Acres
- Features: Cul-De-Sac, Level
Details
- Parcel number: 0374A035
Construction
Type & style
- Home type: SingleFamily
- Architectural style: Brick 4 Side
- Property subtype: Single Family Residence
Materials
- Brick, Vinyl Siding
- Foundation: Slab
- Roof: Composition
Condition
- Resale
- New construction: No
- Year built: 2008
Utilities & green energy
- Sewer: Septic Tank
- Water: Public
- Utilities for property: Cable Available, Electricity Available, High Speed Internet, Water Available
Community & HOA
Community
- Features: None
- Subdivision: Myrtlewood
HOA
- Has HOA: No
- Services included: None
Location
- Region: Guyton
Financial & listing details
- Price per square foot: $183/sqft
- Tax assessed value: $424,022
- Annual tax amount: $5,550
- Date on market: 8/12/2026
- Cumulative days on market: 30 days
- Listing agreement: Exclusive Right To Sell
- Listing terms: 1031 Exchange,Cash,Conventional,FHA,VA Loan
- Electric utility on property: Yes
Estimated market value
$440,800
$419,000 - $463,000
$2,605/mo
Price history
| Date | Event | Price |
|---|---|---|
| 8/12/2026 | Listed for sale | $445,000+71.8%$183/sqft |
Source: | ||
| 7/26/2019 | Sold | $259,000-0.4%$107/sqft |
Source: | ||
| 6/18/2019 | Pending sale | $260,000$107/sqft |
Source: Keller Williams Realty Coastal Area Partners #208279 Report a problem | ||
| 6/15/2019 | Listed for sale | $260,000$107/sqft |
Source: Keller Williams Realty Coastal Area Partners #208279 Report a problem | ||
| 6/13/2019 | Pending sale | $260,000$107/sqft |
Source: Keller Williams Realty Coastal Area Partners #208279 Report a problem | ||
| 6/11/2019 | Listed for sale | $260,000+491.6%$107/sqft |
Source: Keller Williams Coastal Area Partners #208279 Report a problem | ||
| 2/25/2008 | Sold | $43,950$18/sqft |
Source: Public Record Report a problem | ||
Public tax history
| Year | Property taxes | Tax assessment |
|---|---|---|
| 2025 | $5,550 +33.8% | $169,609 +27.4% |
| 2024 | $4,148 +0.4% | $133,111 -5.8% |
| 2023 | $4,133 +4.6% | $141,296 +12.3% |
| 2022 | $3,949 +12.6% | $125,835 +14.8% |
| 2021 | $3,506 +6.2% | $109,574 +6.9% |
| 2020 | $3,302 +7.4% | $102,540 +8.1% |
| 2019 | $3,075 +4.6% | $94,880 +6.7% |
| 2018 | $2,940 | $88,893 +2.3% |
| 2017 | $2,940 +1.1% | $86,893 +4.1% |
| 2016 | $2,907 | $83,472 +2.5% |
| 2015 | -- | $81,472 +1.2% |
| 2014 | -- | $80,472 +4.1% |
| 2013 | -- | $77,272 |
| 2012 | -- | -- |
| 2011 | -- | -- |
| 2010 | -- | -- |
| 2009 | -- | -- |
Find assessor info on the county website
Monthly payment
Est. payment
Payment breakdown
Explore the cost of this home by adjusting the details. Changes won't be saved.Climate risks
Neighborhood: 31312
Nearby schools
Schools provided by the listing agent
- Elementary: South Effingham
- Middle: South Effingham
- High: South Effingham
Source: GAMLS. This data may not be complete. We recommend contacting the local school district to confirm school assignments for this home.