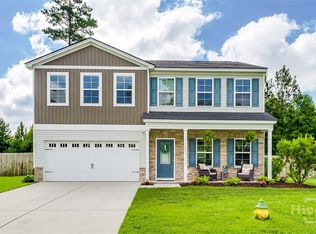
Motivated Sellers! Welcome home to this beautifully maintained 4-bedroom, 3-bath residence offering 2,148 square feet of thoughtfully designed living space. The home features a functional and flexible floor plan with two bedrooms upstairs, a spacious master suite, and an additional bedroom downstairs ideal for guests, a home office, or multigenerational living. The main living area is warm and welcoming, highlighted by a cozy fireplace that creates the perfect spot to relax and unwind. Natural light flows throughout the home, enhancing the neutral finishes and comfortable living spaces. Step outside to your private backyard oasis, complete with a stunning in-ground pool perfect for entertaining, summer gatherings, or simply enjoying peaceful evenings at home. With ample space both inside and out, this home offers comfort, style, and functionality for everyday living and entertaining alike. A must see property that blends indoor charm with exceptional outdoor living.
Active
Price cut: $8.1K (7/9)
$389,900
124 Annie Dr, Guyton, GA 31312
4beds
2,148sqft
:
Get pre-qualified$2,506/mo
Single Family Residence
Built in 2022
6,534 Square Feet Lot
$389,100 Zestimate®
$182/sqft
$33/mo HOA
What's special
Cozy fireplaceStunning in-ground poolNeutral finishesPrivate backyard oasisComfortable living spacesSpacious master suite
- 194 days |
- 530 |
- 29 |
Zillow last checked:
Listing updated:
Listed by:
Silvy Tompkins 912-602-5126,
Next Move Real Estate,
Laura Parrish 912-346-6954,
Next Move Real Estate
Source: GAMLS,MLS#: 10670347
Facts & features
Interior
Bedrooms & bathrooms
- Bedrooms: 4
- Bathrooms: 3
- Full bathrooms: 3
- Main level bathrooms: 3
- Main level bedrooms: 4
Rooms
- Room types: Laundry
Heating
- Central, Electric
Cooling
- Central Air, Electric
Appliances
- Included: Electric Water Heater
- Laundry: Other
Features
- Other
- Flooring: Other
- Basement: None
- Number of fireplaces: 1
- Fireplace features: Living Room
- Common walls with other units/homes: No Common Walls
Interior area
- Total structure area: 2,148
- Total interior livable area: 2,148 sqft
- Finished area above ground: 2,148
- Finished area below ground: 0
Property
Parking
- Total spaces: 2
- Parking features: Attached, Garage, Garage Door Opener
- Has attached garage: Yes
Features
- Levels: One
- Stories: 1
- Patio & porch: Patio
- Has private pool: Yes
- Pool features: In Ground
- Fencing: Fenced,Privacy
Lot
- Size: 6,534 Square Feet
- Features: Other
Details
- Parcel number: 0397E029
Construction
Type & style
- Home type: SingleFamily
- Architectural style: Other
- Property subtype: Single Family Residence
Materials
- Vinyl Siding
- Foundation: Slab
- Roof: Composition
Condition
- Resale
- New construction: No
- Year built: 2022
Utilities & green energy
- Sewer: Public Sewer
- Water: Public
- Utilities for property: Other
Community & HOA
Community
- Features: Street Lights
- Subdivision: The Woodlands
HOA
- Has HOA: Yes
- Services included: Other
- HOA fee: $400 annually
Location
- Region: Guyton
Financial & listing details
- Price per square foot: $182/sqft
- Tax assessed value: $372,996
- Annual tax amount: $4,948
- Date on market: 1/12/2026
- Cumulative days on market: 194 days
- Listing agreement: Exclusive Right To Sell
- Listing terms: Cash,Conventional,FHA,VA Loan
Estimated market value
$389,100
$370,000 - $409,000
$2,811/mo
Price history
| Date | Event | Price |
|---|---|---|
| 7/9/2026 | Price change | $389,900-2%$182/sqft |
Source:  GAMLS #10670347 Report a problem GAMLS #10670347 Report a problem | ||
| 6/26/2026 | Price change | $398,000-0.3%$185/sqft |
Source:  Hive MLS #SA346573 Report a problem Hive MLS #SA346573 Report a problem | ||
| 6/9/2026 | Price change | $399,000-2.4%$186/sqft |
Source: GAMLS #10670347 Report a problem | ||
| 4/24/2026 | Price change | $409,000-2.3%$190/sqft |
Source: GAMLS #10670347 Report a problem | ||
| 4/3/2026 | Price change | $418,500-0.1%$195/sqft |
Source: GAMLS #10670347 Report a problem | ||
| 2/3/2026 | Price change | $419,000-1.2%$195/sqft |
Source: GAMLS #10670347 Report a problem | ||
| 1/21/2026 | Price change | $424,000-2.5%$197/sqft |
Source: GAMLS #10670347 Report a problem | ||
| 1/12/2026 | Listed for sale | $435,000+29.9%$203/sqft |
Source: Hive MLS #SA346573 Report a problem | ||
| 11/18/2022 | Sold | $335,000$156/sqft |
Source: Hive MLS #SA273216 Report a problem | ||
| 9/4/2022 | Pending sale | $335,000$156/sqft |
Source:  Hive MLS #273216 Report a problem Hive MLS #273216 Report a problem | ||
| 7/20/2022 | Listed for sale | $335,000$156/sqft |
Source: Hive MLS #273216 Report a problem | ||
Public tax history
| Year | Property taxes | Tax assessment |
|---|---|---|
| 2025 | $4,948 +5.5% | $149,198 -2.3% |
| 2024 | $4,688 +20.6% | $152,677 +15.2% |
| 2023 | $3,888 +629.9% | $132,576 +605.2% |
| 2022 | $533 -1.5% | $18,800 |
| 2021 | $540 -1.2% | $18,800 |
| 2020 | $547 | $18,800 |
Find assessor info on the county website
Monthly payment
Est. payment
Payment breakdown
Explore the cost of this home by adjusting the details. Changes won't be saved.Climate risks
Neighborhood: 31312
Nearby schools
GreatSchools rating
- 8/10South Effingham Elementary SchoolGrades: PK-5Distance: 2.1 mi
- 9/10South Effingham Middle SchoolGrades: 6-8Distance: 1.8 mi
- 7/10South Effingham High SchoolGrades: 9-12Distance: 1.6 mi
Schools provided by the listing agent
- Elementary: South Effingham
- Middle: South Effingham
- High: South Effingham
Source: GAMLS. This data may not be complete. We recommend contacting the local school district to confirm school assignments for this home.
- $390,0004 bd3 ba2.5k sqft122 Annie Dr, Guyton, GA 31312Sold

- $375,0004 bd3 ba2.3k sqft120 Annie Dr, Guyton, GA 31312Sold

- $375,0004 bd3 ba2.7k sqft128 Annie Dr, Guyton, GA 31312Sold

- $389,0004 bd3 ba2.6k sqft137 Sams Dr, Guyton, GA 31312Sold

- $396,0004 bd3 ba2.6k sqft139 Sams Dr, Guyton, GA 31312Sold
- $397,8005 bd3 ba2.7k sqft135 Sams Dr, Guyton, GA 31312Sold
- $369,4005 bd3 ba2.9k sqft135 Annie Dr, Guyton, GA 31312Off Market
- $365,0004 bd3 ba2.2k sqft137 Annie Dr, Guyton, GA 31312Sold
A local agent can set up tours, give advice and negotiate with sellers.
Similar homes
- $449,9004 bd4 ba2.9k sqft104 Annie Drive, Guyton, GA 31312For Sale

 MLS ID #SA360381, Patricia Miller, Howard Hanna Allen Tate Real E. Hive MLS
 - $415,0005 bd3 ba2.3k sqft618 Majestic Drive, Guyton, GA 31312For Sale
 MLS ID #SA357435, Cynthia Harney, Keller Williams Coastal Area P. Hive MLS
 - $359,0003 bd2 ba2k sqft626 Majestic Drive, Guyton, GA 31312For Sale
 MLS ID #SA359578, Chandie W. Hupman, Keller Williams Coastal Area P. Hive MLS
 - $379,9004 bd2 ba1.9k sqft117 Summer Station Drive, Guyton, GA 31312For Sale
 MLS ID #SA358252, William Bowden, MAXREV, LLC. Hive MLS
 - $379,9004 bd2 ba2.3k sqft513 Adelante Lane, Guyton, GA 31312For SaleMLS ID #SA354055, Katherine Toliver, Keller Williams Coastal Area P. Hive MLS
- $369,9004 bd2 ba1.9k sqft104 Southbrook Drive, Guyton, GA 31312For SaleMLS ID #SA352206, Tara M. Robinson, Re/Max 1st Choice Realty. Hive MLS
- $495,0003 bd3 ba2.6k sqft144 Sapphire Circle, Guyton, GA 31312For SaleMLS ID #SA360895, William Bowden, MAXREV, LLC. Hive MLS
- $370,0005 bd3 ba2.3k sqft231 Caroline Way, Guyton, GA 31312Active
 MLS ID #10730172, Morgan Rountree, eXp Realty. GAMLS
 - $379,9003 bd3 ba2.7k sqft88 Bushwood Drive, Savannah, GA 31407For SaleMLS ID #SA360867, Evan Hanson, Daniel Ravenel SIR. Hive MLS
- $338,0004 bd2 ba1.7k sqft404 Sir Arthur Ct, Guyton, GA 31312For SaleMLS ID #164392, Becky Partin, Century 21 Luxe Real Estate. HABR
- $433,0005 bd3 ba2.5k sqft204 Alyssa Ave, Guyton, GA 31312ActiveMLS ID #10761891, Cassandra Mountain, Century 21 Luxe Real Estate Services. GAMLS
- $375,9004 bd4 ba2.5k sqft10 Central Park Way, Port Wentworth, GA 31407For SaleMLS ID #SA359551, Trudi Dockstader, Legacy Realty & Investment Man. Hive MLS
- $397,9004 bd2 ba1.8k sqft2269 State Highway 119 S, Guyton, GA 31312ActiveMLS ID #10728327, Donna J Webster, RE/MAX 1st Choice Realty. GAMLS
- $399,9004 bd3 ba2.9k sqft128 Aquaduct Drive, Rincon, GA 31326For SaleMLS ID #SA356942, Karen S. Oldland, Seaport Real Estate Group. Hive MLS
- from $351,4903 bd2 ba1.6k sqftAria Plan, Laurel Grove, Guyton, GA 31312New ConstructionDR Horton
- $375,0004 bd2 ba1.7k sqft160 Huger St, Rincon, GA 31326ActiveMLS ID #10732324, Lisa A Harris, Scott Realty Professionals LLC. GAMLS
- $363,9994 bd3 ba2.7k sqft84 Oakmont Drive, Guyton, GA 31312For SaleMLS ID #SA359054, Kelly Wilkerson, Next Move Real Estate LLC. Hive MLS
- $499,9005 bd3 ba2.7k sqft161 Greystone Drive, Guyton, GA 31312For SaleMLS ID #SA350754, Sharon E. Black, Sharon Black Realty. Hive MLS
- $399,5004 bd3 ba2.3k sqft285 Cromer Street, Savannah, GA 31407For SaleMLS ID #SA359795, Vanessa W. Barger, ERA Southeast Coastal. Hive MLS
- $372,0004 bd2 ba1.9k sqft124 Brookline Dr, Savannah, GA 31407ActiveMLS ID #10707134, David A Rotundo Jr., RE/MAX 1st Choice Realty. GAMLS
