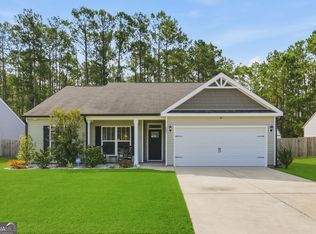
Remarks This 3 bedroom 2 bath home ranch style home sits on over half an acre, with an open floor plan and NO HOA. This home has been gentry used by only one owner and is move in ready. Bedrooms are large and all have a walk-in closet! Kitchen offers stainless appliances, a center island and a pantry. The open concept living/dining area leads out to the sunroom offering both screens and windows for all season comfort. A huge fenced in backyard with a large side gate for easy access.
Active
$339,000
104 Kingsley Dr S, Guyton, GA 31312
3beds
1,414sqft
:
Get pre-qualified$2,150/mo
Single Family Residence
Built in 2013
2,482 Square Feet Lot
$337,200 Zestimate®
$240/sqft
$-- HOA
What's special
Ranch style homeHuge fenced in backyardCenter islandOpen floor planWalk-in closetOver half an acre
- 35 days |
- 483 |
- 44 |
Zillow last checked:
Listing updated:
Listed by:
Joyce Jarrell 912-660-7242,
Century 21 Action Realty
Source: GAMLS,MLS#: 10794625
Facts & features
Interior
Bedrooms & bathrooms
- Bedrooms: 3
- Bathrooms: 2
- Full bathrooms: 2
- Main level bathrooms: 2
- Main level bedrooms: 3
Rooms
- Room types: Foyer, Laundry, Sun Room
Heating
- Heat Pump
Cooling
- Heat Pump
Appliances
- Included: Dishwasher, Electric Water Heater, Microwave, Oven/Range (Combo), Refrigerator, Stainless Steel Appliance(s)
- Laundry: In Hall
Features
- Double Vanity, High Ceilings, Master On Main Level, Separate Shower, Soaking Tub, Split Bedroom Plan, Vaulted Ceiling(s)
- Flooring: Carpet, Laminate, Tile
- Basement: None
- Attic: Pull Down Stairs
- Has fireplace: No
Interior area
- Total structure area: 1,414
- Total interior livable area: 1,414 sqft
- Finished area above ground: 1,414
- Finished area below ground: 0
Property
Parking
- Parking features: Attached, Garage
- Has attached garage: Yes
Features
- Levels: One
- Stories: 1
Lot
- Size: 2,482 Square Feet
- Features: Cul-De-Sac
Details
- Parcel number: 0348B 027
Construction
Type & style
- Home type: SingleFamily
- Architectural style: Ranch
- Property subtype: Single Family Residence
Materials
- Brick, Vinyl Siding
- Roof: Composition
Condition
- Resale
- New construction: No
- Year built: 2013
Utilities & green energy
- Sewer: Septic Tank
- Water: Shared Well
- Utilities for property: Other, Sewer Connected
Community & HOA
Community
- Features: None
- Subdivision: The Village at Kingsley
HOA
- Has HOA: No
- Services included: None
Location
- Region: Guyton
Financial & listing details
- Price per square foot: $240/sqft
- Tax assessed value: $328,122
- Annual tax amount: $2,900
- Date on market: 6/27/2026
- Cumulative days on market: 35 days
- Listing agreement: Exclusive Right To Sell
Estimated market value
$337,200
$320,000 - $354,000
$2,028/mo
Price history
| Date | Event | Price |
|---|---|---|
| 6/27/2026 | Listed for sale | $339,000+167.1%$240/sqft |
Source:  Hive MLS #SA359226 Report a problem Hive MLS #SA359226 Report a problem | ||
| 2/21/2014 | Sold | $126,900+746%$90/sqft |
Source: Public Record Report a problem | ||
| 7/22/2013 | Sold | $15,000$11/sqft |
Source: Public Record Report a problem | ||
Public tax history
| Year | Property taxes | Tax assessment |
|---|---|---|
| 2025 | $4,381 +23.2% | $131,249 +16.7% |
| 2024 | $3,557 +22.3% | $112,457 +17.8% |
| 2023 | $2,909 +99.8% | $95,461 +18.8% |
| 2022 | $1,456 -0.9% | $80,323 +6.5% |
| 2021 | $1,470 +6.4% | $75,388 +11.1% |
| 2020 | $1,381 +0.4% | $67,858 +1.9% |
| 2019 | $1,376 +3.1% | $66,618 +10.3% |
| 2018 | $1,335 +0% | $60,418 +3.6% |
| 2017 | $1,335 +3.3% | $58,335 +5.3% |
| 2016 | $1,293 | $55,388 +7.7% |
| 2015 | -- | $51,410 +3.2% |
| 2014 | -- | $49,810 +678.3% |
| 2013 | -- | $6,400 |
| 2012 | -- | -- |
| 2011 | -- | -- |
Find assessor info on the county website
Monthly payment
Est. payment
Payment breakdown
Explore the cost of this home by adjusting the details. Changes won't be saved.Climate risks
Neighborhood: 31312
Nearby schools
GreatSchools rating
- 6/10Sand Hill Elementary SchoolGrades: PK-5Distance: 4.8 mi
- 7/10Effingham County Middle SchoolGrades: 6-8Distance: 4.8 mi
- 6/10Effingham County High SchoolGrades: 9-12Distance: 4.9 mi
Schools provided by the listing agent
- Elementary: Sand Hill
- Middle: Effingham
- High: Effingham
Source: GAMLS. This data may not be complete. We recommend contacting the local school district to confirm school assignments for this home.
- $306,6003 bd2 ba1.4k sqft110 Kingsley South Dr, Guyton, GA 31312Off Market

- $274,3003 bd2 ba1.2k sqft107 Kingsley Dr, Guyton, GA 31312Off Market
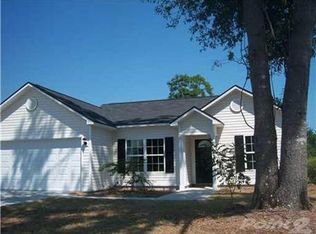
- $320,0003 bd2 ba1.4k sqft106 Kingsley Dr S, Guyton, GA 31312Sold
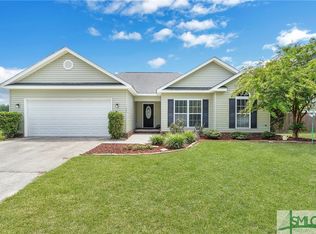
- $308,800-- bd2 ba1.3k sqft102 Kingsley Dr S, Guyton, GA 31312Off Market
- $301,3003 bd2 ba1.3k sqft103 Keylime Ln, Guyton, GA 31312Off Market
- $282,3003 bd2 ba1.2k sqft107 Kingsley Dr S, Guyton, GA 31312Off Market
- $310,0003 bd2 ba1.4k sqft108 Kingsley Dr S, Guyton, GA 31312Sold
- $297,0003 bd2 ba1.3k sqft108 Kingsley South Dr, Guyton, GA 31312Off Market
A local agent can set up tours, give advice and negotiate with sellers.
Similar homes
- $338,0004 bd2 ba1.7k sqft404 Sir Arthur Ct, Guyton, GA 31312Active
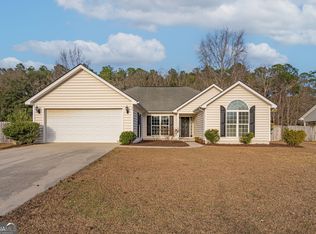
 MLS ID #10674853, Becky Partin, Century 21 Luxe Real Estate Services. GAMLS
 - $350,0003 bd2 ba1.7k sqft333 Labrador Ln, Guyton, GA 31312Active
 MLS ID #10813251, Becky Partin, Century 21 Luxe Real Estate Services. GAMLS
 - $299,9003 bd2 ba1.3k sqft68 Hidden Creek Dr, Guyton, GA 31312Active
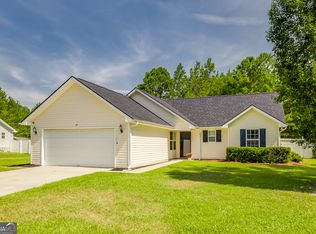 MLS ID #10813364, Traci Wells, eXp Realty. GAMLS
 - $335,0003 bd2 ba1.6k sqft203 Timberlake Dr, Guyton, GA 31312Active
 MLS ID #10801188, David Shimp, BHHS Bay Street Realty Group. GAMLS
 - $289,0003 bd2 ba1.5k sqft110 Timberlake Ln, Guyton, GA 31312Active Under ContractMLS ID #10812228, Stephanie Sullivan, Coast & Country Real Estate Experts. GAMLS
- $336,0002 bd2 ba1.2k sqft39 Del A Rae Cir, Guyton, GA 31312ActiveMLS ID #10790202, Jason Bragg, Next Move Real Estate. GAMLS
- $325,0004 bd3 ba2k sqft102 Springcreek Ln, Guyton, GA 31312Active Under ContractMLS ID #10799785, Jeri Patrick, Keller Williams Realty Coastal. GAMLS
- $384,9003 bd2 ba1.8k sqft402 Wrigley Field Dr, Guyton, GA 31312ActiveMLS ID #10763716, Kimberly Kilbourne, Redfin Corporation. GAMLS
- $359,0003 bd2 ba2k sqft626 Majestic Drive, Guyton, GA 31312For Sale
 MLS ID #SA359578, Chandie W. Hupman, Keller Williams Coastal Area P. Hive MLS
 - $315,0004 bd3 ba2k sqft23 Crossgate Way, Guyton, GA 31312ActiveMLS ID #10780444, Billi Jo Cape, Next Move Real Estate. GAMLS
- $329,9004 bd3 ba1.8k sqft15 Farrington Circle, Guyton, GA 31312For SaleMLS ID #SA345947, Alma C. Greene, ERA Southeast Coastal. Hive MLS
- $308,5003 bd2 ba1.5k sqft203 Glick Way, Guyton, GA 31312ActiveMLS ID #10727686, Brooke Graham, Next Move Real Estate. GAMLS
- $319,9004 bd3 ba1.9k sqft223 Bellflower Circle, Guyton, GA 31312For SaleMLS ID #SA361087, Sharleen Ryan, Salt Marsh Realty LLC. Hive MLS
- $325,0003 bd2 ba1.6k sqft301 Tallulah Bnd, Ellabell, GA 31308ActiveMLS ID #10730576, Loureena DeLoach, RE/MAX Eagle Creek Realty. GAMLS
- $397,9004 bd2 ba1.8k sqft2269 State Highway 119 S, Guyton, GA 31312ActiveMLS ID #10728327, Donna J Webster, RE/MAX 1st Choice Realty. GAMLS
- $339,0003 bd3 ba1.9k sqft121 Pampas Dr, Pooler, GA 31322For SaleMLS ID #171008, Kara Trimmer, Coldwell Banker Southern Coast. HABR
- $334,9003 bd2 ba1.6k sqft309 Tallulah Bnd, Ellabell, GA 31308ActiveMLS ID #10770216, Erin Burns, Coldwell Banker Conner Realty. GAMLS
- $324,9003 bd3 ba1.7k sqft4 St. Anne Court, Guyton, GA 31312New ConstructionMLS ID #SA346131, Amy L. Miller, eXp Realty LLC. Hive MLS
- $295,0003 bd2 ba1.5k sqft105 Harvest Dr, Springfield, GA 31329ActiveMLS ID #10809771, Linda Proctor, Next Move Real Estate. GAMLS
- $310,0003 bd2 ba1.3k sqft448 Queens Way, Ellabell, GA 31308For SaleMLS ID #SA356907, Marcia Rice, Keller Williams Coastal Area P. Hive MLS
