PRICE ADJUSTMENT! Better than new! This impeccably maintained home in Buckingham Plantation combines the feel of new construction with the charm of an established neighborhood. Designed with a desirable split floor plan, the spacious primary suite with a large walk-in closet is privately tucked away from the two secondary bedrooms, while the upstairs loft offers the perfect flex space for a home office, gym, playroom, or media room. Ready to host this summer? The bright, open-concept layout was designed for entertaining, with an oversized living room and dining area flowing effortlessly into the kitchen, where a large island with bar seating, a sunny breakfast nook, and easy access to the covered patio make hosting family and friends a breeze—from Sunday brunch to football Saturdays in the fall. Step outside to one of the home’s standout features: a massive, fully fenced backyard backing to a peaceful wooded area, creating a private retreat that’s increasingly hard to find. Move-in ready and truly a home you’ll be proud to own!
For sale
Price cut: $4.1K (8/12)
$354,900
626 Majestic Drive, Guyton, GA 31312
3beds
2,041sqft
Single Family Residence
Built in 2019
0.31 Acres Lot
$-- Zestimate®
$174/sqft
$24/mo HOA
What's special
Massive fully fenced backyardSpacious primary suiteUpstairs loftBright open-concept layoutDesirable split floor planSunny breakfast nookLarge walk-in closet
- 47 days |
- 606 |
- 26 |
Zillow last checked:
Listing updated:
Listed by:
Chandie W. Hupman 912-398-1224,
Keller Williams Coastal Area P,
Ansley Eller 912-663-9292,
Keller Williams Coastal Area P
Source: Hive MLS,MLS#: SA359578 Originating MLS: Savannah Multi-List Corporation
Originating MLS: Savannah Multi-List CorporationFacts & features
Interior
Bedrooms & bathrooms
- Bedrooms: 3
- Bathrooms: 2
- Full bathrooms: 2
- Main level bathrooms: 2
- Main level bedrooms: 3
Primary bedroom
- Features: Walk-In Closet(s)
- Level: Main
- Dimensions: 0 x 0
Bedroom 2
- Level: Main
- Dimensions: 0 x 0
Bedroom 3
- Level: Main
- Dimensions: 0 x 0
Loft
- Features: Built-in Features
- Level: Upper
- Dimensions: 0 x 0
Heating
- Central, Electric
Cooling
- Central Air, Electric
Appliances
- Included: Electric Water Heater
- Laundry: Washer Hookup, Dryer Hookup, Laundry Room
Features
- Breakfast Bar, Breakfast Area, Tray Ceiling(s), Double Vanity, Entrance Foyer, High Ceilings, Kitchen Island, Main Level Primary, Primary Suite, Pantry, Recessed Lighting, Split Bedrooms, Separate Shower, Vaulted Ceiling(s)
- Common walls with other units/homes: No Common Walls
Interior area
- Total interior livable area: 2,041 sqft
Video & virtual tour
Property
Parking
- Total spaces: 2
- Parking features: Attached
- Garage spaces: 2
Features
- Stories: 1
- Patio & porch: Covered, Patio, Front Porch
- Fencing: Wood,Yard Fenced
- Has view: Yes
- View description: Panoramic
Lot
- Size: 0.31 Acres
- Features: Back Yard, Level, Private
Details
- Parcel number: 0375G229
- Zoning: PD
- Zoning description: Single Family
- Special conditions: Standard
Construction
Type & style
- Home type: SingleFamily
- Architectural style: Ranch,Traditional
- Property subtype: Single Family Residence
Materials
- Brick, Vinyl Siding
- Foundation: Slab
- Roof: Asphalt
Condition
- Year built: 2019
Utilities & green energy
- Sewer: Public Sewer
- Water: Public
- Utilities for property: Underground Utilities
Community & HOA
Community
- Features: Street Lights, Sidewalks
- Subdivision: Buckingham Plantation
HOA
- Has HOA: Yes
- HOA fee: $290 annually
Location
- Region: Guyton
Financial & listing details
- Price per square foot: $174/sqft
- Tax assessed value: $345,721
- Annual tax amount: $3,577
- Date on market: 7/2/2026
- Cumulative days on market: 47 days
- Listing agreement: Exclusive Right To Sell
- Listing terms: Cash,Conventional,FHA,VA Loan
- Ownership type: Homeowner/Owner
- Road surface type: Asphalt, Paved
Estimated market value
Not available
Estimated sales range
Not available
Not available
Price history
| Date | Event | Price |
|---|---|---|
| 8/12/2026 | Price change | $354,900-1.1%$174/sqft |
Source:  Hive MLS #SA359578 Report a problem Hive MLS #SA359578 Report a problem | ||
| 7/24/2026 | Price change | $359,000-1.6%$176/sqft |
Source: Hive MLS #SA359578 Report a problem | ||
| 7/3/2026 | Listed for sale | $364,900+53.7%$179/sqft |
Source: Hive MLS #SA359578 Report a problem | ||
| 8/30/2019 | Sold | $237,421$116/sqft |
Source: Hive MLS #SA203820 Report a problem | ||
Public tax history
| Year | Property taxes | Tax assessment |
|---|---|---|
| 2025 | $3,577 +10.8% | $138,288 +13.8% |
| 2024 | $3,227 +9.2% | $121,550 +3.9% |
| 2023 | $2,957 -2.8% | $116,990 +17.2% |
| 2022 | $3,043 -5.7% | $99,822 |
| 2021 | $3,225 +10.2% | $99,822 +11.4% |
| 2020 | $2,927 +965.9% | $89,625 +849.4% |
| 2019 | $275 | $9,440 |
Find assessor info on the county website
Monthly payment
Est. payment
Payment breakdown
Explore the cost of this home by adjusting the details. Changes won't be saved.Climate risks
Neighborhood: 31312
Nearby schools
GreatSchools rating
- 9/10Marlow Elementary SchoolGrades: PK-5Distance: 2.5 mi
- 9/10South Effingham Middle SchoolGrades: 6-8Distance: 1.1 mi
- 7/10South Effingham High SchoolGrades: 9-12Distance: 0.9 mi
- $486,7004 bd3 ba2.9k sqft624 Majestic Dr, Guyton, GA 31312Off Market
- $418,0004 bd3 ba2.8k sqft628 Majestic Dr, Guyton, GA 31312Off Market
- $394,8004 bd3 ba2.8k sqft631 Majestic, Guyton, GA 31312Off Market
- $425,0004 bd3 ba2.8k sqft631 Majestic Dr, Guyton, GA 31312Sold

- $412,3004 bd3 ba3k sqft629 Majestic Dr, Guyton, GA 31312Off Market
- $439,6005 bd3 ba3.5k sqft127 Chapel Park Rd, Guyton, GA 31312Off Market
- $359,800-- bd2 ba1.8k sqft622 Majestic Dr, Guyton, GA 31312Off Market
- $360,0004 bd3 ba2.1k sqft633 Majestic Dr, Guyton, GA 31312Sold
A local agent can set up tours, give advice and negotiate with sellers.
Similar homes
- $410,0005 bd3 ba2.3k sqft618 Majestic Drive, Guyton, GA 31312For Sale
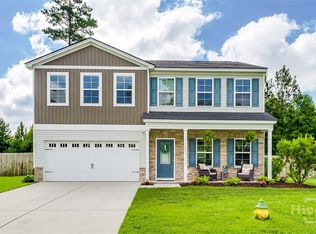
 MLS ID #SA357435, Cynthia Harney, Keller Williams Coastal Area P. Hive MLS
 - $350,0003 bd3 ba1.8k sqft111 Mustang Drive, Guyton, GA 31312For Sale
 MLS ID #SA355378, Monica Beadleston, Realty One Group Inclusion. Hive MLS
 - $415,0004 bd4 ba2.6k sqft328 Windsor Rd, Guyton, GA 31312Active
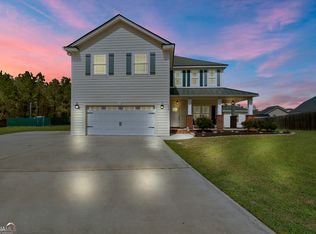
 MLS ID #10713535, Christopher Cerisier, Keller Williams Realty Coastal. GAMLS
 - $399,0004 bd3 ba2.7k sqft618 Bledsoe Dr, Guyton, GA 31312Active
 MLS ID #10827824, Amanda Labatch, Seaport Real Estate Group. GAMLS
 - $300,0003 bd3 ba1.7k sqft214 Freedom Trail, Guyton, GA 31312For SaleMLS ID #SA359803, Becki Patterson, Keller Williams Coastal Area P. Hive MLS
- $429,9004 bd2 ba2.2k sqft110 S Effingham Plantation Drive, Guyton, GA 31312For SaleMLS ID #SA356188, Nicole Williams, Real Broker, LLC. Hive MLS
- $315,0004 bd3 ba1.9k sqft101 Quarterhorse Dr, Guyton, GA 31312Active Under ContractMLS ID #10795479, Dianne Dunford, RE/MAX 1st Choice Realty. GAMLS
- $399,0004 bd3 ba2.6k sqft126 Sams Dr, Guyton, GA 31312ActiveMLS ID #10815784, Jeff Geyer, NorthGroup Real Estate Inc. GAMLS
- $374,9004 bd3 ba2.5k sqft166 Green Paddock Circle, Guyton, GA 31312For SaleMLS ID #SA360451, Lisa J. Snipes, BHHS Bay Street Realty Group. Hive MLS
- $320,0003 bd2 ba1.5k sqft240 Timberlake Drive, Guyton, GA 31312For SaleMLS ID #SA360718, Andrea L. McDowell, Keller Williams Coastal Area P. Hive MLS
- $429,9004 bd4 ba2.9k sqft104 Annie Drive, Guyton, GA 31312For SaleMLS ID #SA360381, Patricia Miller, Howard Hanna Allen Tate Real E. Hive MLS
- $379,9004 bd3 ba2.2k sqft203 Haisley Run, Guyton, GA 31312For SaleMLS ID #SA352125, Trisha M. Cook, Compass Georgia, LLC. Hive MLS
- $355,0003 bd2 ba1.7k sqft232 Cromer Street, Savannah, GA 31407For SaleMLS ID #SA362023, Melissa Stanford, Next Move Real Estate LLC. Hive MLS
- $345,0003 bd3 ba2.1k sqft121 Waverly Way, Savannah, GA 31407For SaleMLS ID #SA361600, Trisha M. Cook, Compass Georgia, LLC. Hive MLS
- $340,0003 bd2 ba1.7k sqft138 Grimsby Rd, Savannah, GA 31407ActiveMLS ID #10815147, Sabriya Scott, Scott Realty Professionals LLC. GAMLS
- $305,0003 bd2 ba1.5k sqft14 Blackberry Circle, Guyton, GA 31312For SaleMLS ID #SA362013, Chandie W. Hupman, Keller Williams Coastal Area P. Hive MLS
- $395,0004 bd2 ba2.4k sqft111 Blandford Crossing, Rincon, GA 31326For SaleMLS ID #SA362183, Jessica Arledge, Keller Williams Coastal Area P. Hive MLS
- $359,9004 bd2 ba1.8k sqft134 Arbor Village Drive, Pooler, GA 31322For SaleMLS ID #SA360412, Trisha M. Cook, Compass Georgia, LLC. Hive MLS
- $349,9003 bd2 ba1.7k sqft201 Gazelle Lane, Pooler, GA 31322For SaleMLS ID #SA346552, Sharon E. Black, Sharon Black Realty. Hive MLS
- $329,9004 bd4 ba1.8k sqft22 Godley Park Way, Savannah, GA 31407For SaleMLS ID #SA362386, Alicja Patel, eXp Realty LLC. Hive MLS
