This spacious open-concept home offers a flexible floor plan designed for comfortable living. The welcoming foyer features a stunning barn wood accent wall, while luxury vinyl flooring flows throughout the main living areas. The first floor includes a stylish powder room with a custom vanity and specialty sink. Upstairs, the oversized primary suite provides a relaxing retreat, and the huge bonus room can easily serve as a 4th bedroom, media room, or home office. Additional thoughtful features include hardwood tread stairs and a charming doggie room tucked beneath the staircase. Enjoy outdoor living from the inviting front porch or unwind in the private, fenced backyard complete with a pergola, hot tub, and storage building. Conveniently located within walking distance of South Effingham Middle School and South Effingham High School, this home offers the perfect combination of comfort, character, and location. More pics coming soon.
Active under contract
$315,000
101 Quarterhorse Dr, Guyton, GA 31312
4beds
1,940sqft
:
Get pre-qualified$1,997/mo
Single Family Residence
Built in 2016
8,712 Square Feet Lot
$314,800 Zestimate®
$162/sqft
$19/mo HOA
What's special
- 40 days |
- 284 |
- 21 |
Likely to sell faster than
Zillow last checked:
Listing updated:
Listed by:
Dianne Dunford 912-667-2470,
RE/MAX 1st Choice Realty
Source: GAMLS,MLS#: 10795479
Facts & features
Interior
Bedrooms & bathrooms
- Bedrooms: 4
- Bathrooms: 3
- Full bathrooms: 2
- 1/2 bathrooms: 1
Rooms
- Room types: Bonus Room
Heating
- Central, Electric, Heat Pump
Cooling
- Central Air, Electric, Heat Pump
Appliances
- Included: Dishwasher, Electric Water Heater, Microwave, Refrigerator
- Laundry: Common Area
Features
- Double Vanity, Split Foyer, Entrance Foyer
- Flooring: Carpet, Vinyl
- Basement: None
- Attic: Pull Down Stairs
- Has fireplace: No
Interior area
- Total structure area: 1,940
- Total interior livable area: 1,940 sqft
- Finished area above ground: 1,940
- Finished area below ground: 0
Property
Parking
- Parking features: Attached, Garage Door Opener
- Has attached garage: Yes
Features
- Levels: Two
- Stories: 2
- Patio & porch: Patio
- Fencing: Fenced,Privacy,Wood
Lot
- Size: 8,712 Square Feet
- Features: Corner Lot
Details
- Parcel number: 0376D158
Construction
Type & style
- Home type: SingleFamily
- Architectural style: Traditional
- Property subtype: Single Family Residence
Materials
- Vinyl Siding
- Roof: Tar/Gravel
Condition
- Resale
- New construction: No
- Year built: 2016
Details
- Warranty included: Yes
Utilities & green energy
- Sewer: Public Sewer
- Water: Public
- Utilities for property: Underground Utilities
Community & HOA
Community
- Features: Playground
- Subdivision: South Bend
HOA
- Has HOA: Yes
- Services included: Management Fee
- HOA fee: $230 annually
Location
- Region: Guyton
Financial & listing details
- Price per square foot: $162/sqft
- Tax assessed value: $307,399
- Annual tax amount: $4,157
- Date on market: 6/29/2026
- Cumulative days on market: 41 days
- Listing agreement: Exclusive Right To Sell
- Listing terms: 1031 Exchange,Cash,Conventional,FHA,VA Loan
Estimated market value
$314,800
$299,000 - $331,000
$2,376/mo
Price history
| Date | Event | Price |
|---|---|---|
| 7/13/2026 | Contingent | $315,000$162/sqft |
Source:  Hive MLS #SA359295 Report a problem Hive MLS #SA359295 Report a problem | ||
| 6/29/2026 | Listed for sale | $315,000+26%$162/sqft |
Source: Hive MLS #SA359295 Report a problem | ||
| 9/8/2021 | Sold | $250,000+2.1%$129/sqft |
Source: Hive MLS #SA254603 Report a problem | ||
| 8/16/2021 | Listed for sale | $244,900$126/sqft |
Source: Coldwell Banker Platinum Properties #254603 Report a problem | ||
| 8/8/2021 | Pending sale | $244,900$126/sqft |
Source: Coldwell Banker Platinum Properties #254603 Report a problem | ||
| 8/8/2021 | Contingent | $244,900$126/sqft |
Source:  Hive MLS #254603 Report a problem Hive MLS #254603 Report a problem | ||
| 8/6/2021 | Listed for sale | $244,900+28.2%$126/sqft |
Source: Hive MLS #254603 Report a problem | ||
| 6/12/2019 | Listing removed | $191,000$98/sqft |
Source: Keller Williams Realty Coastal Area Partners #202931 Report a problem | ||
| 5/27/2019 | Price change | $191,000-2%$98/sqft |
Source: Keller Williams Coastal Area Partners #202931 Report a problem | ||
| 5/20/2019 | Listed for sale | $194,900$100/sqft |
Source: Keller Williams Coastal Area Partners #202931 Report a problem | ||
| 5/14/2019 | Pending sale | $194,900$100/sqft |
Source: Keller Williams Coastal Area Partners #202931 Report a problem | ||
| 5/2/2019 | Price change | $194,900-2.5%$100/sqft |
Source: Keller Williams Coastal Area Partners #202931 Report a problem | ||
| 2/21/2019 | Listed for sale | $199,900+21.2%$103/sqft |
Source: Keller Williams Coastal Area Partners #202931 Report a problem | ||
| 11/22/2016 | Sold | $165,000$85/sqft |
Source: Hive MLS #SA155458 Report a problem | ||
Public tax history
| Year | Property taxes | Tax assessment |
|---|---|---|
| 2025 | $4,157 +4.8% | $122,960 -3.1% |
| 2024 | $3,967 +14.9% | $126,911 +9.7% |
| 2023 | $3,452 +8.9% | $115,733 +17.6% |
| 2022 | $3,170 +20.5% | $98,440 +24.3% |
| 2021 | $2,630 +17.2% | $79,195 +14.7% |
| 2020 | $2,244 -6% | $69,017 -9.7% |
| 2019 | $2,386 +1.8% | $76,403 +6.5% |
| 2018 | $2,345 | $71,724 |
| 2017 | $2,345 +1.6% | $71,724 +617.2% |
| 2016 | $2,308 | $10,000 |
| 2015 | -- | $10,000 +8.7% |
| 2014 | -- | $9,200 |
| 2013 | -- | $9,200 |
| 2012 | -- | -- |
| 2011 | -- | -- |
Find assessor info on the county website
Monthly payment
Est. payment
Payment breakdown
Explore the cost of this home by adjusting the details. Changes won't be saved.Climate risks
Neighborhood: 31312
Nearby schools
GreatSchools rating
- 9/10Marlow Elementary SchoolGrades: PK-5Distance: 2.2 mi
- 9/10South Effingham Middle SchoolGrades: 6-8Distance: 0.5 mi
- 7/10South Effingham High SchoolGrades: 9-12Distance: 0.4 mi
Schools provided by the listing agent
- Elementary: Marlow
- Middle: South Effingham
- High: South Effingham
Source: GAMLS. This data may not be complete. We recommend contacting the local school district to confirm school assignments for this home.
- $304,1003 bd2 ba1.5k sqft103 Quarterhorse Dr, Guyton, GA 31312Off Market
- $250,0004 bd2 ba1.5k sqft126 Mustang Dr, Guyton, GA 31312Sold
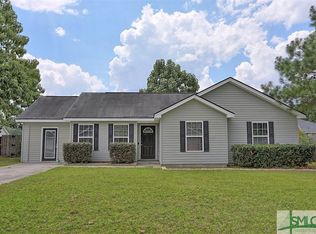
- $292,100-- bd2 ba1.4k sqft127 Mustang Dr, Guyton, GA 31312Off Market

- $287,9004 bd2 ba1.5k sqft129 Mustang Dr, Guyton, GA 31312Off Market
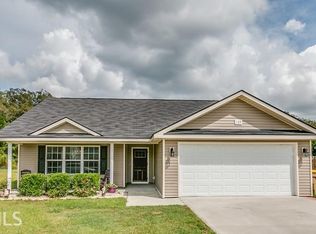
- $310,7004 bd2 ba1.6k sqft103 Thoroughbred Dr, Guyton, GA 31312Off Market
- $302,7004 bd2 ba1.5k sqft103 Thoroughbred Drive, Guyton, GA 31312Off Market
- $293,8003 bd2 ba1.4k sqft105 Quarterhorse Dr, Guyton, GA 31312Off Market
- $286,3003 bd2 ba1.4k sqft128 Mustang Dr, Guyton, GA 31312Off Market
A local agent can set up tours, give advice and negotiate with sellers.
Similar homes
- $314,9004 bd3 ba1.9k sqft223 Bellflower Circle, Guyton, GA 31312For Sale

 MLS ID #SA361087, Sharleen Ryan, Salt Marsh Realty LLC. Hive MLS
 - $300,0003 bd3 ba1.7k sqft214 Freedom Trail, Guyton, GA 31312For Sale
 MLS ID #SA359803, Becki Patterson, Keller Williams Coastal Area P. Hive MLS
 - $359,0003 bd2 ba2k sqft626 Majestic Drive, Guyton, GA 31312For Sale
 MLS ID #SA359578, Chandie W. Hupman, Keller Williams Coastal Area P. Hive MLS
 - $349,9005 bd3 ba2.3k sqft126 Tobago Circle, Guyton, GA 31312For Sale
 MLS ID #SA357927, David Karas, Fathom Realty Georgia. Hive MLS
 - $345,0003 bd3 ba2.1k sqft121 Waverly Way, Savannah, GA 31407For SaleMLS ID #SA361600, Trisha M. Cook, Compass Georgia, LLC. Hive MLS
- $410,0005 bd3 ba2.3k sqft618 Majestic Drive, Guyton, GA 31312For SaleMLS ID #SA357435, Cynthia Harney, Keller Williams Coastal Area P. Hive MLS
- $320,0004 bd2 ba1.8k sqft507 Cobblestone Circle, Bloomingdale, GA 31302For SaleMLS ID #SA342060, Donna Abbott, Seaport Real Estate Group. Hive MLS
- $315,0003 bd3 ba2.4k sqft6 Lake Shore Boulevard, Port Wentworth, GA 31407For SaleMLS ID #SA361643, Stephen Schiffman, Keller Williams Coastal Area P. Hive MLS
- $385,0004 bd3 ba2.5k sqft166 Green Paddock Circle, Guyton, GA 31312For SaleMLS ID #SA360451, Lisa J. Snipes, BHHS Bay Street Realty Group. Hive MLS
- $345,0004 bd3 ba2.2k sqft204 Steeple Run, Clyo, GA 31303For SaleMLS ID #SA362068, Demaris Moncrief, Coast & Country RE Experts. Hive MLS
- $399,0004 bd3 ba2.8k sqft203 Veranda Avenue, Guyton, GA 31312For SaleMLS ID #SA357474, Pamela Peterson, Seabolt Real Estate. Hive MLS
- $359,9993 bd2 ba1.7k sqft228 Wild Rose Drive, Guyton, GA 31312For SaleMLS ID #SA349116, Rob Fletcher, RC Fletcher Real Estate. Hive MLS
- $329,9003 bd3 ba2.3k sqft128 Tanzania Trail, Pooler, GA 31322For SaleMLS ID #SA356556, Trisha M. Cook, Compass Georgia, LLC. Hive MLS
- $299,9003 bd2 ba1.5k sqft490 Abigail Circle, Ellabell, GA 31308For SaleMLS ID #SA361870, Keith Marsh, Next Move Real Estate LLC. Hive MLS
- $339,0004 bd4 ba1.9k sqft18 Sago Palm Way, Savannah, GA 31302For SaleMLS ID #SA361245, Hyun W. Kang, Kay Kim Realty. Hive MLS
- $339,9004 bd3 ba2.7k sqft6 Timber Crest Court, Port Wentworth, GA 31407For SaleMLS ID #SA358812, James Louis Grekousis, LPT Realty LLC. Hive MLS
- $377,9204 bd3 ba2.3k sqft225 Frank Edwards Road, Ellabell, GA 31308For SaleMLS ID #SA361811, Jesse Valentine, Corcoran Austin Hill Realty. Hive MLS
- $399,0003 bd2 ba1.5k sqft146 Nease Road, Guyton, GA 31312For SaleMLS ID #SA336481, Keith Marsh, Next Move Real Estate LLC. Hive MLS
- $359,9004 bd2 ba1.8k sqft134 Arbor Village Drive, Pooler, GA 31322For SaleMLS ID #SA360412, Trisha M. Cook, Compass Georgia, LLC. Hive MLS
- $329,9003 bd2 ba1.6k sqft192 Willow Point Circle, Savannah, GA 31407For SaleMLS ID #SA353787, David T. Mesaros, Keller Williams Coastal Area P. Hive MLS
