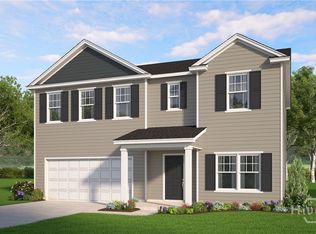
Welcome to this stunning 2023-built home located in the desirable Palms at New Hampstead community! Featuring Beacon New Homes' highly sought-after "Ford" floor plan, this spacious 4-bedroom, 3.5-bathroom residence offers a modern and functional design for everyday living. The open-concept main level seamlessly connects a bright living room centered around a cozy fireplace, a separate dining area, and a gourmet kitchen equipped with granite countertops, stainless steel appliances, and ample cabinet storage. Upstairs, you’ll find well-appointed bedrooms, including two master suites with private baths—ideal for multi-generational living or guests. Step outside to enjoy the covered patio, perfect for outdoor relaxation. Residents of The Palms enjoy resort-style amenities including a community pool, clubhouse, fitness center, playground, and scenic views. Conveniently located with quick access to local shopping, dining, Fort Stewart, and Hunter Army Airfield. Schedule your private showing today!
For sale
Price cut: $5K (9/23)
$329,000
18 Sago Palm Way, Bloomingdale, GA 31302
4beds
1,920sqft
Single Family Residence
Built in 2023
5,227 Square Feet Lot
$328,100 Zestimate®
$171/sqft
$50/mo HOA
What's special
Cozy fireplaceModern and functional designStainless steel appliancesSeparate dining areaCovered patioGranite countertopsAmple cabinet storage
- 79 days
- 369
- 51
Zillow last checked:
Listing updated:
Listed by:
Hyun W. Kang 470-235-9128,
Kay Kim Realty
Source: Hive MLS,MLS#: SA361245 Originating MLS: Savannah Multi-List Corporation
Originating MLS: Savannah Multi-List CorporationFacts & features
Interior
Bedrooms & bathrooms
- Bedrooms: 4
- Bathrooms: 4
- Full bathrooms: 3
- 1/2 bathrooms: 1
Heating
- Central, Electric
Cooling
- Central Air, Electric
Appliances
- Included: Dishwasher, Electric Water Heater, Microwave, Oven, Range, Dryer, Refrigerator, Washer
- Laundry: In Hall
Features
- Ceiling Fan(s)
- Doors: Storm Door(s)
- Windows: Storm Window(s)
- Number of fireplaces: 1
- Fireplace features: Electric, Living Room
- Common walls with other units/homes: No Common Walls
Interior area
- Total interior livable area: 1,920 sqft
Video & virtual tour
Property
Parking
- Total spaces: 2
- Parking features: Attached
- Garage spaces: 2
Features
- Patio & porch: Covered, Patio
- Pool features: Community
- On waterfront: Yes
- Waterfront features: Pond
Lot
- Size: 5,227 Square Feet
Details
- Parcel number: 21047A08008
- Special conditions: Standard
Construction
Type & style
- Home type: SingleFamily
- Architectural style: Other
- Property subtype: Single Family Residence
Materials
- Brick, Vinyl Siding
Condition
- New construction: No
- Year built: 2023
Utilities & green energy
- Sewer: Public Sewer
- Water: Public
- Utilities for property: Underground Utilities
Community & HOA
Community
- Features: Clubhouse, Pool, Fitness Center, Playground
- Subdivision: The Palms
HOA
- Has HOA: Yes
- HOA fee: $600 annually
- HOA name: The Palm HOA
- HOA phone: 912-600-7200
Location
- Region: Bloomingdale
Financial & listing details
- Price per square foot: $171/sqft
- Annual tax amount: $3,860
- Date on market: 7/29/2026
- Cumulative days on market: 79 days
- Listing agreement: Exclusive Right To Sell
- Listing terms: Cash,Conventional,FHA,VA Loan
- Inclusions: Alarm-Smoke/Fire, Ceiling Fans, Dryer, Refrigerator, Washer
- Ownership type: Homeowner/Owner
- Road surface type: Asphalt
Estimated market value
$328,100
$312,000 - $345,000
$2,325/mo
Price history
| Date | Event | Price |
|---|---|---|
| 9/23/2026 | Price change | $329,000-1.5%$171/sqft |
Source:  Hive MLS #SA361245 Report a problem Hive MLS #SA361245 Report a problem | ||
| 8/20/2026 | Price change | $334,000-1.5%$174/sqft |
Source: Hive MLS #SA361245 Report a problem | ||
| 7/29/2026 | Listed for sale | $339,000$177/sqft |
Source: Hive MLS #SA361245 Report a problem | ||
| 7/17/2026 | Listing removed | $2,350$1/sqft |
Source: Zillow Rentals Report a problem | ||
| 5/25/2026 | Price change | $2,350-4.1%$1/sqft |
Source: Zillow Rentals Report a problem | ||
| 4/29/2026 | Listed for rent | $2,450$1/sqft |
Source: Zillow Rentals Report a problem | ||
| 4/28/2026 | Listing removed | $2,450$1/sqft |
Source: Zillow Rentals Report a problem | ||
| 3/17/2026 | Listed for rent | $2,450-10.9%$1/sqft |
Source: Zillow Rentals Report a problem | ||
| 5/13/2025 | Listing removed | $2,750$1/sqft |
Source: Zillow Rentals Report a problem | ||
| 4/17/2025 | Listed for rent | $2,750$1/sqft |
Source: Zillow Rentals Report a problem | ||
Public tax history
Tax history is unavailable.
Monthly payment
Est. payment
Payment breakdown
Explore the cost of this home by adjusting the details. Changes won't be saved.Climate risks
Neighborhood: 31302


Similar homes
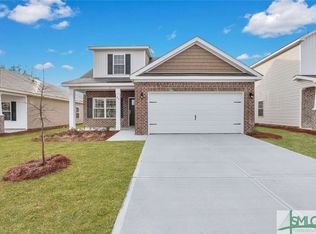
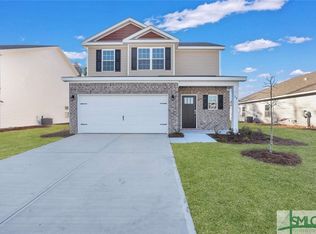
- $340,0003 bd2 ba1.6k sqft217 Turpentine Trail, Bloomingdale, GA 31302For Sale
 MLS ID #SA363811, Sheri L. Brown Hall, Keller Williams Coastal Area P. Hive MLS
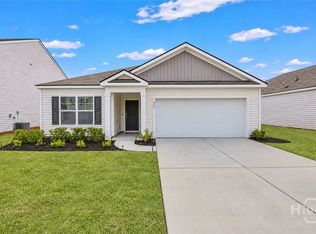
 - $309,9004 bd3 ba1.8k sqft102 Hydrangea Way, Bloomingdale, GA 31302For Sale
 MLS ID #SA361854, Ashley Johnson, Marshview Realty. Hive MLS
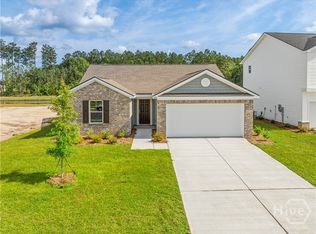
 - $343,9993 bd2 ba1.4k sqftThe Spring Garden TR, Bloomingdale, GA 31302New Construction
 Hive MLS
 - $364,4004 bd3 ba2.3k sqftCypress, Savannah, GA 31302New Construction
 Hive MLS
 - $355,9993 bd3 ba1.6k sqft229 Mage Street, Bloomingdale, GA 31302New ConstructionHive MLS
- $385,9994 bd3 ba2k sqft234 Mage Street, Bloomingdale, GA 31302New ConstructionHive MLS
- $374,9005 bd3 ba2.6k sqft273 Kingswood, Bloomingdale, GA 31302New ConstructionHive MLS
- $378,0763 bd3 ba1.6k sqft250 Mage Street, Savannah, GA 31302New ConstructionHive MLS
- $364,8505 bd3 ba2.5k sqftMagnolia, Savannah, GA 31302New ConstructionHive MLS
- $349,9993 bd3 ba1.6k sqft240 Mage Street, Savannah, GA 31302New ConstructionHive MLS
- $325,0003 bd2 ba1.5k sqft128 Exmoor Circle, Savannah, GA 31302New ConstructionMLS ID #SA342752, Michelle L. Adams, Konter Realty Company. Hive MLS
- $323,5005 bd3 ba2.3k sqft116 Aruba Road, Guyton, GA 31312For SaleMLS ID #SA366319, Lisa J. Snipes, BHHS Bay Street Realty Group. Hive MLS
- $329,9004 bd2 ba2.1k sqft340 Winchester Drive, Pooler, GA 31322For SaleMLS ID #SA364313, Macgregor S. Bailey, Giftwood Real Estate LLC. Hive MLS
- $320,0004 bd3 ba1.8k sqft15 Farrington Cir, Guyton, GA 31312Active
 MLS ID #10873254, The Hutson Group, Century 21 Results. GAMLS
 - $260,0003 bd3 ba1.6k sqft130 Stone Crab Circle, Bloomingdale, GA 31302New ConstructionHive MLS
- $260,0003 bd3 ba1.6k sqft128 Stone Crab Circle, Bloomingdale, GA 31302New ConstructionHive MLS
- $260,0003 bd3 ba1.6k sqft132 Stone Crab Circle, Bloomingdale, GA 31302New ConstructionHive MLS
- $242,0003 bd3 ba1.5k sqft141 Islamorada Lane, Bloomingdale, GA 31302New ConstructionHive MLS
- $242,6003 bd3 ba1.5k sqft143 Islamorada Lane, Bloomingdale, GA 31302New ConstructionHive MLS
- $243,6003 bd3 ba1.5k sqft139 Islamorada Lane, Bloomingdale, GA 31302New ConstructionHive MLS
