Welcome to 15 Farrington Cir, a beautifully maintained 4-bed, 2.5-bath home offering 1,840 sq. ft. of thoughtfully designed living space in desirable Guyton, GA. Step inside to an open plan where vinyl plank flooring flows through the first floor, creating an inviting entertaining environment. The kitchen features a breakfast bar that opens to the living room—ideal for everyday living and hosting. A formal dining room can double as a cozy sitting area to suit your lifestyle. Upstairs, the spacious primary suite boasts a tray ceiling and an en-suite bath with double sinks and private water closet. Three additional bedrooms plus a massive bonus room (or optional 4th bedroom) complete the second floor. Enjoy a large, fenced backyard perfect for outdoor fun and relaxation. Residents of this Crossgate neighborhood are just minutes from local parks, historic downtown Guyton, and convenient to I-95 for easy commuting to Savannah and beyond.
For sale
Price cut: $5K (8/5)
$324,900
15 Farrington Circle, Guyton, GA 31312
4beds
1,840sqft
Single Family Residence
Built in 2018
0.29 Acres Lot
$-- Zestimate®
$177/sqft
$32/mo HOA
What's special
Spacious primary suiteInviting entertaining environmentOpen planMassive bonus roomThree additional bedrooms
- 236 days
- 147
- 9
Zillow last checked:
Listing updated:
Listed by:
Alma C. Greene 912-507-7793,
ERA Southeast Coastal
Source: Hive MLS,MLS#: SA345947 Originating MLS: Savannah Multi-List Corporation
Originating MLS: Savannah Multi-List CorporationFacts & features
Interior
Bedrooms & bathrooms
- Bedrooms: 4
- Bathrooms: 3
- Full bathrooms: 2
- 1/2 bathrooms: 1
Heating
- Electric, Heat Pump
Cooling
- Central Air, Electric
Appliances
- Included: Dishwasher, Electric Water Heater, Oven, Range, Refrigerator
- Laundry: Washer Hookup, Dryer Hookup, Laundry Room
Features
- Tray Ceiling(s), Double Vanity, Garden Tub/Roman Tub, Primary Suite, Upper Level Primary
Interior area
- Total interior livable area: 1,840 sqft
Video & virtual tour
Property
Parking
- Total spaces: 2
- Parking features: Attached
- Garage spaces: 2
Features
- Patio & porch: Patio, Front Porch
- Pool features: Community
- Fencing: Privacy,Yard Fenced
- Has view: Yes
- View description: Panoramic
Lot
- Size: 0.29 Acres
- Features: Interior Lot
Details
- Additional structures: Other
- Parcel number: G027000000018000
- Zoning: R-1
- Special conditions: Standard
Construction
Type & style
- Home type: SingleFamily
- Architectural style: Traditional
- Property subtype: Single Family Residence
Materials
- Frame, Vinyl Siding
- Foundation: Slab
- Roof: Asphalt
Condition
- Year built: 2018
Utilities & green energy
- Sewer: Public Sewer
- Water: Public
- Utilities for property: Underground Utilities
Green energy
- Green verification: ENERGY STAR Certified Homes
- Energy efficient items: Insulation
Community & HOA
Community
- Features: Pool
- Subdivision: Crossgate
HOA
- Has HOA: Yes
- HOA fee: $389 annually
- HOA name: Crossgate HOA
- HOA phone: 912-754-3012
Location
- Region: Guyton
Financial & listing details
- Price per square foot: $177/sqft
- Tax assessed value: $361,609
- Annual tax amount: $4,648
- Date on market: 1/2/2026
- Cumulative days on market: 237 days
- Listing agreement: Exclusive Right To Sell
- Listing terms: Cash,Conventional,FHA,VA Loan
- Ownership type: Homeowner/Owner
- Road surface type: Asphalt
Estimated market value
Not available
Estimated sales range
Not available
Not available
Price history
| Date | Event | Price |
|---|---|---|
| 8/5/2026 | Price change | $324,900-1.5%$177/sqft |
Source:  Hive MLS #SA345947 Report a problem Hive MLS #SA345947 Report a problem | ||
| 5/6/2026 | Price change | $329,900-1.5%$179/sqft |
Source: Hive MLS #SA345947 Report a problem | ||
| 3/5/2026 | Price change | $335,000-1.3%$182/sqft |
Source: Hive MLS #SA345947 Report a problem | ||
| 1/2/2026 | Listed for sale | $339,500+110%$185/sqft |
Source: Hive MLS #SA345947 Report a problem | ||
| 6/28/2018 | Sold | $161,6330%$88/sqft |
Source: Hive MLS #SA185349 Report a problem | ||
| 3/26/2018 | Price change | $161,663+1.3%$88/sqft |
Source: Lighthouse Realty Professionals, LLC #185349 Report a problem | ||
| 2/5/2018 | Listed for sale | $159,663+625.7%$87/sqft |
Source: Lighthouse Realty Professionals, LLC #185349 Report a problem | ||
| 12/15/2017 | Sold | $22,000$12/sqft |
Source: Public Record Report a problem | ||
Public tax history
| Year | Property taxes | Tax assessment |
|---|---|---|
| 2025 | $4,648 +19.9% | $144,644 +11.9% |
| 2024 | $3,877 +23.9% | $129,262 +18.9% |
| 2023 | $3,130 +16% | $108,680 +27.1% |
| 2022 | $2,698 -2.2% | $85,522 |
| 2021 | $2,760 +2.7% | $85,522 +4.6% |
| 2020 | $2,688 +25.4% | $81,738 +1.5% |
| 2019 | $2,144 +694.5% | $80,498 +814.8% |
| 2018 | $270 +0.2% | $8,800 -12% |
| 2017 | $269 +276.7% | $10,000 +38.9% |
| 2016 | $72 | $7,200 |
| 2015 | -- | $7,200 +5.9% |
| 2014 | -- | $6,800 +122.2% |
| 2013 | -- | $3,060 |
| 2012 | -- | -- |
| 2011 | -- | -- |
Find assessor info on the county website
Monthly payment
Est. payment
Payment breakdown
Explore the cost of this home by adjusting the details. Changes won't be saved.Climate risks
Neighborhood: 31312
Similar homes
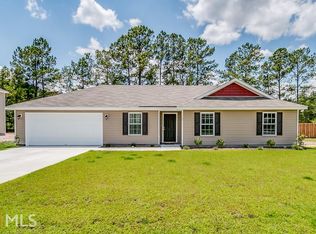
- $324,9003 bd3 ba1.7k sqft4 St. Anne Court, Guyton, GA 31312New Construction

 MLS ID #SA346131, Amy L. Miller, eXp Realty LLC. Hive MLS
 - $398,9003 bd2 ba1.7k sqft3544 S 119 Highway, Guyton, GA 31312For Sale
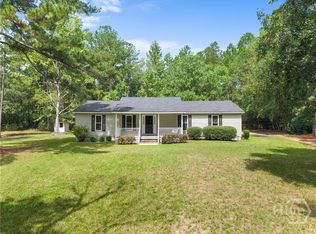 MLS ID #SA362789, Lisa Hurst, Georgia Real Estate and Manage. Hive MLS
 - $349,2004 bd3 ba2.3k sqft31 Beauregard Boulevard, Guyton, GA 31312New Construction
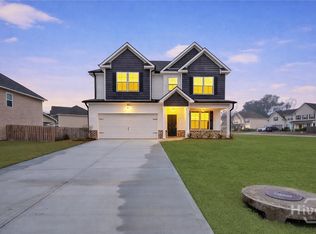 MLS ID #SA346104, Amy L. Miller, eXp Realty LLC. Hive MLS
 - $360,0004 bd3 ba1.7k sqft219 Caroline Way, Guyton, GA 31312For Sale
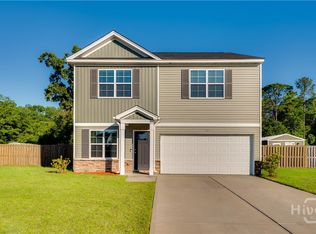 MLS ID #SA354323, Ngoanathabo B. Hall, Engel & Volkers. Hive MLS
 - $350,0004 bd2 ba2.1k sqft103 Gentry Drive, Guyton, GA 31312For SaleMLS ID #SA355809, Lyndsay D. Smith, Keller Williams Coastal Area P. Hive MLS
- $315,0003 bd3 ba1.4k sqft536 Brogdon, Guyton, GA 31312New ConstructionMLS ID #SA344222, Shannon M. Patrick, Coast & Country RE Experts. Hive MLS
- $460,0004 bd2 ba2.1k sqft4195 GA Highway 119 S, Guyton, GA 31312For SaleMLS ID #SA346727, Russell Strazzella, Keller Williams Coastal Area P. Hive MLS
- $379,5004 bd3 ba2.6k sqft2A Oak Alley, Guyton, GA 31312New ConstructionMLS ID #SA346109, Amy L. Miller, eXp Realty LLC. Hive MLS
- $359,9004 bd3 ba2.2k sqft203 Cypress Creek Lane, Guyton, GA 31312For SaleMLS ID #SA362658, Megan Ham, Realty One Group Inclusion. Hive MLS
- $310,0003 bd2 ba1.5k sqft104 Cotton Bluff Ct, Guyton, GA 31312Active
 MLS ID #10801960, Ruben Ramos, Daniel Ravenel Sotheby's Intl.. GAMLS
 - $385,0004 bd3 ba2.4k sqft132 Green Paddock Circle, Guyton, GA 31312For SaleMLS ID #SA363291, Karen Miller, Next Move Real Estate LLC. Hive MLS
- $325,0004 bd2 ba1.8k sqft124 Teal Drive, Springfield, GA 31329For SaleMLS ID #SA356990, Christine Estridge, Coldwell Banker Access Realty. Hive MLS
- $335,0004 bd3 ba2.2k sqft204 Steeple Run, Clyo, GA 31303For SaleMLS ID #SA362068, Demaris Moncrief, Coast & Country RE Experts. Hive MLS
- $339,9003 bd3 ba1.8k sqft209 Alyssa Avenue, Guyton, GA 31312For SaleMLS ID #SA356526, Ashley Johnson, eXp Realty LLC. Hive MLS
- $325,0003 bd2 ba1.5k sqft105 Savanna Drive, Pooler, GA 31322For SaleMLS ID #SA364074, Katherine Mayville Morse, LPT Realty LLC. Hive MLS
- $350,0003 bd2 ba1.2k sqft207 Alyssa Avenue, Guyton, GA 31312For SaleMLS ID #SA356778, Sharon E. Black, Sharon Black Realty. Hive MLS
- $313,9004 bd3 ba1.8k sqft112 Daylily Drive, Springfield, GA 31329New ConstructionHive MLS
- $299,0004 bd3 ba1.9k sqft120 Bonnie Circle, Ellabell, GA 31308For SaleMLS ID #SA352056, Becki Patterson, Keller Williams Coastal Area P. Hive MLS
- $290,0003 bd2 ba1.3k sqft275 Caribbean Village Drive, Guyton, GA 31312For SaleMLS ID #SA339587, Sara Howland, eXp Realty LLC. Hive MLS
