Welcome to Mossy Hollow! This beautifully designed 2,696 sq ft home offers 4 bedrooms and 2.5 bathrooms with a bright, open layout. A two-story foyer leads into the formal dining room featuring a coffered ceiling. The spacious great room includes an electric fireplace and a wall of windows that bring in abundant natural light. The kitchen offers granite countertops, tile backsplash, ample cabinetry, and generous storage. The main level also includes plenty of closet space, a large pantry, and a convenient half bath. Upstairs, the spacious primary suite features a dual vanity with separate shower and garden tub. Three additional bedrooms, a full bathroom, and a centrally located laundry room complete the second floor. Additional features include 2-inch faux wood blinds, a covered back patio with fan, a sodded yard to the corners of the home w/ zoned irrigation, and gutters on the front and back of the home.
New construction
$379,500
2A Oak Alley, Guyton, GA 31312
4beds
2,696sqft
Single Family Residence
Built in 2025
10,019 Square Feet Lot
$379,300 Zestimate®
$141/sqft
$33/mo HOA
What's special
Electric fireplaceSpacious primary suiteBright open layoutLarge pantryTwo-story foyerTile backsplashGranite countertops
- 278 days
- 78
- 8
Zillow last checked:
Listing updated:
Listed by:
Amy L. Miller 912-271-4367,
eXp Realty LLC
Source: Hive MLS,MLS#: SA346109 Originating MLS: Savannah Multi-List Corporation
Originating MLS: Savannah Multi-List CorporationFacts & features
Interior
Bedrooms & bathrooms
- Bedrooms: 4
- Bathrooms: 3
- Full bathrooms: 2
- 1/2 bathrooms: 1
Heating
- Central, Electric
Cooling
- Central Air, Electric
Appliances
- Included: Dishwasher, Electric Water Heater, Disposal, Microwave, Oven, Range
- Laundry: Laundry Room, Upper Level
Features
- Breakfast Area, Double Vanity, Entrance Foyer, Garden Tub/Roman Tub, High Ceilings, Kitchen Island, Primary Suite, Other, Pantry, Pull Down Attic Stairs, Separate Shower, Upper Level Primary
- Attic: Pull Down Stairs
- Number of fireplaces: 1
- Fireplace features: Electric, Great Room
Interior area
- Total interior livable area: 2,696 sqft
Video & virtual tour
Property
Parking
- Total spaces: 2
- Parking features: Attached, Garage Door Opener
- Garage spaces: 2
Features
- Has view: Yes
- View description: Panoramic
Lot
- Size: 10,019 Square Feet
- Features: Corner Lot
Details
- Parcel number: G0210198
- Special conditions: Standard
Construction
Type & style
- Home type: SingleFamily
- Architectural style: Traditional
- Property subtype: Single Family Residence
Materials
- Brick, Vinyl Siding
- Foundation: Slab
Condition
- New Construction,Under Construction
- New construction: Yes
- Year built: 2025
Details
- Builder model: 2696
- Builder name: Faircloth Homes of Savannah
- Warranty included: Yes
Utilities & green energy
- Sewer: Public Sewer
- Water: Public
- Utilities for property: Underground Utilities
Community & HOA
Community
- Features: Clubhouse, Playground
- Subdivision: Mossy Hollow
HOA
- Has HOA: Yes
- HOA fee: $400 annually
Location
- Region: Guyton
Financial & listing details
- Price per square foot: $141/sqft
- Date on market: 1/9/2026
- Cumulative days on market: 278 days
- Listing agreement: Exclusive Right To Sell
- Listing terms: Cash,Conventional,FHA,USDA Loan,VA Loan
- Ownership type: Builder
Estimated market value
$379,300
$360,000 - $398,000
$2,849/mo
Price history
| Date | Event | Price |
|---|---|---|
| 1/10/2026 | Listed for sale | $379,500$141/sqft |
Source:  Hive MLS #SA346109 Report a problem Hive MLS #SA346109 Report a problem | ||
Public tax history
Tax history is unavailable.
Monthly payment
Est. payment
Payment breakdown
Explore the cost of this home by adjusting the details. Changes won't be saved.Climate risks
Neighborhood: 31312
Nearby schools
Schools provided by the listing agent
- Elementary: Guyton
- Middle: ECMS
- High: ECHS
Source: Hive MLS. This data may not be complete. We recommend contacting the local school district to confirm school assignments for this home.

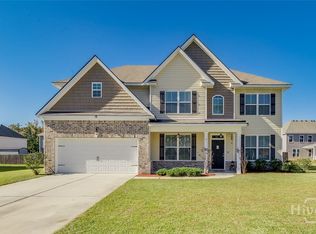
Similar homes
- $349,2004 bd3 ba2.3k sqft31 Beauregard Boulevard, Guyton, GA 31312New Construction
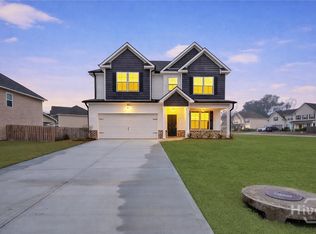
 MLS ID #SA346104, Amy L. Miller, eXp Realty LLC. Hive MLS
 - $407,9004 bd3 ba3.1k sqft20 Cottonfield Drive, Guyton, GA 31312New Construction
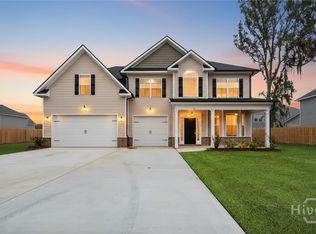 MLS ID #SA346122, Amy L. Miller, eXp Realty LLC. Hive MLS
 - $320,0004 bd3 ba1.8k sqft15 Farrington Cir, Guyton, GA 31312Active
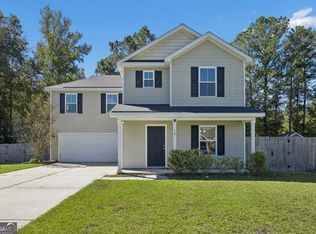
 MLS ID #10873254, The Hutson Group, Century 21 Results. GAMLS
 - $324,9003 bd3 ba1.7k sqft4 St. Anne Court, Guyton, GA 31312New Construction
 MLS ID #SA346131, Amy L. Miller, eXp Realty LLC. Hive MLS
 - $350,0004 bd2 ba1.7k sqft120 Simon Circle, Guyton, GA 31312For SaleMLS ID #SA363128, Marjorie Wester, Keller Williams Coastal Area P. Hive MLS
- $424,9004 bd3 ba2.6k sqft138 Sapphire Circle, Guyton, GA 31312For SaleMLS ID #SA366023, Deborah Thomas-Leslie, HomeHeart Realty LLC. Hive MLS
- $460,3815 bd3 ba3.3k sqft101 Old Field Road, Guyton, GA 31312New ConstructionMLS ID #SA349464, Teresa H. Cowart, RE/MAX Accent. Hive MLS
- $323,5005 bd3 ba2.3k sqft116 Aruba Road, Guyton, GA 31312For SaleMLS ID #SA366319, Lisa J. Snipes, BHHS Bay Street Realty Group. Hive MLS
- $414,1834 bd3 ba2.8k sqft120 Little Ben Court, Guyton, GA 31312New ConstructionMLS ID #SA357753, Meagan M. Mowry, Integrity Real Estate LLC. Hive MLS
- $388,4004 bd2 ba2.4k sqft115 Oaklawn Drive, Rincon, GA 31326For SaleMLS ID #SA364634, Ashley Johnson, Marshview Realty. Hive MLS
- $305,0003 bd3 ba1.4k sqft536 Brogdon, Guyton, GA 31312New ConstructionMLS ID #SA344222, Shannon M. Patrick, Coast & Country RE Experts. Hive MLS
- $349,9004 bd3 ba2.4k sqft181 Daylily Drive, Springfield, GA 31329New ConstructionHive MLS
- $500,0005 bd3 ba2.9k sqft100 Ruby Trail, Guyton, GA 31312For SaleMLS ID #SA355924, Becki Patterson, Keller Williams Coastal Area P. Hive MLS
- $335,0004 bd3 ba2.2k sqft204 Steeple Run, Clyo, GA 31303For SaleMLS ID #SA362068, Demaris Moncrief, Coast & Country RE Experts. Hive MLS
- $425,0004 bd3 ba2.2k sqft1369 Ebenezer Road, Rincon, GA 31326New ConstructionMLS ID #SA360914, Alice Hurst, Legacy Realty & Investment Man. Hive MLS
- $446,7815 bd3 ba3.3k sqft122 Little Ben Court, Guyton, GA 31312New ConstructionMLS ID #SA357867, Meagan M. Mowry, Integrity Real Estate LLC. Hive MLS
- $344,9904 bd3 ba1.8k sqft104 Miller Chapel Boulevard, Guyton, GA 31312New ConstructionHive MLS
- $410,0004 bd3 ba2.2k sqft117 Big Cypress Court, Rincon, GA 31326For SaleMLS ID #SA358408, Kati Ann Wright, Realty One Group Inclusion. Hive MLS
- $450,1034 bd4 ba3.3k sqft116 Little Ben Court, Guyton, GA 31312New ConstructionMLS ID #SA350615, Meagan M. Mowry, Integrity Real Estate LLC. Hive MLS
- $404,0005 bd3 ba2.4k sqft257 Cromer Street, Savannah, GA 31407For SaleMLS ID #SA365391, Jennifer Bryk, The Home Rental and Sales Team LLC. Hive MLS
