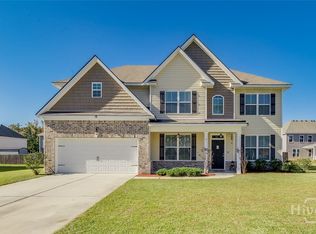
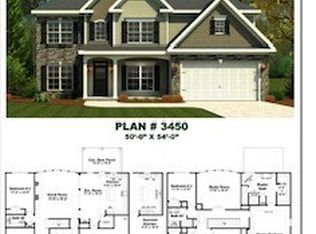
IN PERMIT STAGE. Most popular floor plan by Faircloth Homes in incredible price! Double front doors, grand dining room and private study, Large living room . In- law/guest suite located downstairs connects to hall bath, the kitchen features oversized island, upgraded cabinets, granite countertops, work station, walk-in pantry, microwave and stainless steel appliances. Upstairs leads to an open bonus/theater room, 4 other BRs to include a large deluxe master suite w/sitting area, large bathroom w/ LVT floors and shower, garden tub, walk in closet and separate vanities. 2 faux inch blinds throughout, 2 zone sprinkler system.
This property is off market, which means it's not currently listed for sale or rent on Zillow. This may be different from what's available on other websites or public sources.