Privacy, space, and a rejuvenated new look in Guyton! Set on beautiful acreage with wooded frontage providing a natural buffer from the road, this renovated and refreshed 3-bedroom, 2-bath home offers the perfect blend of comfort and country living. Inside, you’ll find an inviting floor plan with a cozy wood-burning fireplace, along with a dedicated dining room accented by French doors and updates throughout that make the home feel fresh and move-in ready. Outside is where this property really shines - enjoy your own pond, plenty of room to spread out, a fenced portion of the backyard, a storage shed, and a separate well house. A covered carport includes an additional storage or utility room for even more functionality. With acreage, privacy, outdoor space, and a beautifully updated interior, this Guyton property has so much to offer!
For sale
$398,900
3544 S 119 Highway, Guyton, GA 31312
3beds
1,752sqft
Single Family Residence
Built in 1988
4.54 Acres Lot
$-- Zestimate®
$228/sqft
$-- HOA
What's special
Own pondCozy wood-burning fireplaceSeparate well houseStorage shedBeautifully updated interiorInviting floor plan
- 5 days |
- 160 |
- 16 |
Zillow last checked:
Listing updated:
Listed by:
Lisa Hurst 912-663-5036,
Georgia Real Estate and Manage,
Mallory Updegraff 912-228-1441,
Georgia Real Estate and Manage
Source: Hive MLS,MLS#: SA362789 Originating MLS: Savannah Multi-List Corporation
Originating MLS: Savannah Multi-List CorporationFacts & features
Interior
Bedrooms & bathrooms
- Bedrooms: 3
- Bathrooms: 2
- Full bathrooms: 2
- Main level bathrooms: 2
- Main level bedrooms: 3
Heating
- Central, Electric
Cooling
- Central Air, Electric
Appliances
- Included: Dishwasher, Electric Water Heater, Oven, Range, Refrigerator
- Laundry: In Hall
Features
- Ceiling Fan(s), Fireplace
- Number of fireplaces: 1
- Fireplace features: Living Room, Wood Burning
- Common walls with other units/homes: No Common Walls
Interior area
- Total interior livable area: 1,752 sqft
Video & virtual tour
Property
Parking
- Total spaces: 1
- Parking features: Attached
- Carport spaces: 1
Features
- Patio & porch: Deck, Front Porch
- Exterior features: Deck
- Fencing: Chain Link,Yard Fenced
- Has view: Yes
- View description: Panoramic, Pond
- Has water view: Yes
- Water view: Pond
- Waterfront features: Pond
Lot
- Size: 4.54 Acres
Details
- Additional structures: Shed(s)
- Parcel number: 02950002
- Special conditions: Standard
Construction
Type & style
- Home type: SingleFamily
- Architectural style: Traditional
- Property subtype: Single Family Residence
Materials
- Vinyl Siding
- Foundation: Pillar/Post/Pier
- Roof: Asphalt
Condition
- New construction: No
- Year built: 1988
Utilities & green energy
- Sewer: Septic Tank
- Water: Private, Well
- Utilities for property: Underground Utilities
Community & HOA
HOA
- Has HOA: No
Location
- Region: Guyton
Financial & listing details
- Price per square foot: $228/sqft
- Date on market: 8/17/2026
- Cumulative days on market: 5 days
- Listing agreement: Exclusive Right To Sell
- Listing terms: Cash,Conventional,1031 Exchange,FHA,USDA Loan,VA Loan
- Inclusions: Alarm-Smoke/Fire, Ceiling Fans, Refrigerator
- Ownership type: Homeowner/Owner
Estimated market value
Not available
Estimated sales range
Not available
Not available
Price history
| Date | Event | Price |
|---|---|---|
| 8/17/2026 | Listed for sale | $398,900$228/sqft |
Source:  Hive MLS #SA362789 Report a problem Hive MLS #SA362789 Report a problem | ||
Public tax history
Tax history is unavailable.
Monthly payment
Est. payment
Payment breakdown
Explore the cost of this home by adjusting the details. Changes won't be saved.Climate risks
Neighborhood: 31312
Nearby schools
GreatSchools rating
- 6/10Guyton Elementary SchoolGrades: PK-5Distance: 1.2 mi
- 7/10Effingham County Middle SchoolGrades: 6-8Distance: 3.5 mi
- 6/10Effingham County High SchoolGrades: 9-12Distance: 3.7 mi
- $398,9003 bd2 ba1.7k sqft3544 State Highway 119 S, Guyton, GA 31312For Sale
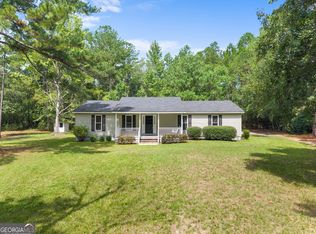
- $305,2003 bd2 ba1.6k sqft3544 Ga Highway 119 S, Guyton, GA 31312Off Market
- $59,166-- bd-- ba980 sqft3436 State Highway 119 S, Guyton, GA 31312Off Market
- $111,911-- bd-- ba-- sqft3426 State Highway 119 S, Guyton, GA 31312Off Market
- $158,27511.36 acres150 Archer Rd, Guyton, GA 31312Off Market
- $377,3004 bd3 ba2.8k sqft16 Glenmore Dr, Guyton, GA 31312Off Market
- $289,7003 bd2 ba1.4k sqft14 Glenmore Dr, Guyton, GA 31312Off Market
- $292,7003 bd2 ba1.3k sqft12 Glenmore Dr, Guyton, GA 31312Off Market
A local agent can set up tours, give advice and negotiate with sellers.
Similar homes
- $315,0003 bd3 ba1.5k sqft2575 Highway 119, Guyton, GA 31312Active
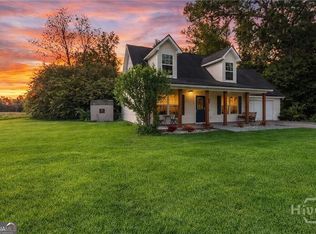
 MLS ID #10830361, Jessica Gordon, Realty One Group Inclusion. GAMLS
 - $429,0003 bd2 ba2.2k sqft390 Central Avenue, Guyton, GA 31312For Sale

 MLS ID #SA362182, Steven Koleno, Beycome Brokerage Realty LLC. Hive MLS
 - $369,0003 bd3 ba1.9k sqft330 Lakeshore Drive, Guyton, GA 31312For Sale
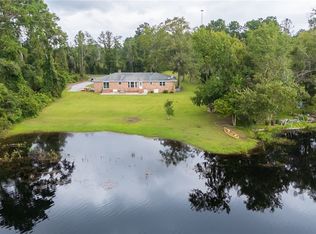 MLS ID #SA362009, Lee Formby, McIntosh Realty Team LLC. Hive MLS
 - $500,0003 bd3 ba1.7k sqft106 Beecher Drive, Guyton, GA 31312For Sale
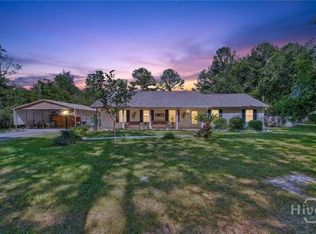 MLS ID #SA360211, Taylor Smith, Next Move Real Estate LLC. Hive MLS
 - $329,9003 bd2 ba1.5k sqft284 Barrister Circle, Guyton, GA 31312For SaleMLS ID #SA362598, Sherry Murphy, Next Move Real Estate LLC. Hive MLS
- $399,0003 bd2 ba1.5k sqft146 Nease Road, Guyton, GA 31312For SaleMLS ID #SA336481, Keith Marsh, Next Move Real Estate LLC. Hive MLS
- $375,0003 bd2 ba2k sqft115 Scholar Road, Guyton, GA 31312For SaleMLS ID #SA362095, Amy Schuman, Schuman Signature Realty LLC. Hive MLS
- $315,0003 bd3 ba1.5k sqft2575 S Hwy 119 Highway, Guyton, GA 31312For SaleMLS ID #SA352713, Jessica Gordon, Realty One Group Inclusion. Hive MLS
- $410,0003 bd3 ba1.8k sqft2600 McCall Road, Rincon, GA 31326For SaleMLS ID #SA361197, Sara McCampbell, Next Move Real Estate LLC. Hive MLS
- $324,9004 bd3 ba1.8k sqft15 Farrington Circle, Guyton, GA 31312For SaleMLS ID #SA345947, Alma C. Greene, ERA Southeast Coastal. Hive MLS
- $349,9002 bd1 ba1k sqft130 Porter Rd, Guyton, GA 31312ActiveMLS ID #10793527, Amber French, Great GA Realty, LLC. GAMLS
- $460,0004 bd2 ba2.1k sqft4195 GA Highway 119 S, Guyton, GA 31312For SaleMLS ID #SA346727, Russell Strazzella, Keller Williams Coastal Area P. Hive MLS
- $360,0004 bd3 ba1.7k sqft219 Caroline Way, Guyton, GA 31312For SaleMLS ID #SA354323, Ngoanathabo B. Hall, Engel & Volkers. Hive MLS
- $399,0004 bd2 ba2.1k sqft103 Kensington Circle, Guyton, GA 31312For SaleMLS ID #SA347493, Annmarie Neill, Realty One Group Inclusion. Hive MLS
- $525,0004 bd3 ba2.5k sqft222 Middleton Road, Guyton, GA 31312For SaleMLS ID #SA362647, Cynthia Harney, Keller Williams Coastal Area P. Hive MLS
- $365,0004 bd3 ba2.2k sqft203 Cypress Creek Lane, Guyton, GA 31312For SaleMLS ID #SA362658, Megan Ham, Realty One Group Inclusion. Hive MLS
- $339,9003 bd2 ba1.8k sqft205 W 4th Street, Springfield, GA 31329For SaleMLS ID #SA362260, Benjamin Love, Next Move Real Estate LLC. Hive MLS
- $275,0003 bd2 ba1.5k sqft114 Fox Street, Springfield, GA 31329For SaleMLS ID #SA362128, John Sheahan, Keller Williams Coastal Area P. Hive MLS
- $355,0004 bd2 ba2.1k sqft103 Gentry Drive, Guyton, GA 31312For SaleMLS ID #SA355809, Lyndsay D. Smith, Keller Williams Coastal Area P. Hive MLS
- $345,0004 bd3 ba2.2k sqft204 Steeple Run, Clyo, GA 31303For SaleMLS ID #SA362068, Demaris Moncrief, Coast & Country RE Experts. Hive MLS
